Description
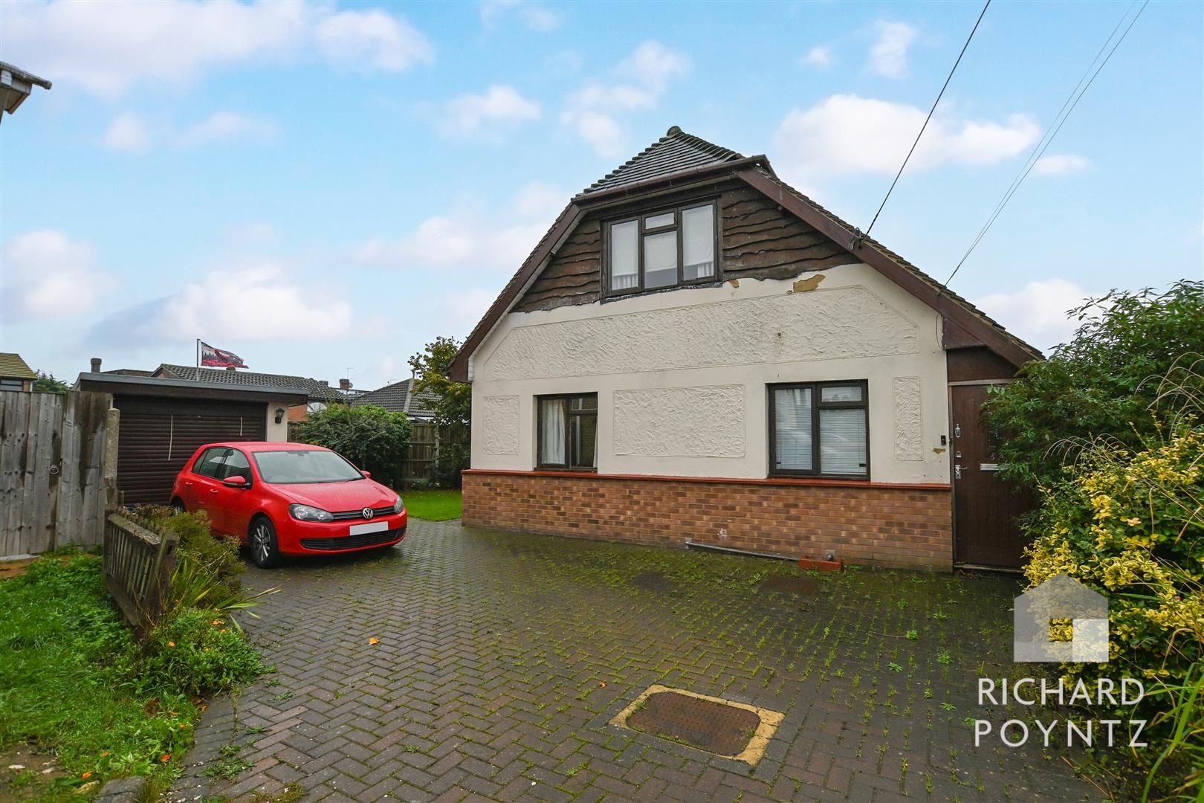
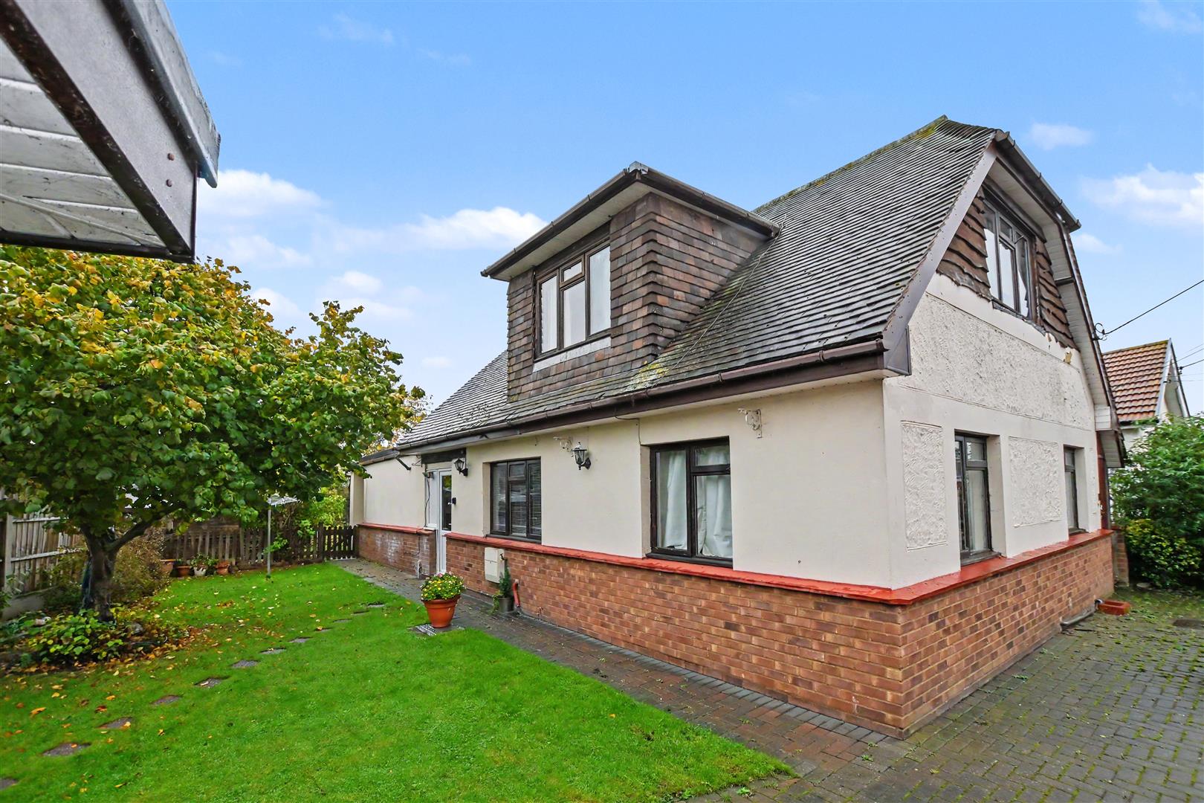
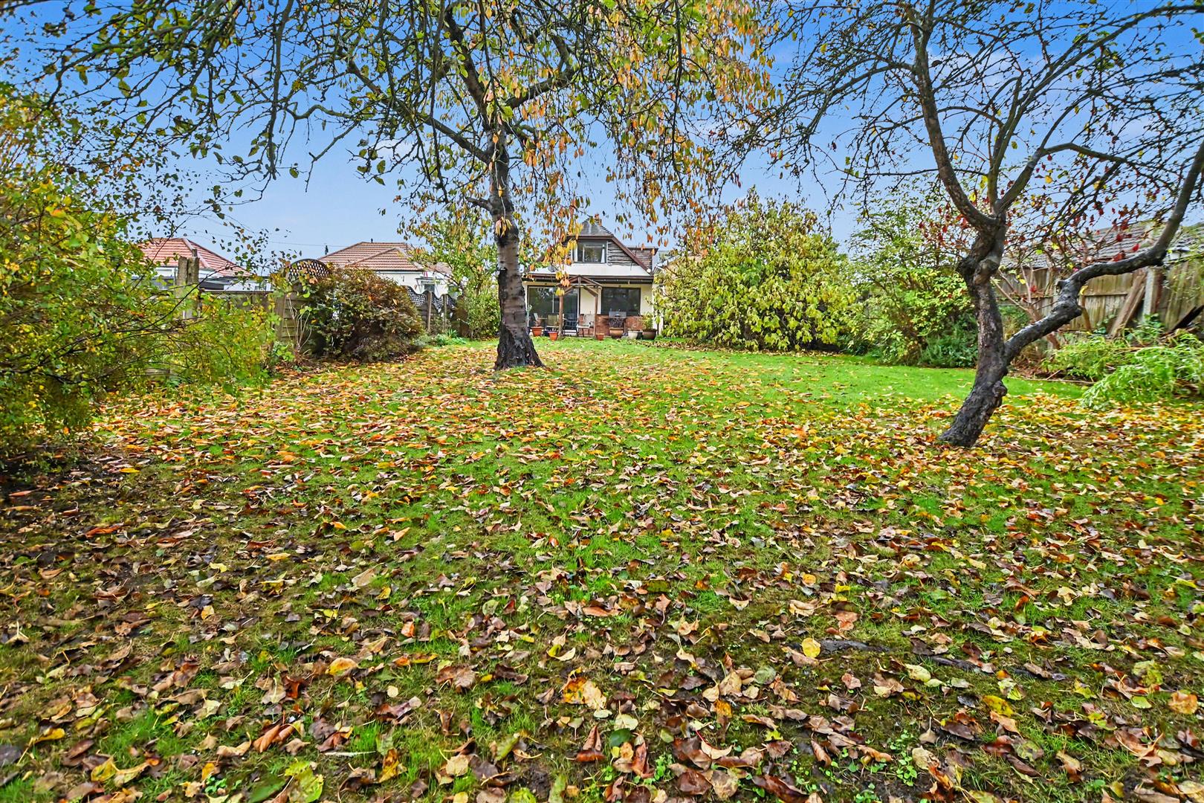
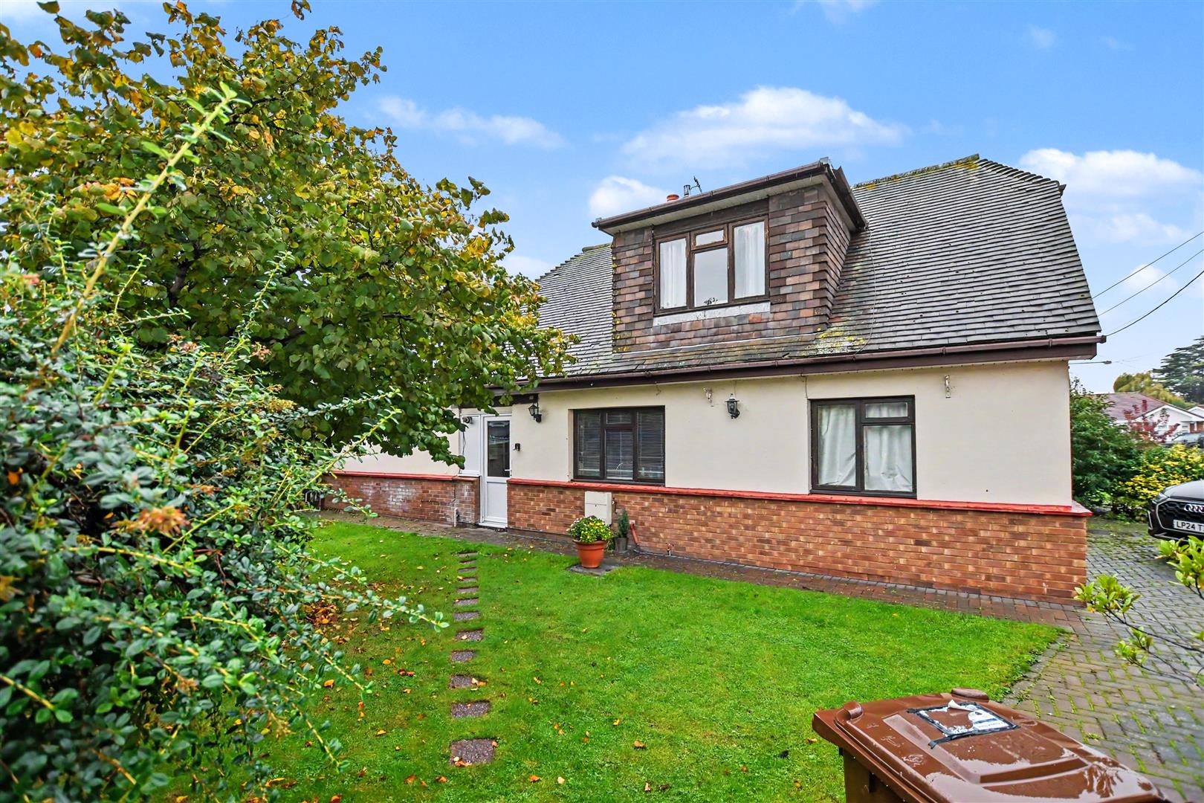
Situated in a cul-de-sac off Marine Approach, close to Canvey Island’s seafront, this detached chalet offers generous and versatile accommodation, complemented by a substantial rear garden measuring approximately 114ft in depth.
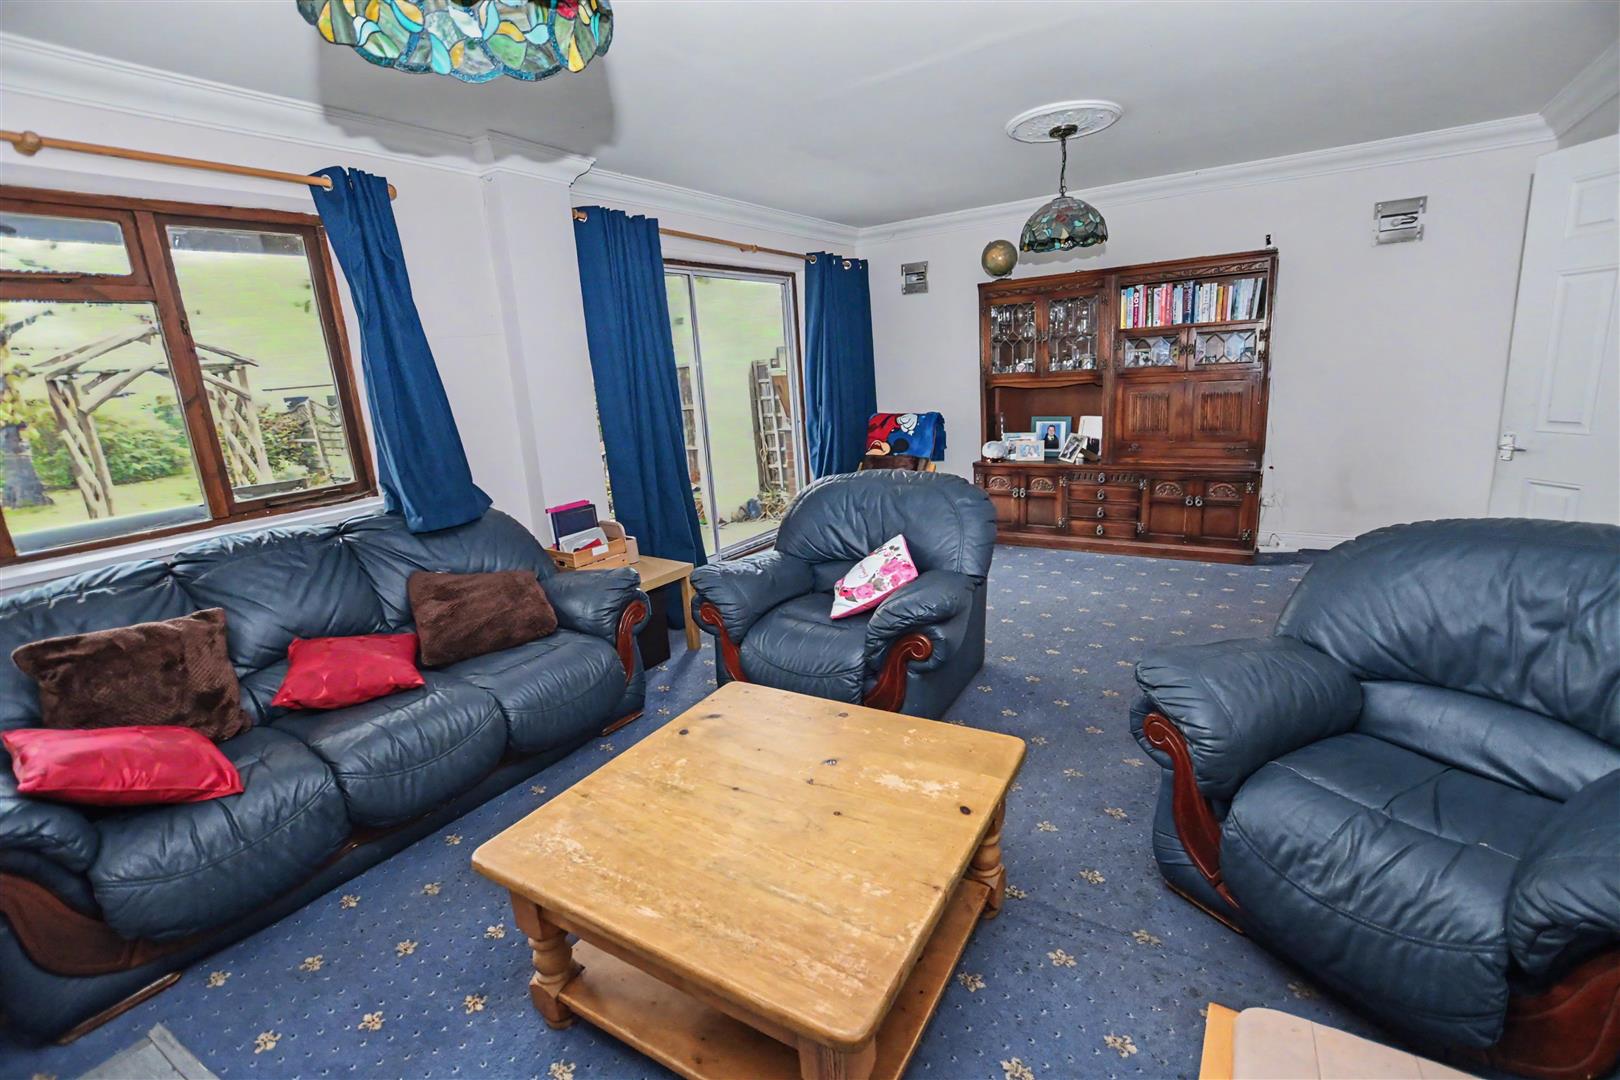
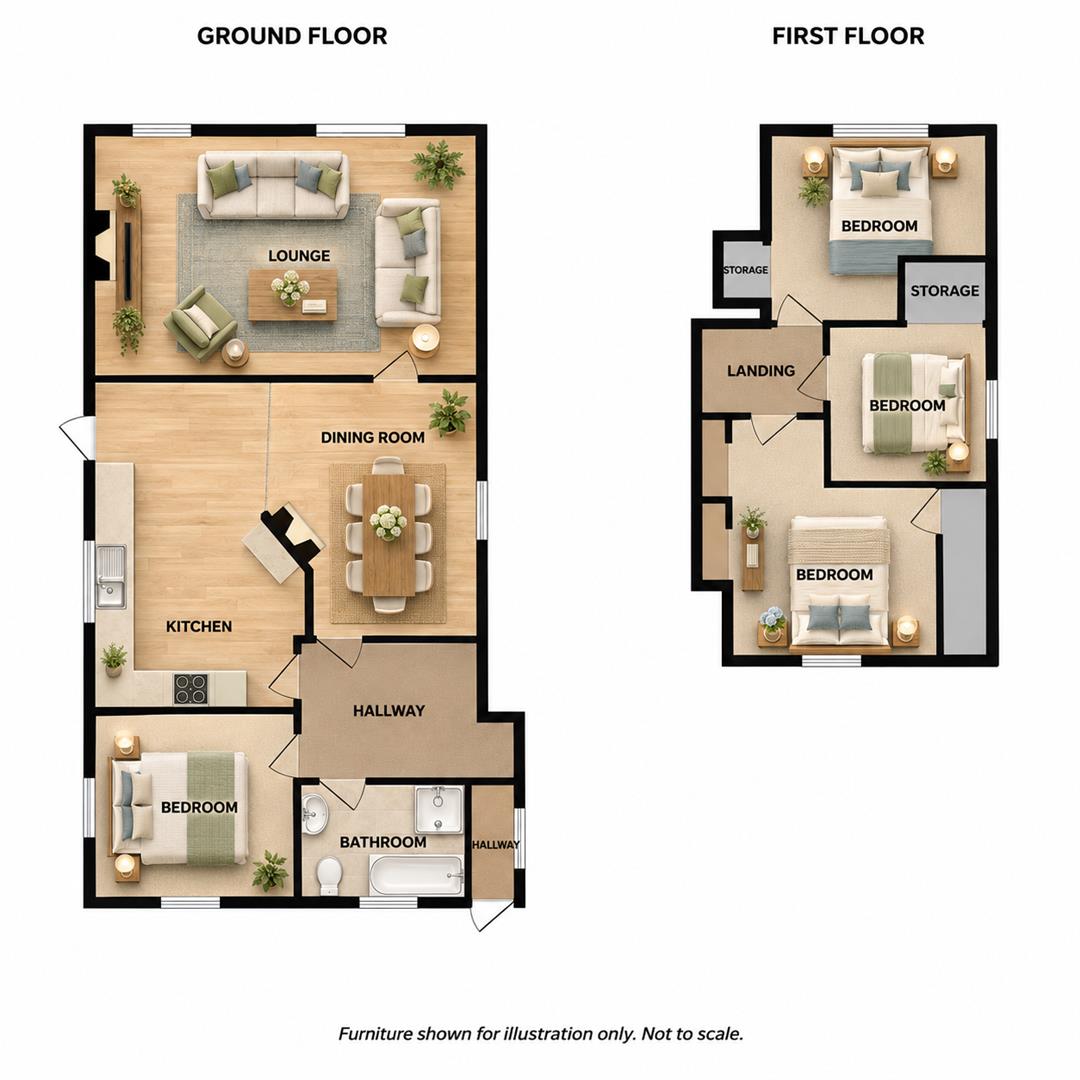
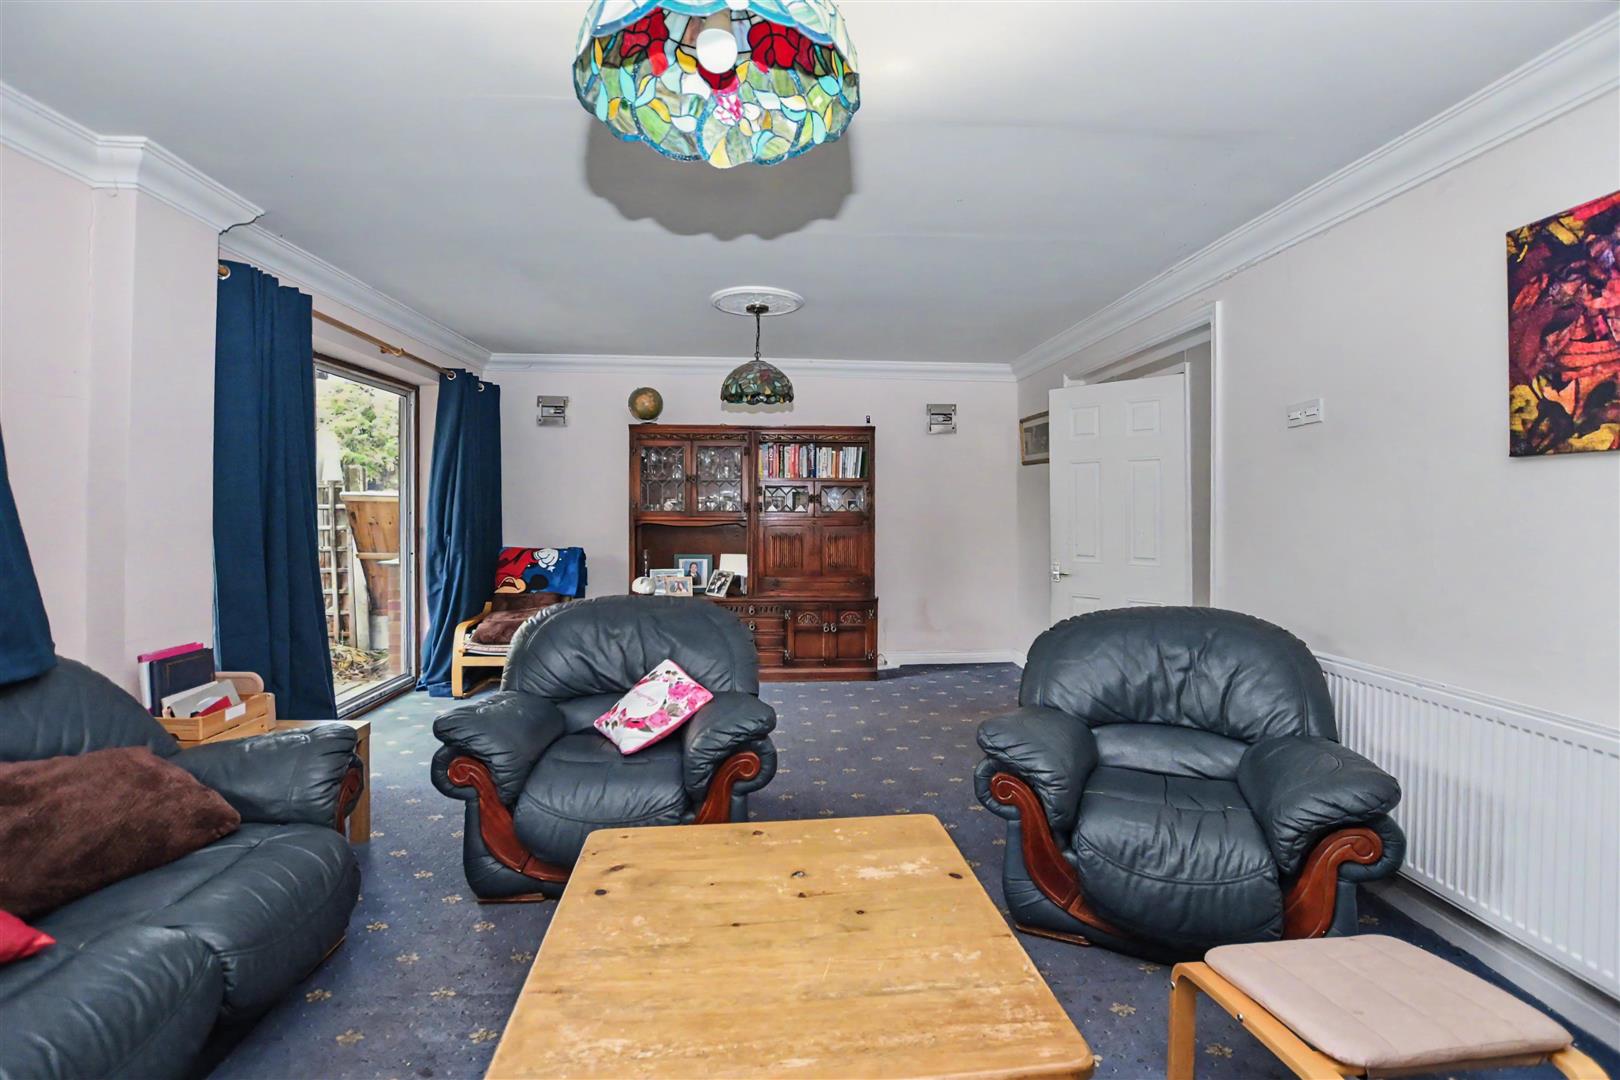
The ground floor provides an entrance hall, a spacious lounge measuring approximately 21ft, a separate dining room and an 18ft kitchen. A further room offers use as a fourth bedroom, study or additional reception room, with a ground floor bathroom completing the accommodation. Upstairs are three bedrooms.
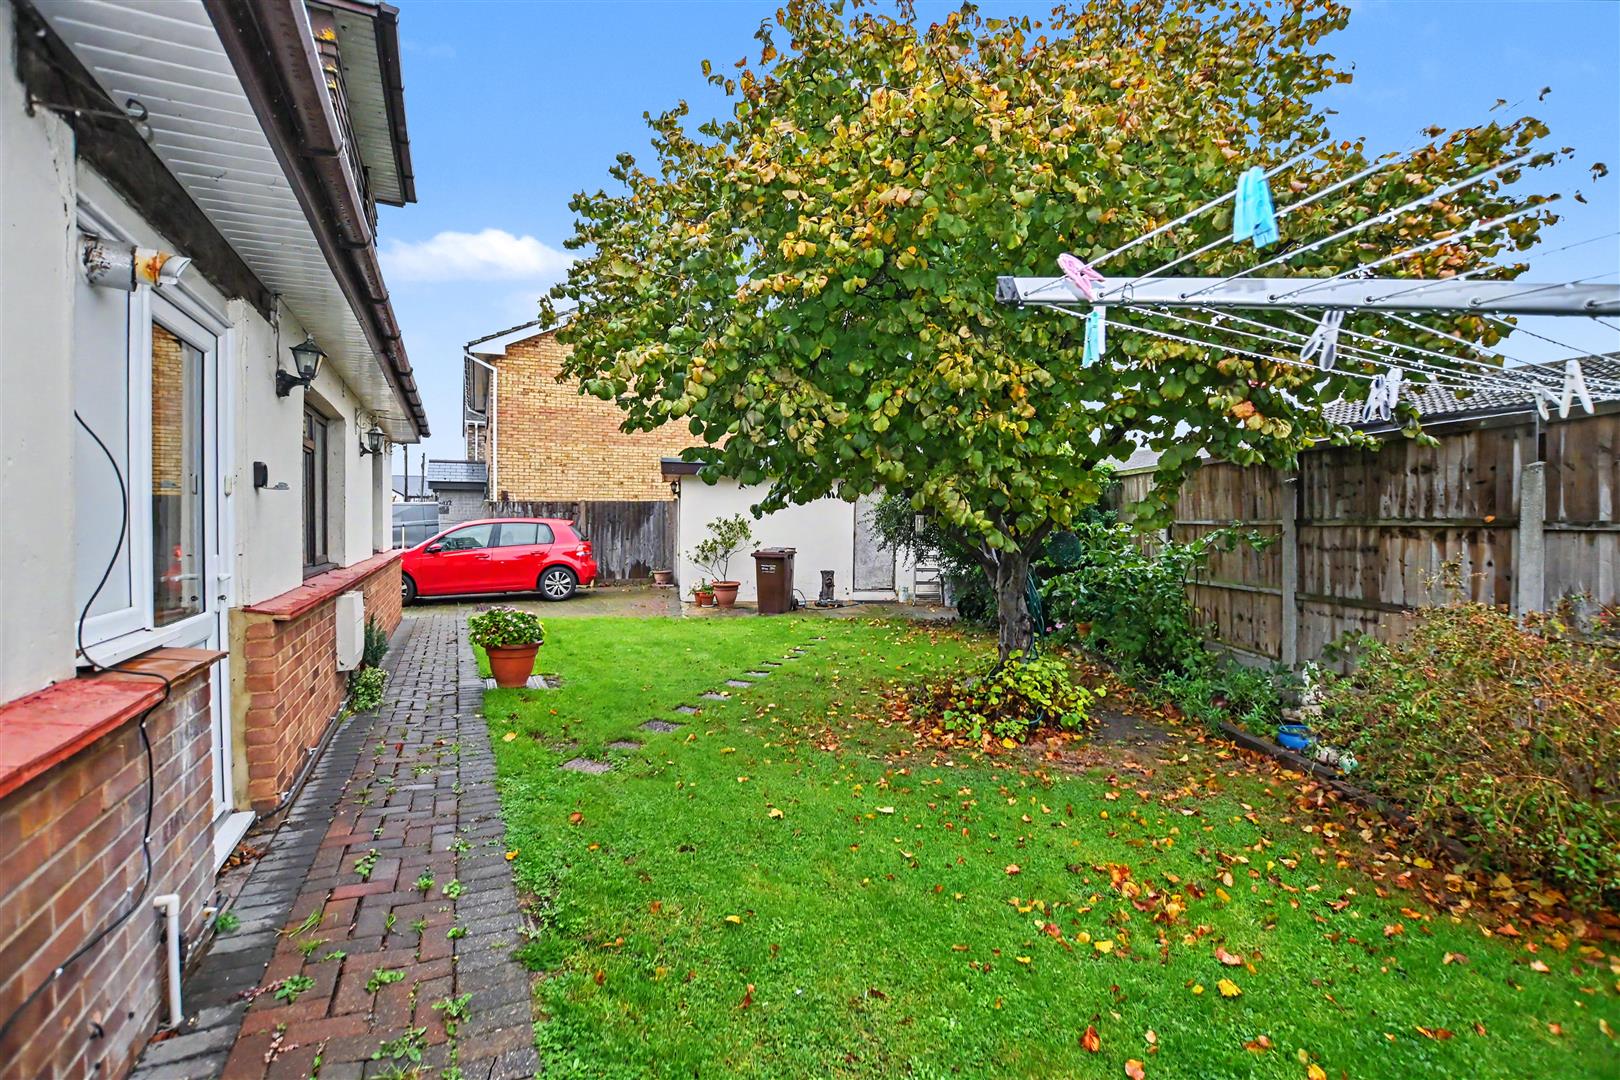
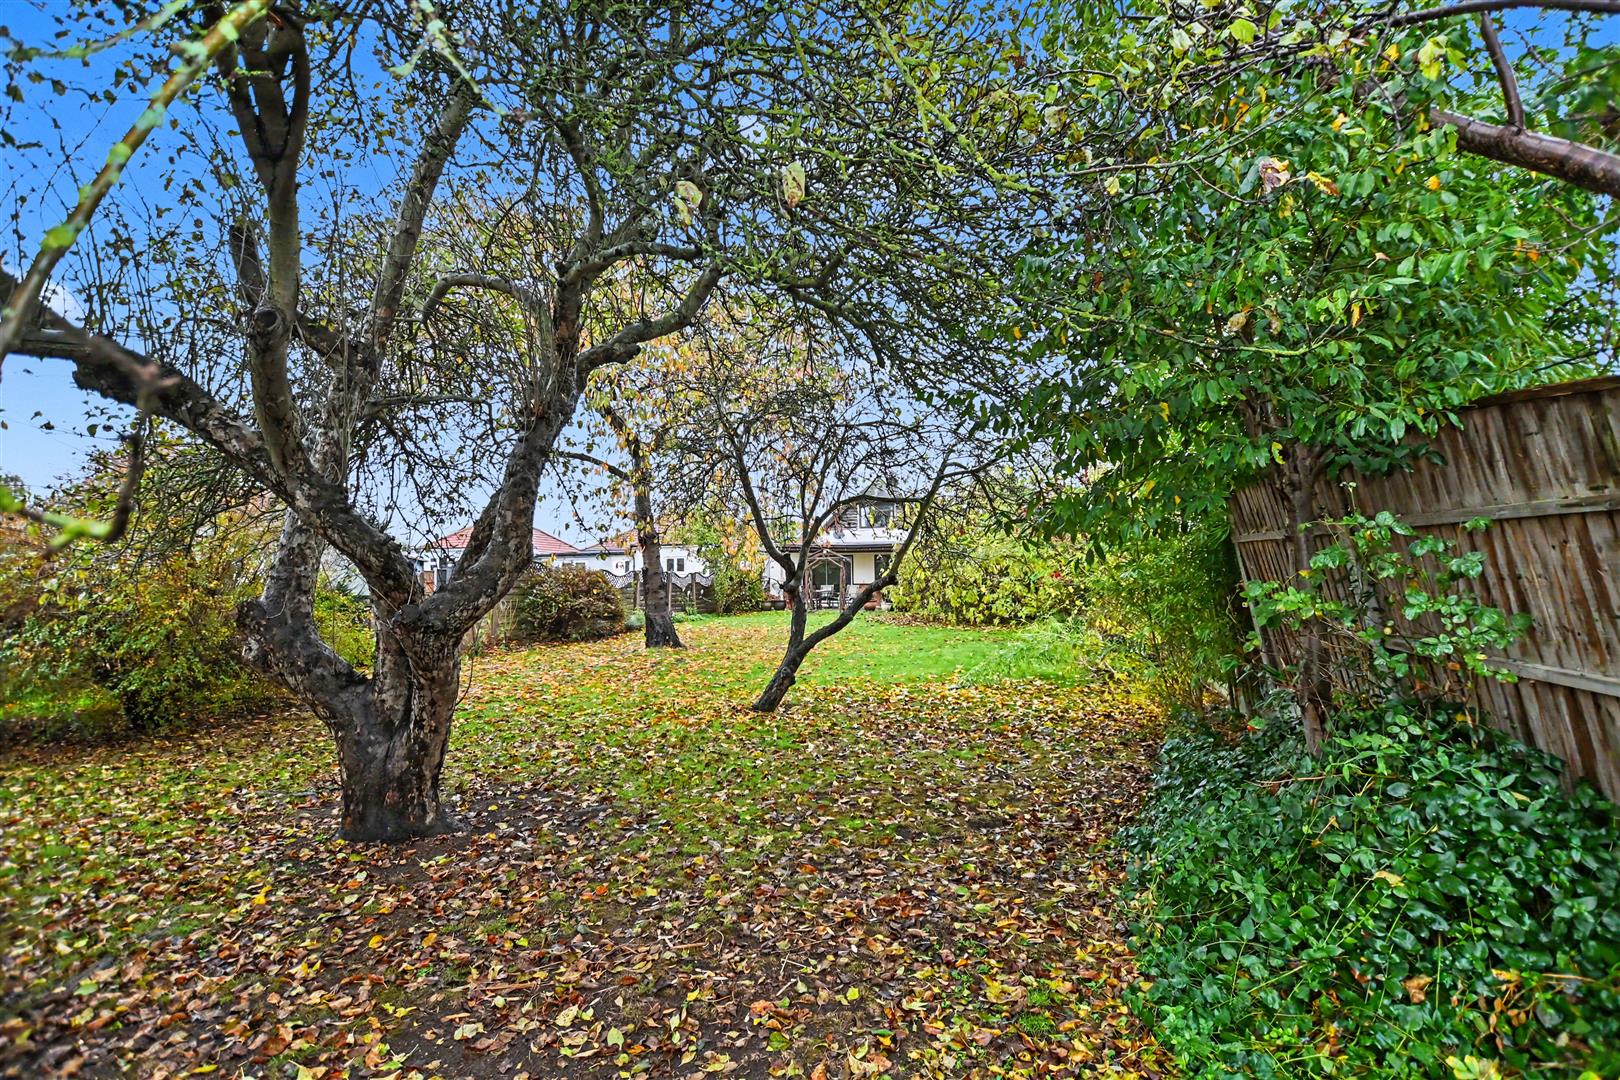
Outside, the property benefits from driveway parking and a garage, while the large rear garden is a particular feature, offering ample space for keen gardeners, family activities and outdoor entertaining. Gas central heating adds to the appeal.
An excellent opportunity for buyers seeking a spacious home with a generous garden in a popular coastal setting. Viewing is recommended.
Features
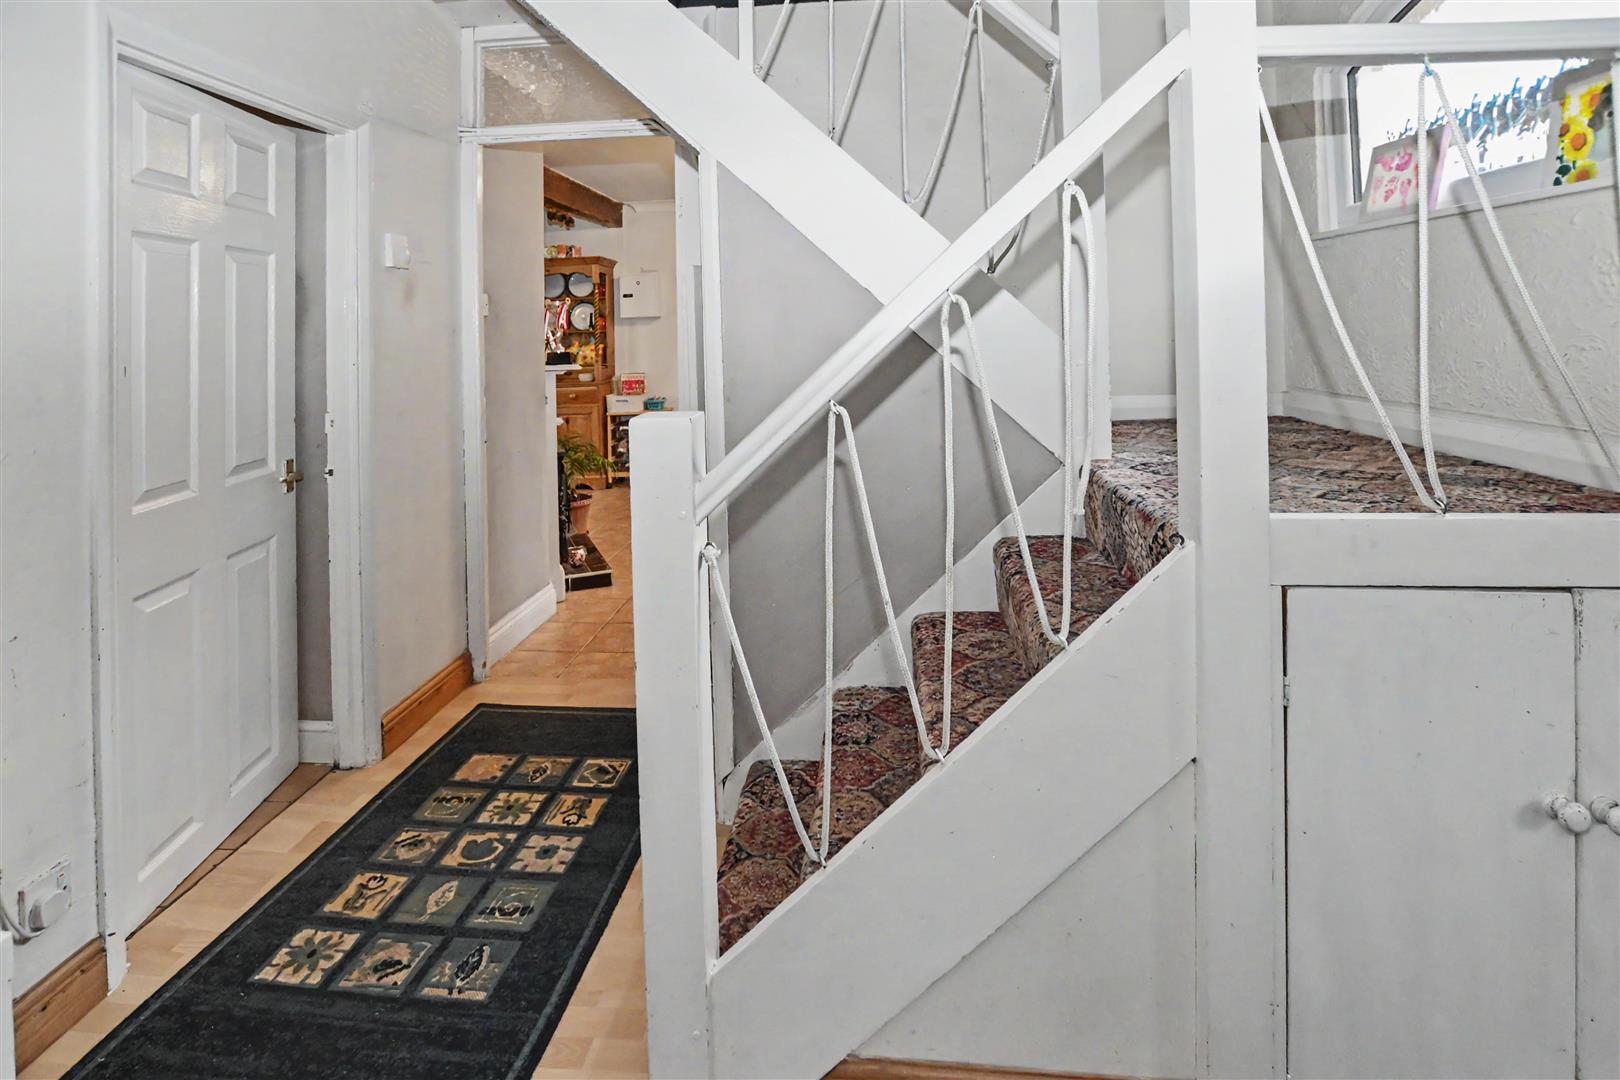
Wooden entrance door into an outer hall with a glazed window to the side elevation, textured walls, a raised ceiling, and a glass wooden door connecting to an inner hall
Stairs connecting to the first floor, laminate flooring, understair storage, glazed window to the rear elevation, radiator, beams to the ceiling, doors connecting to the ground floor bedroom, the dining room, kitchen, and the bathroom.
Double-glazed sliding patio doors to the rear elevation overlooking the garden, adjacent double-glazed window to the rear elevation, coving to flat plastered ceiling with two ceiling roses, mock feature fireplace, radiator
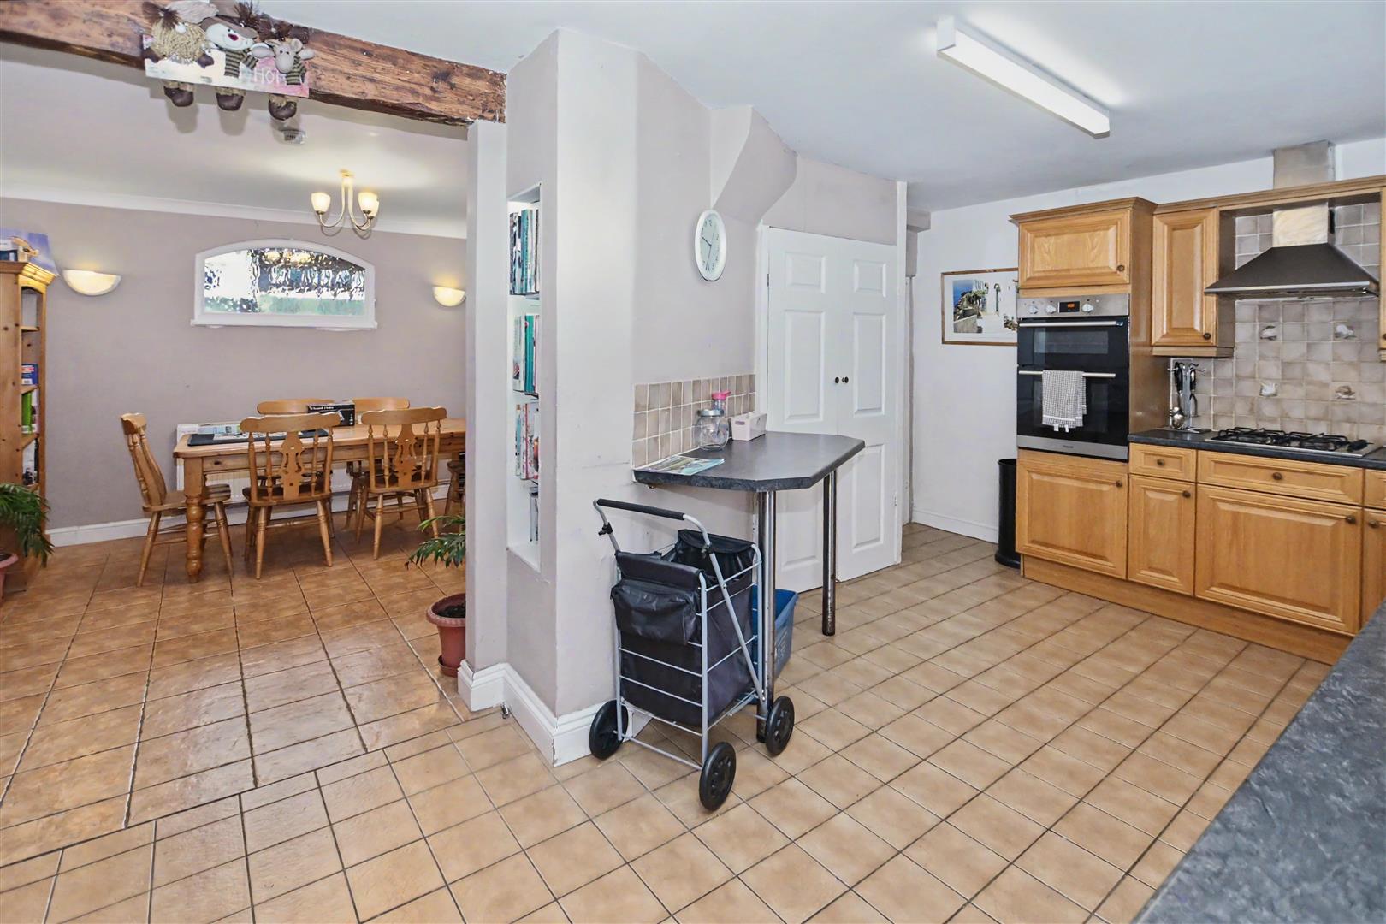
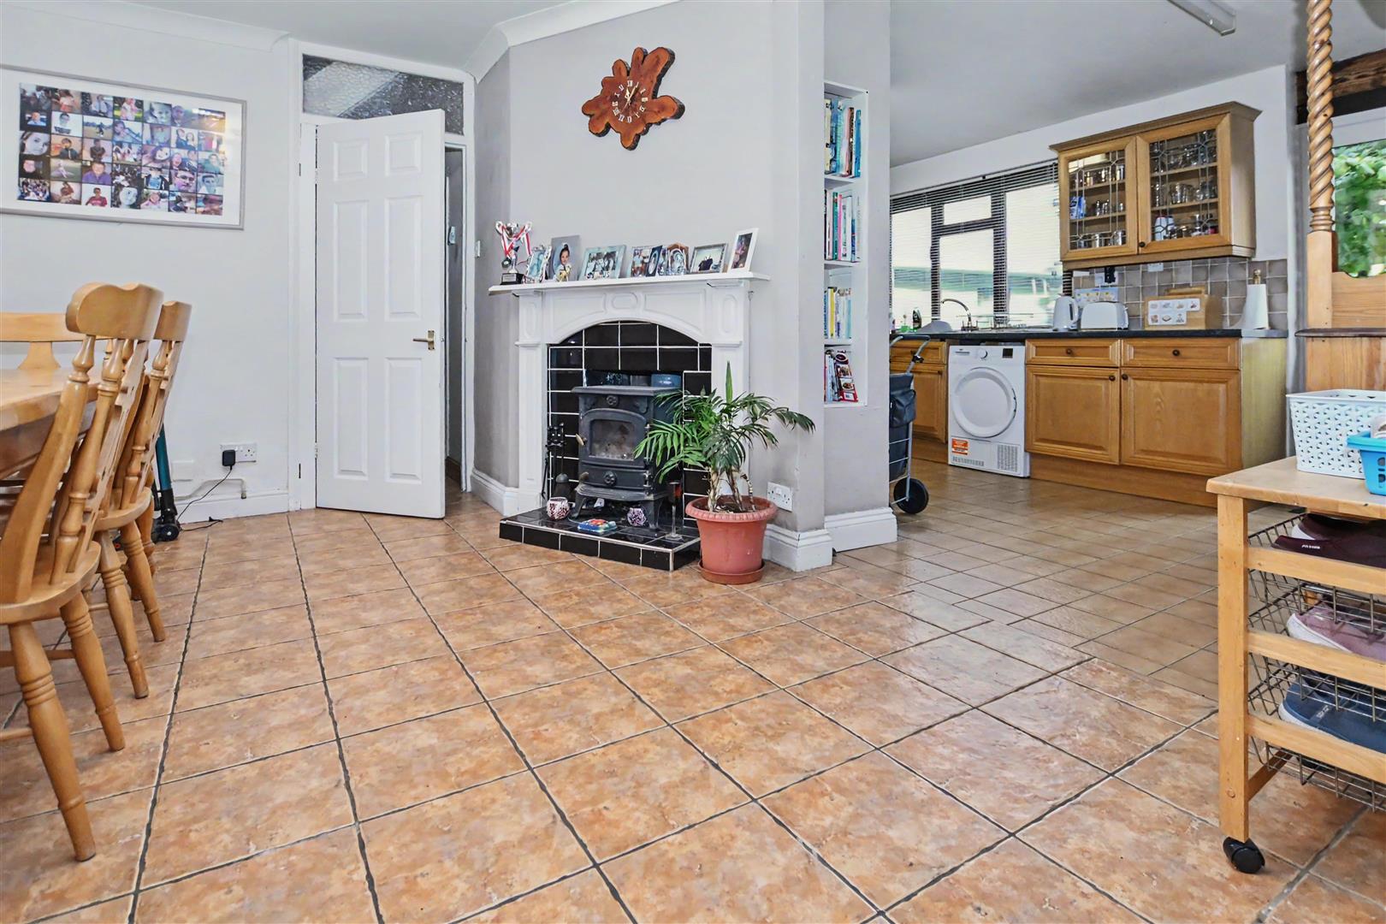
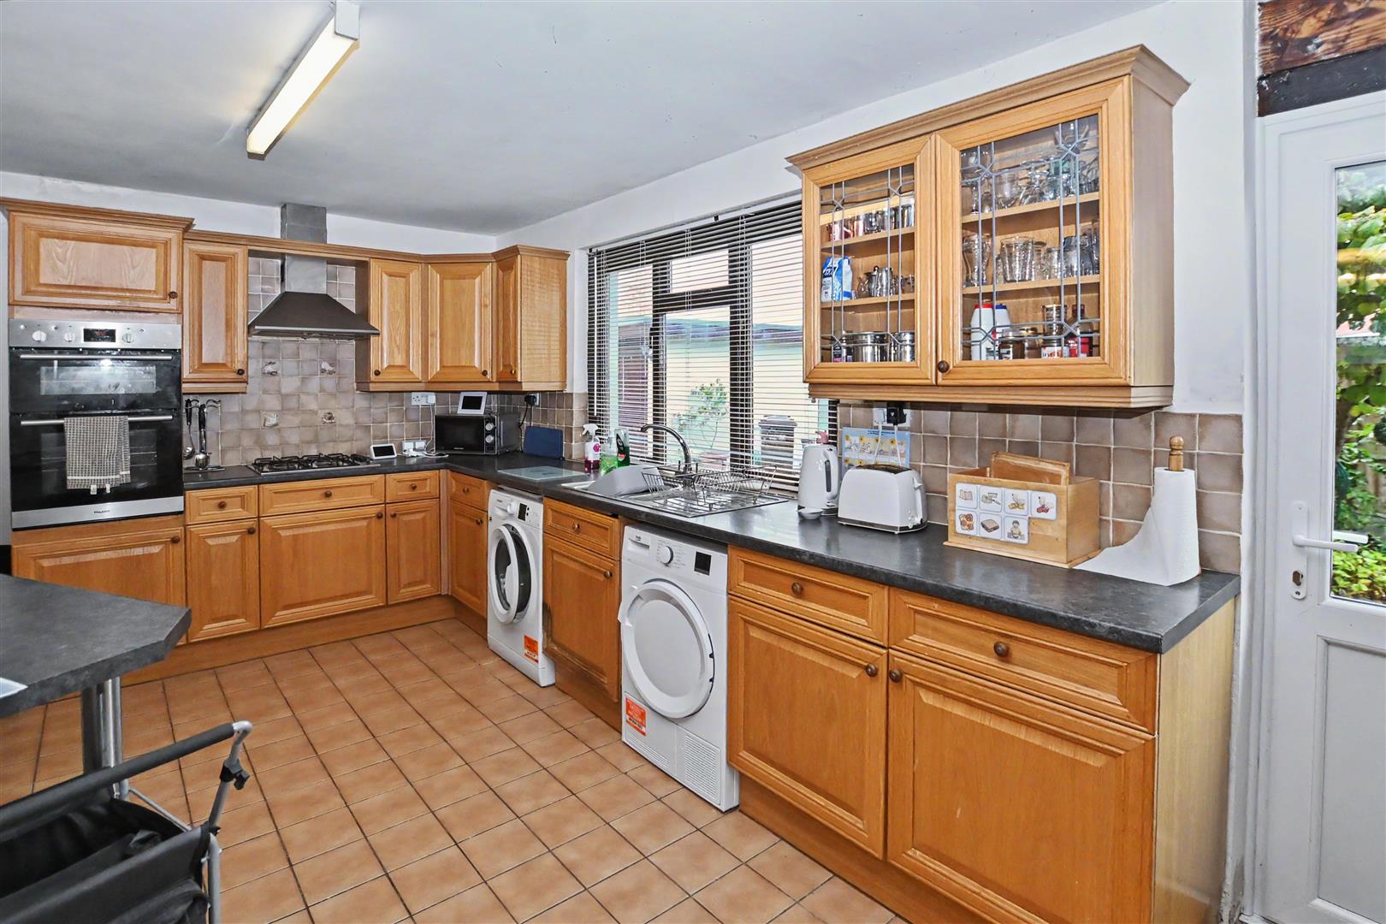
UPVC double-glazed door opening to the side with an adjacent double-glazed window. Fitted with a range of wood-fronted base units and drawers with contrasting work surfaces, matching eye-level cupboards and a glazed display cabinet. Inset stainless steel one-and-a-quarter bowl sink with drainer, four-ring stainless steel gas hob with stainless steel extractor above, and an eye-level double oven. Plumbing for a washing machine, tiled splashbacks and flooring, flat plastered ceiling and wall-mounted Vaillant boiler. Open plan to the dining room.
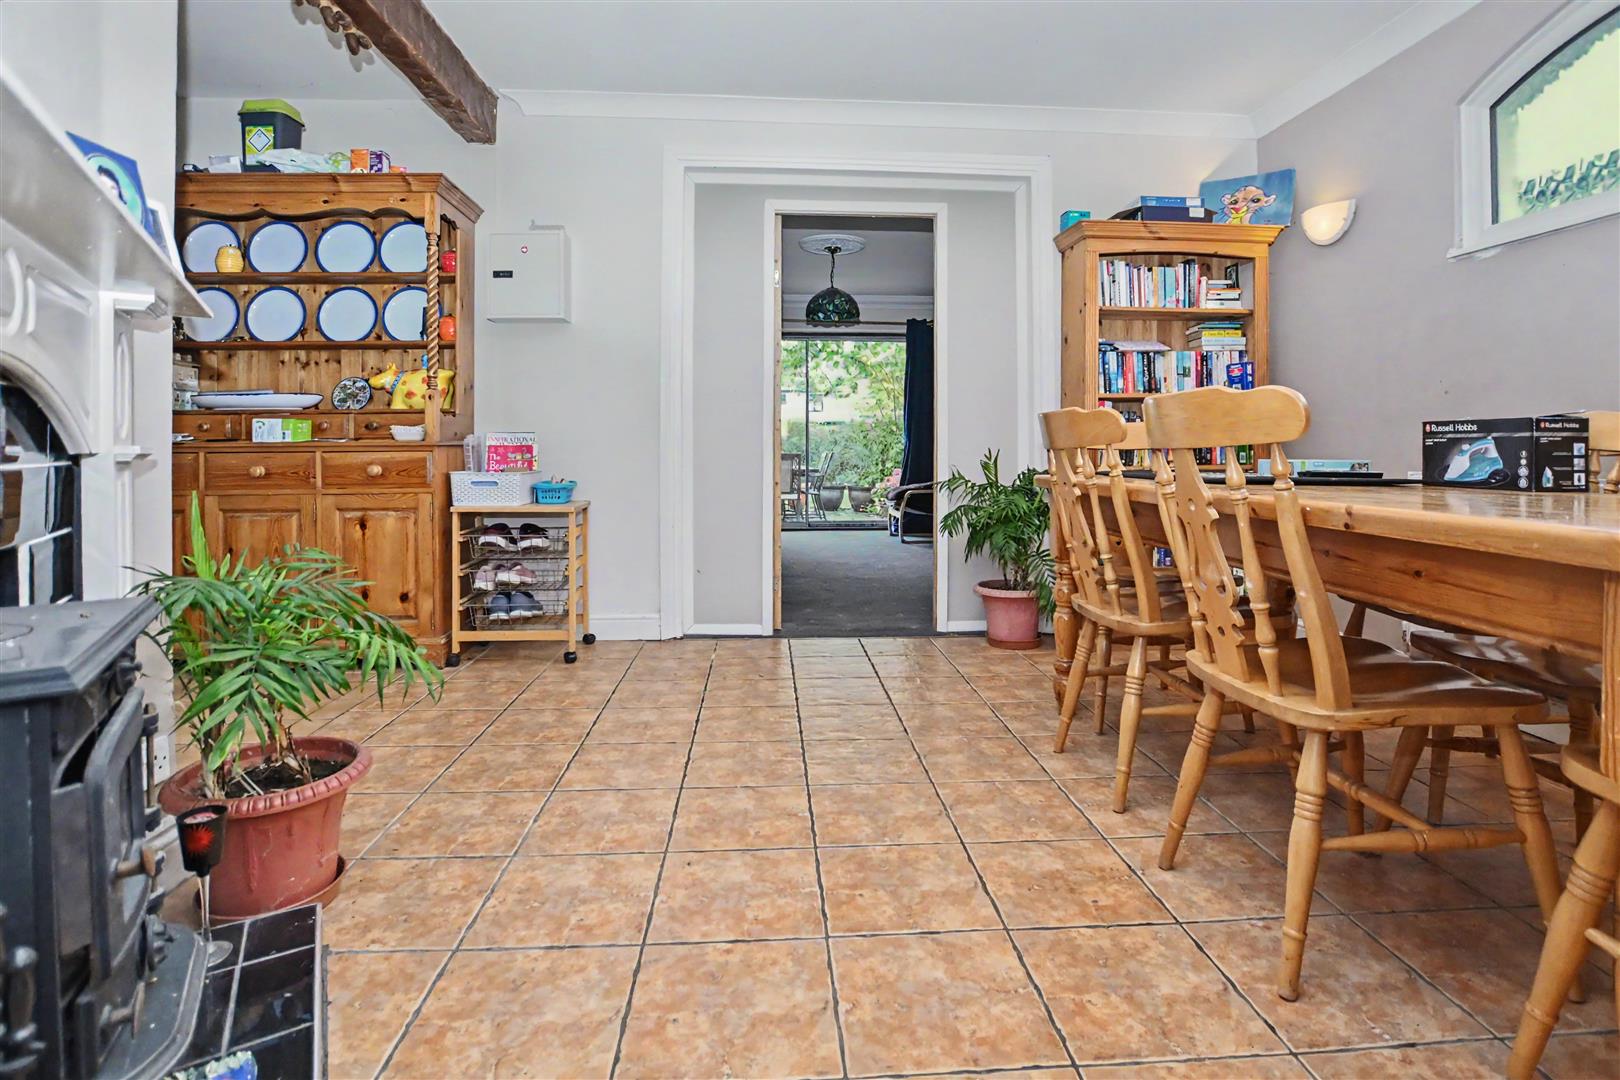
UPVC double-glazed window to the side elevation, radiator, tiling to the floor, wood burner (not tested), coving to flat plastered ceiling, radiator, wood panelled door which connects into the lounge
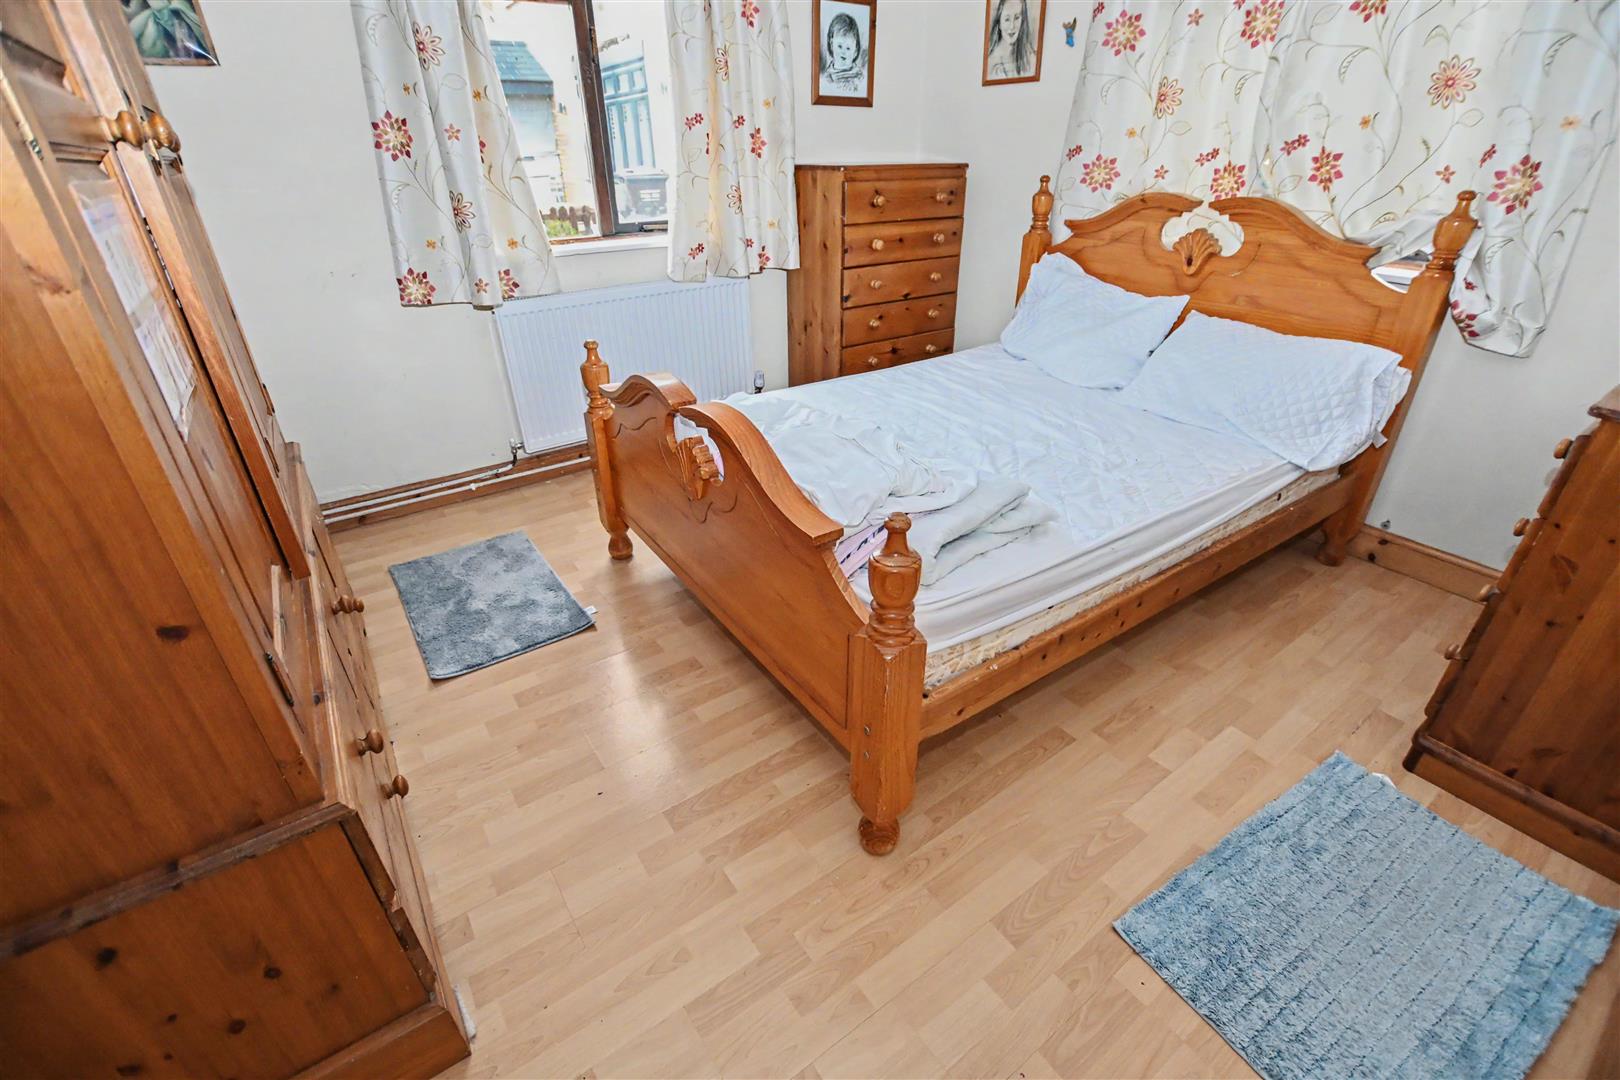
Double-glazed windows to two elevations, laminate flooring, textured ceiling with coving to some of the ceiling, radiator
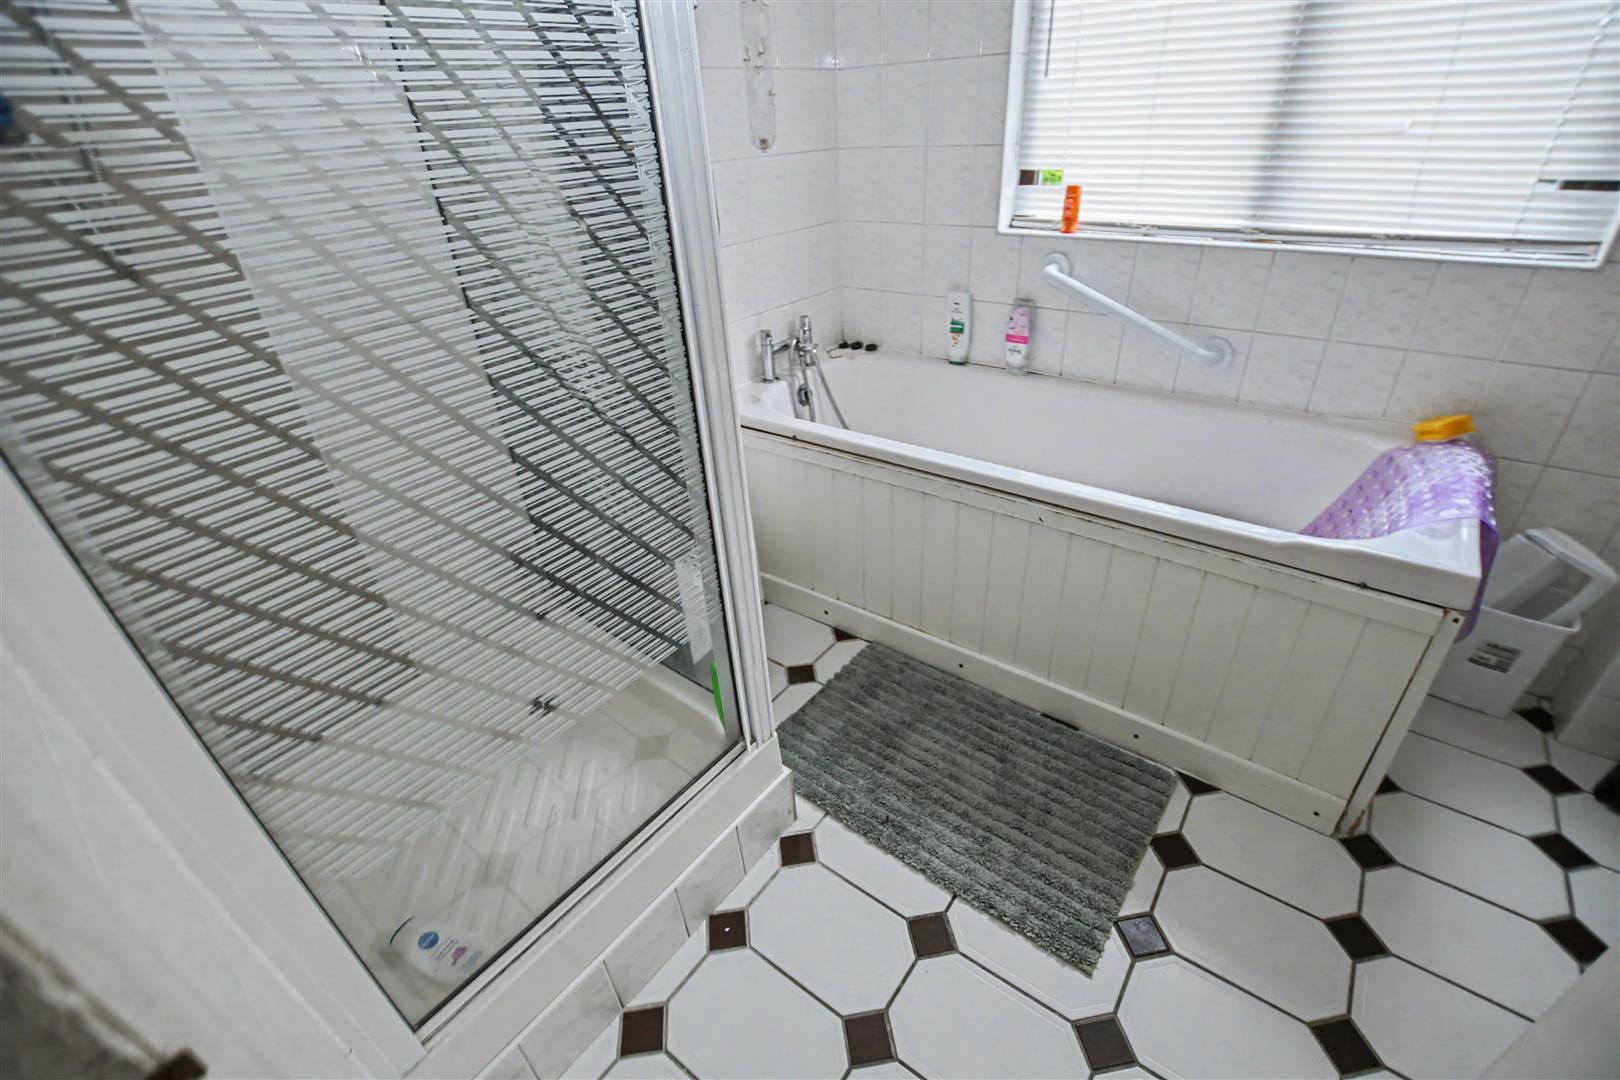
Suite comprising shower cubicle, bath, low-level WC and pedestal wash hand basin, tiling to walls and floor, coving to flat plastered ceiling, towel rail.
Doors off to the three bedrooms, arched UPVC double-glazed window to the side elevation, access to a small, limited-height loft.
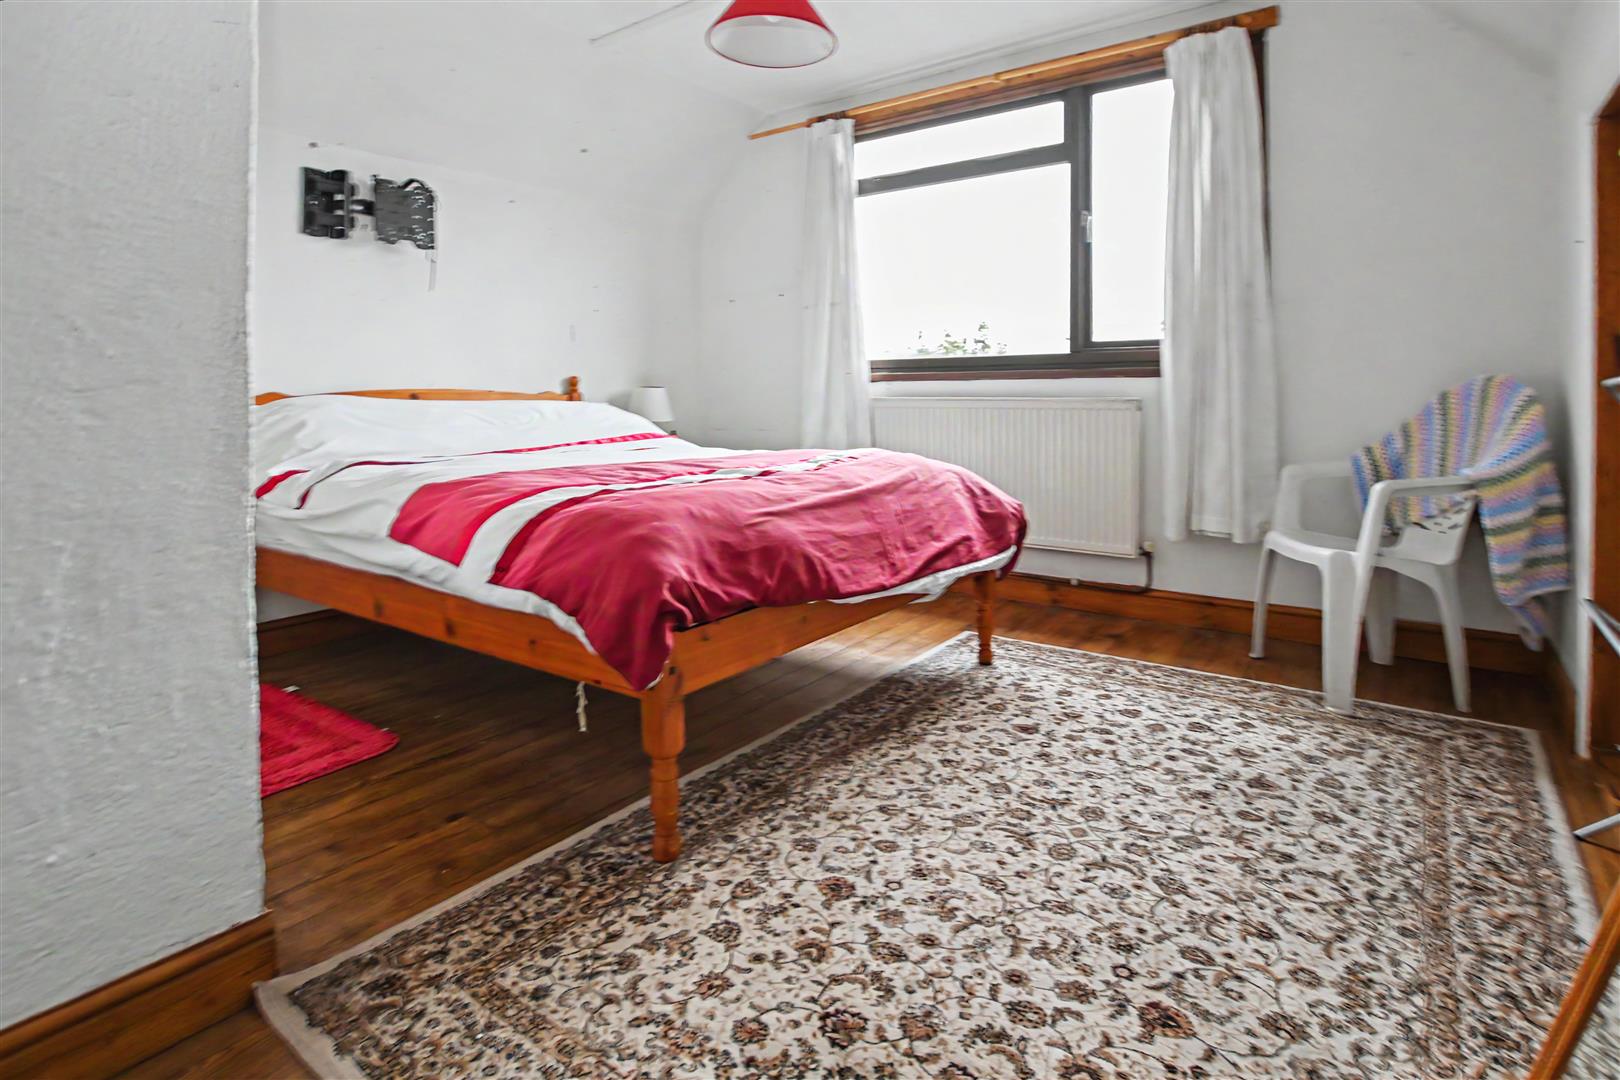
Double-glazed to the rear elevation and overlooks the garden, radiator, two recessed areas ideal for wardrobes, storage cupboard, plus large eaves cupboard.
Double-glazed to the front elevation with radiator, recessed area ideal for storage, flat plastered ceiling.
Double-glazed to side elevation, recessed area for storage, flat plastered ceiling, radiator
The property is approached via a generous block-paved driveway providing off-street parking and access to the detached garage. An area of lawn and established shrub borders complement the frontage, with the entrance door positioned to the side.
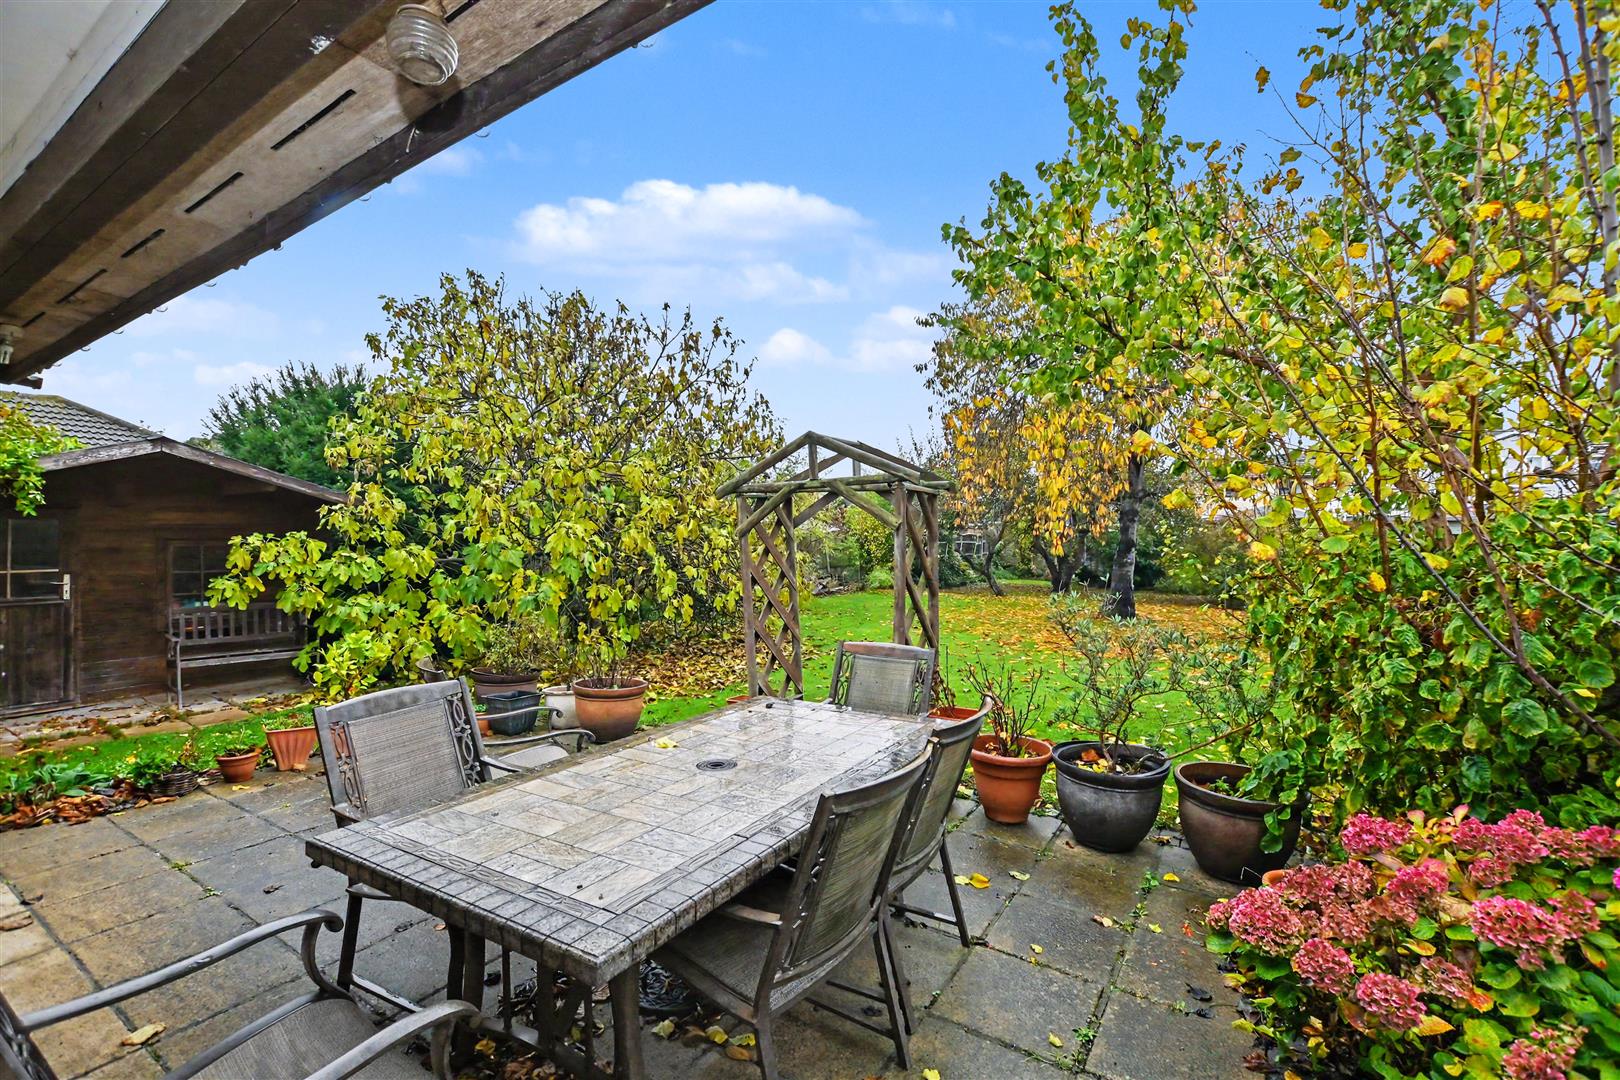
The generous rear garden is predominantly laid to lawn, with mature trees and established shrub borders providing an attractive, leafy setting. A patio adjoining the property offers space for outdoor seating and entertaining, while timber fencing defines the boundaries. A delightful outdoor space with plenty of room for family enjoyment and keen gardeners alike.