Description
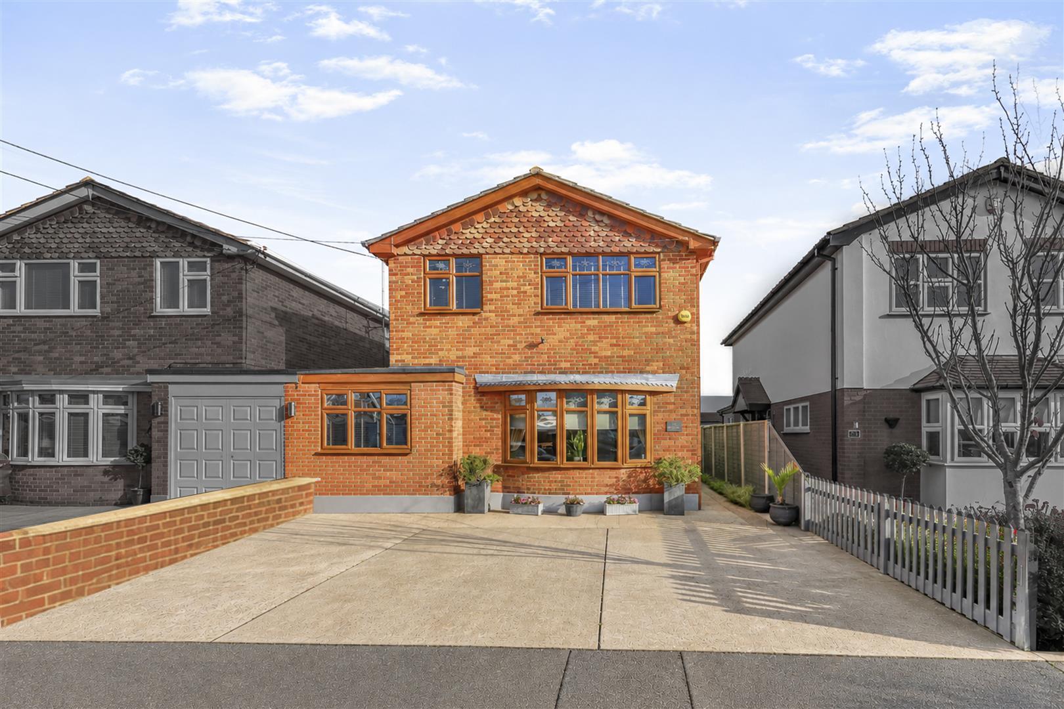
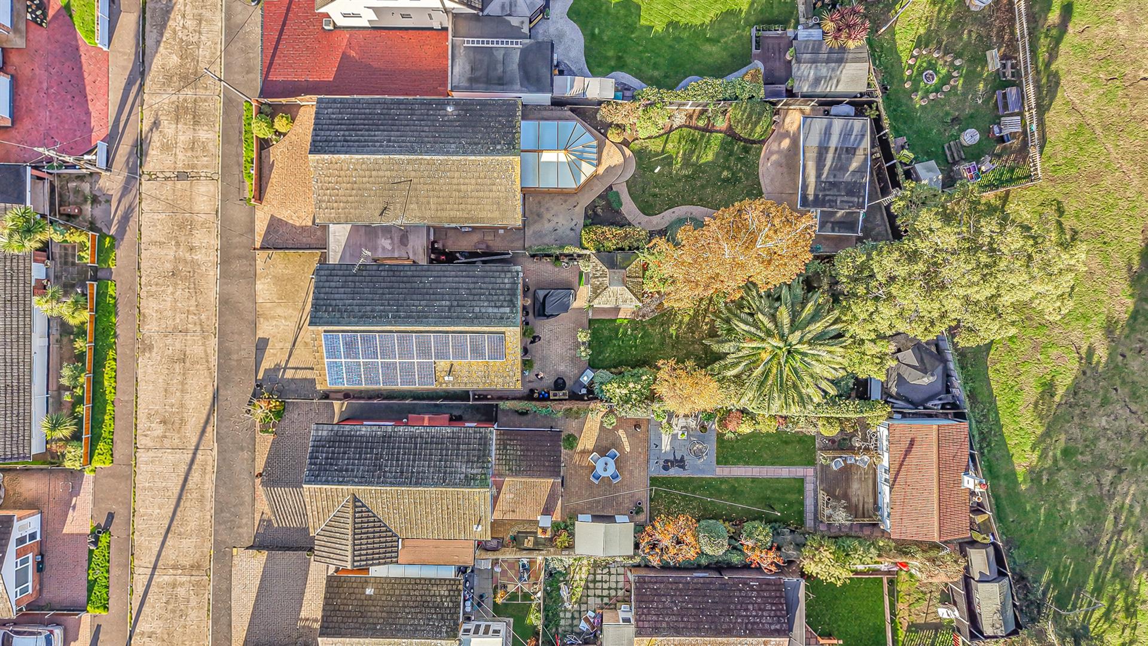
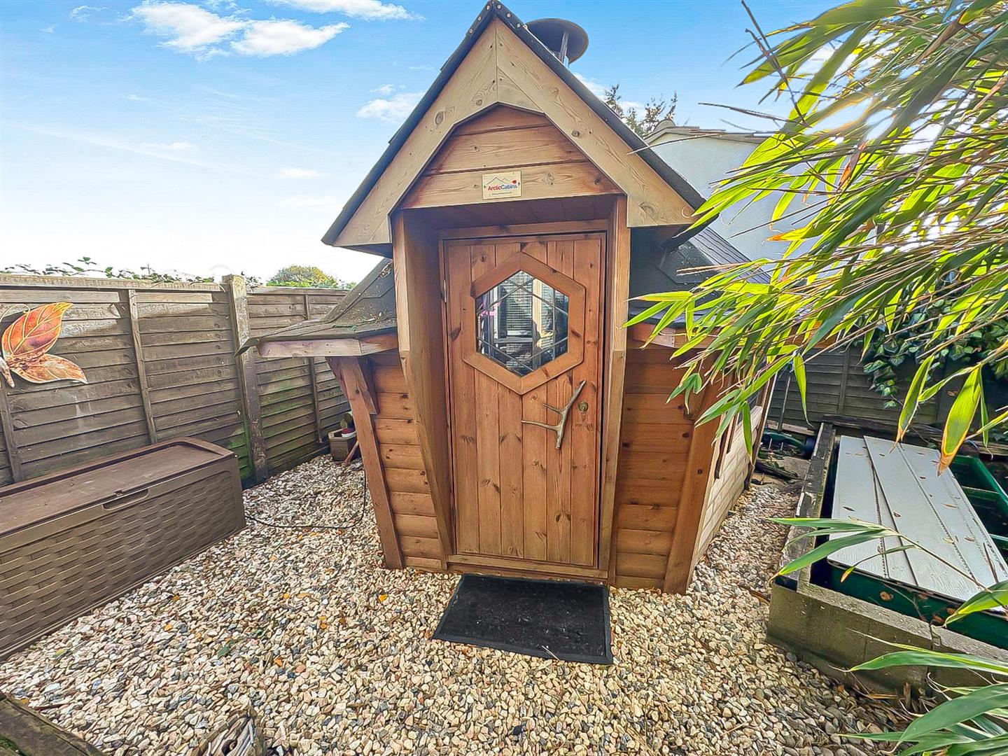
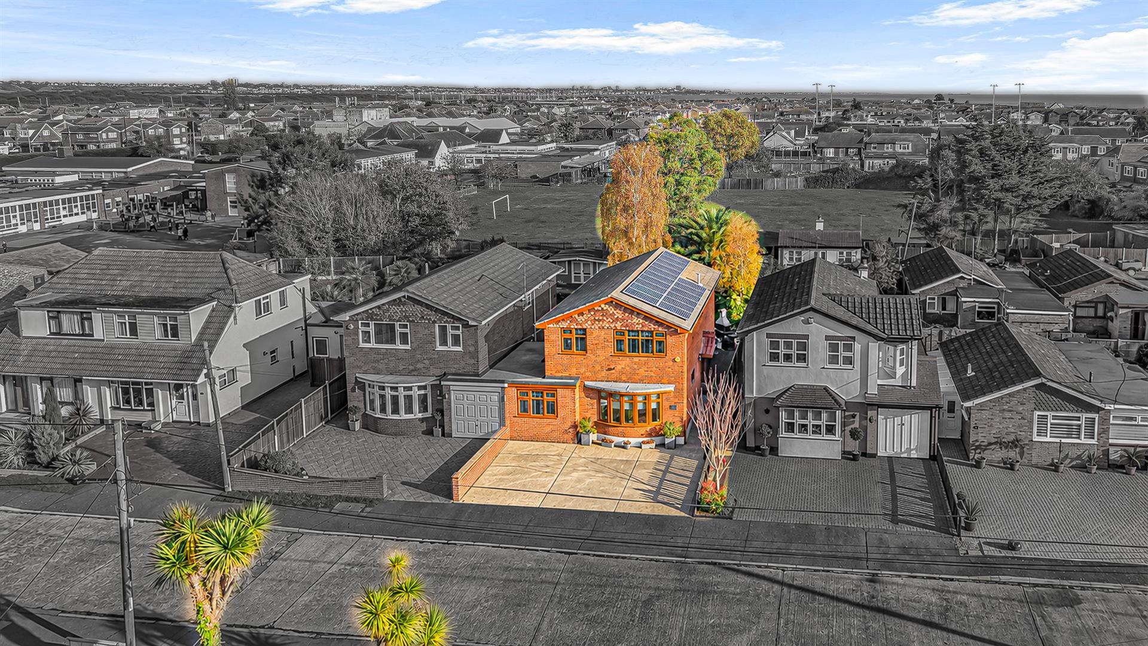
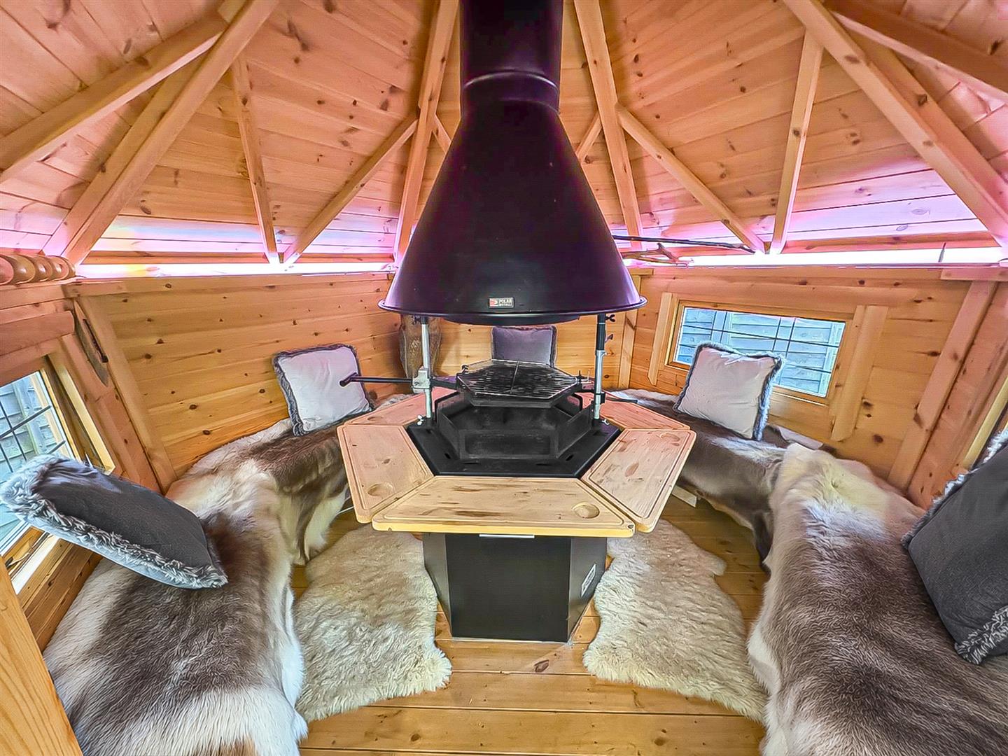
Deceptively spacious and full of character, this versatile four/five-bedroom home combines generous family accommodation with a beautifully landscaped rear garden extending to approximately 100ft. A stunning Norwegian-style cabin with a wood-burning stove provides a particularly memorable finishing touch.
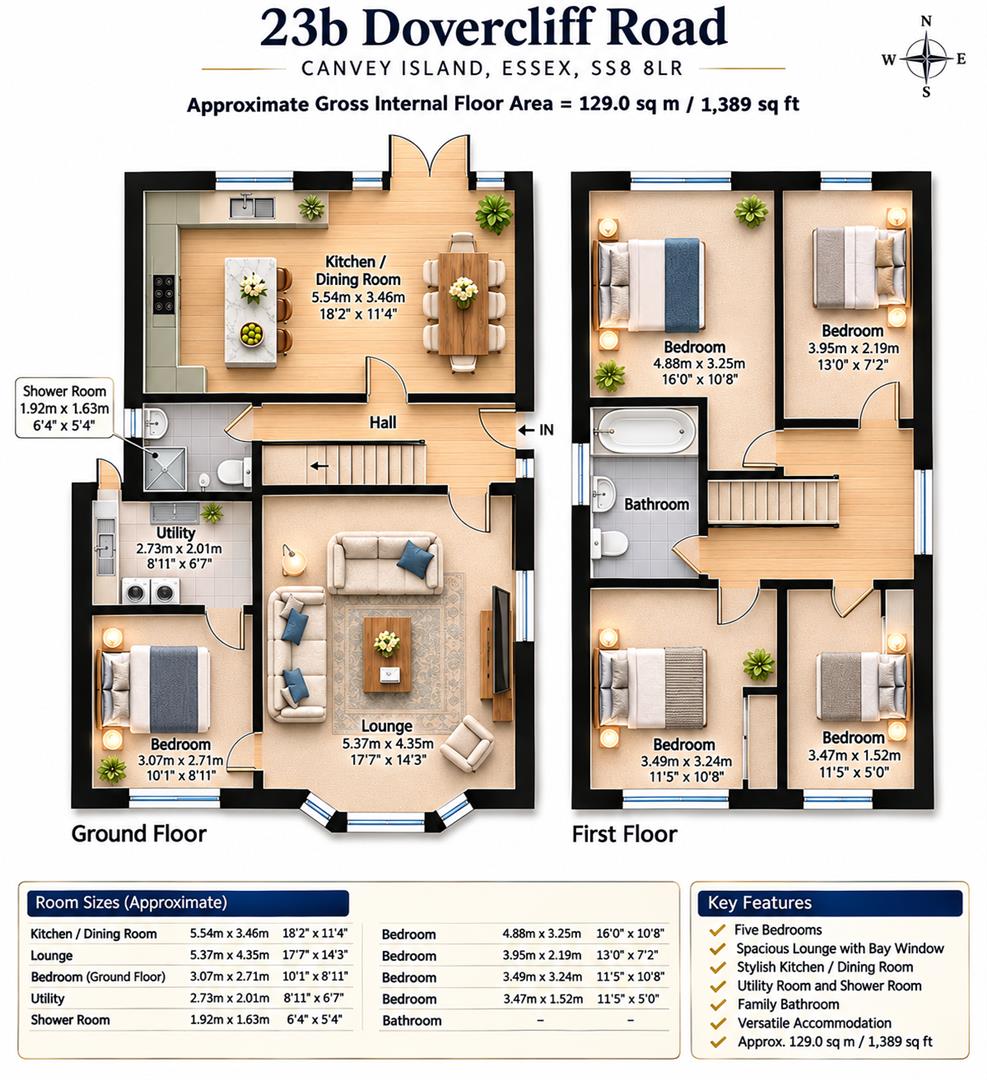
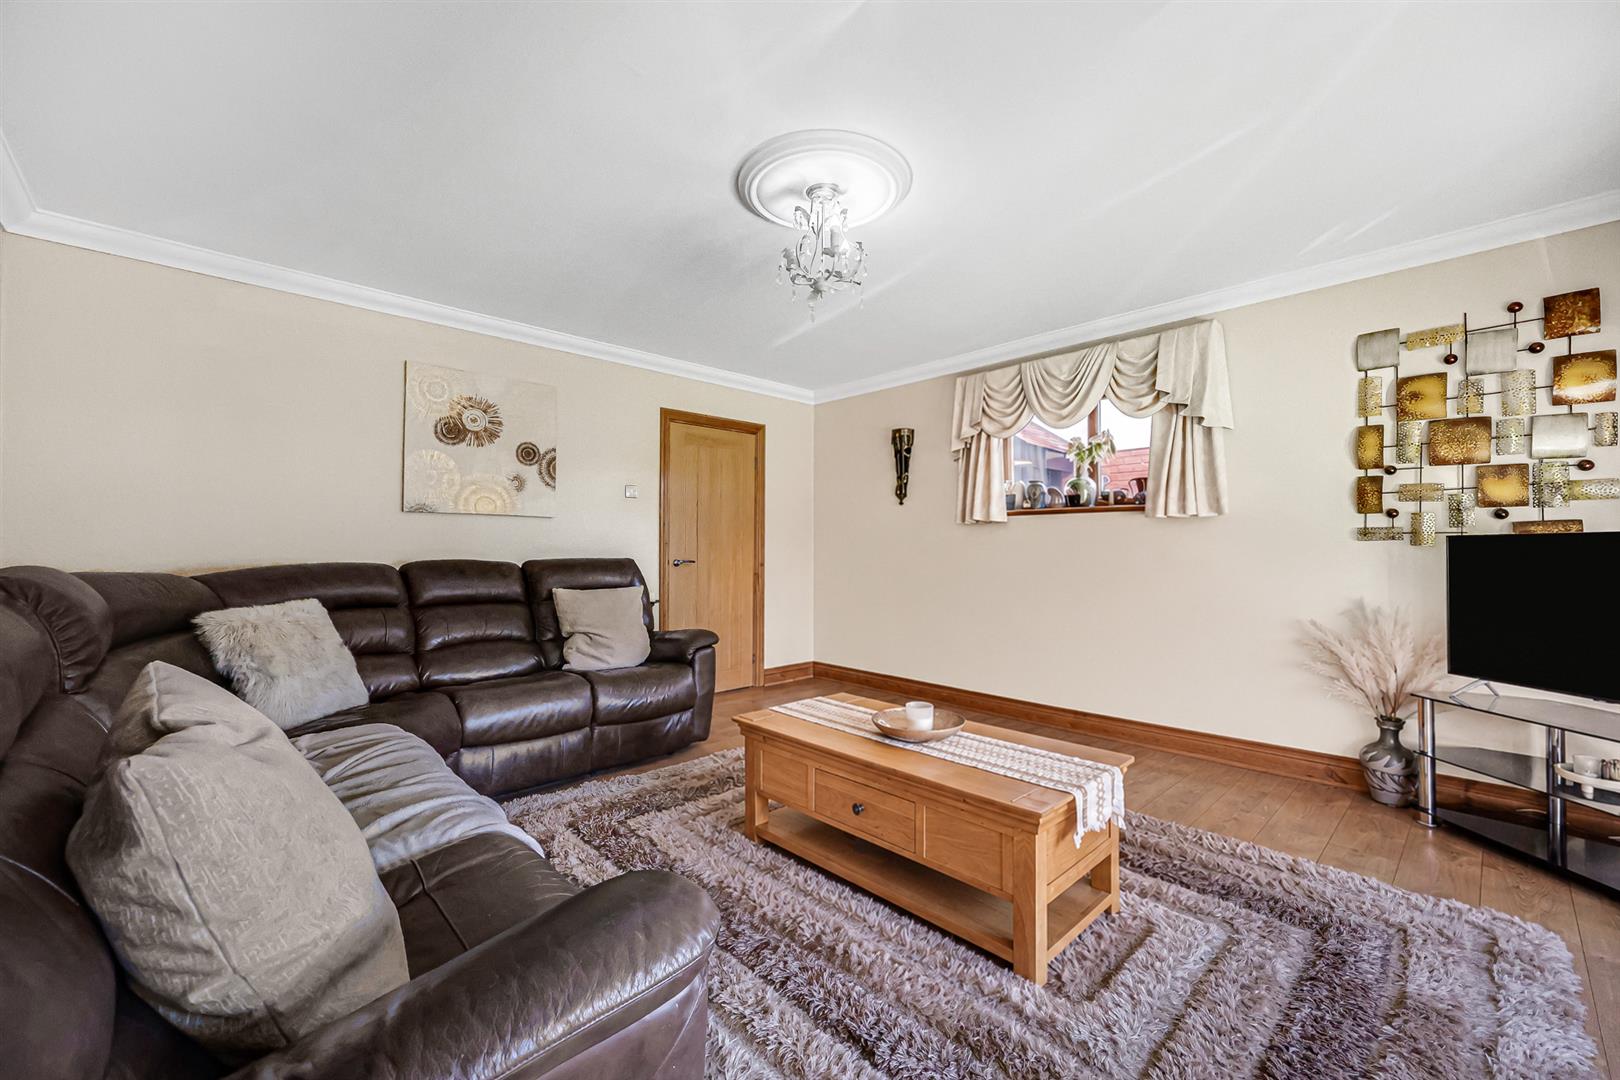
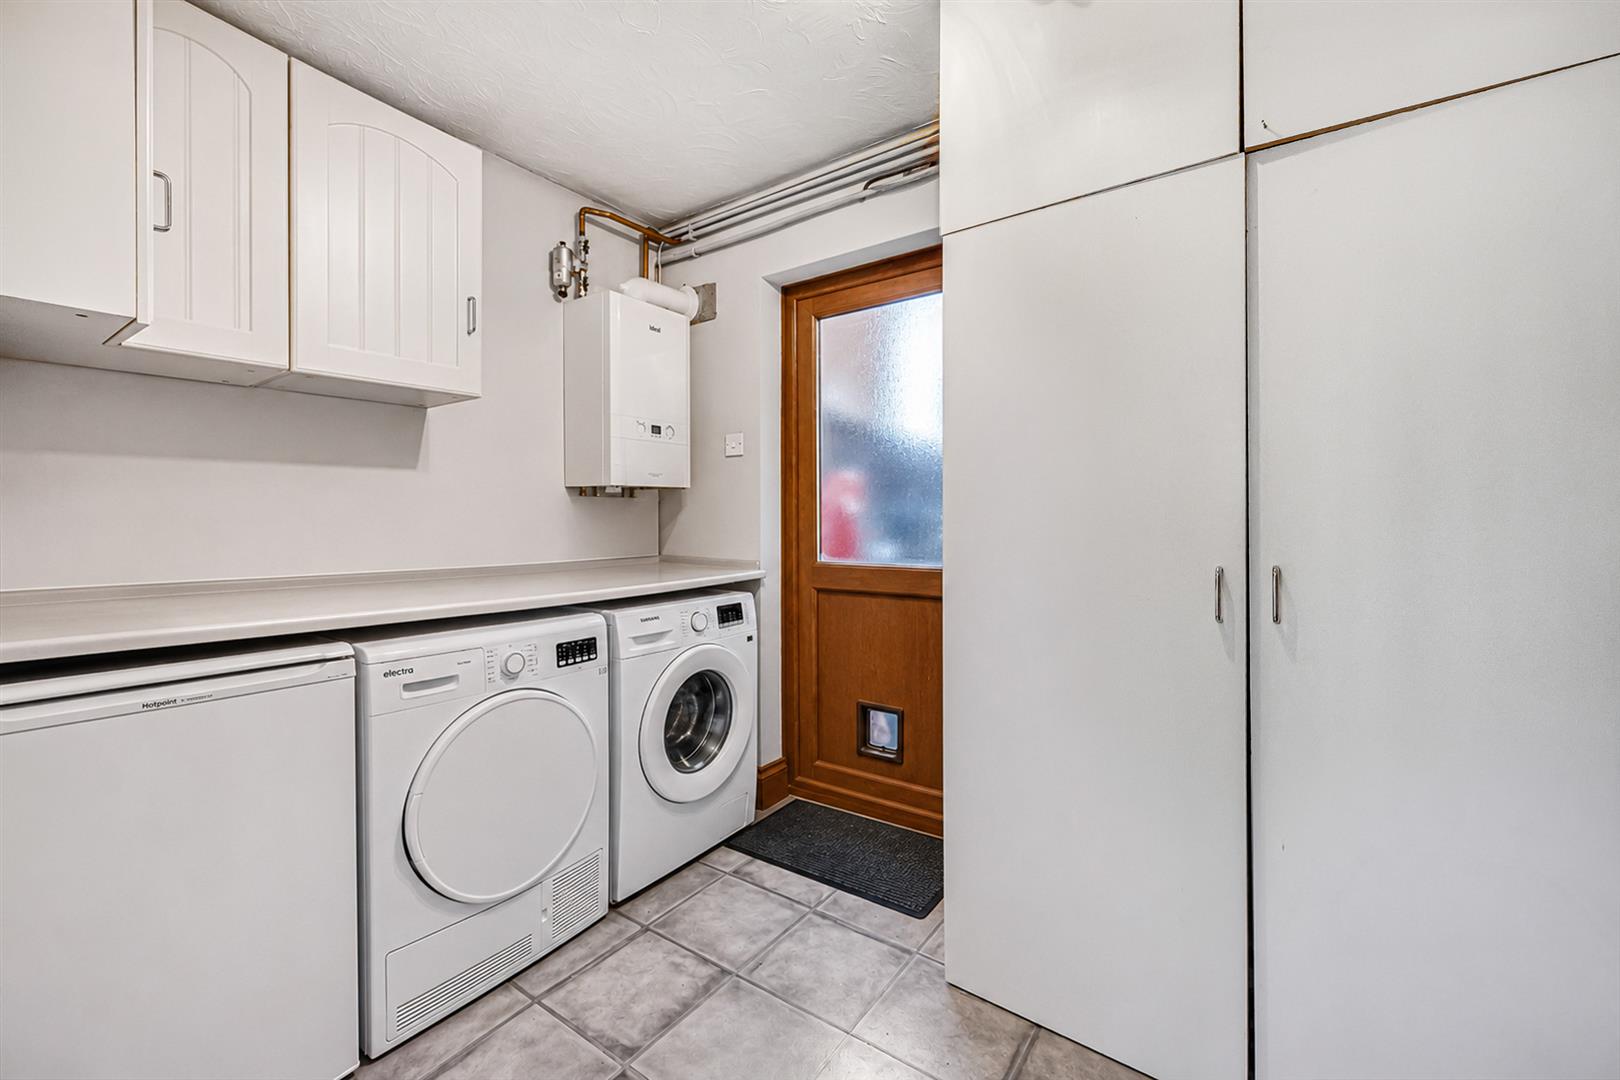
The lounge sits at the front of the house and leads through to a flexible room offering potential as a fifth bedroom, study or additional reception space. Beyond this is a useful utility room within the former garage area, while a ground-floor shower room adds to the home’s practicality.
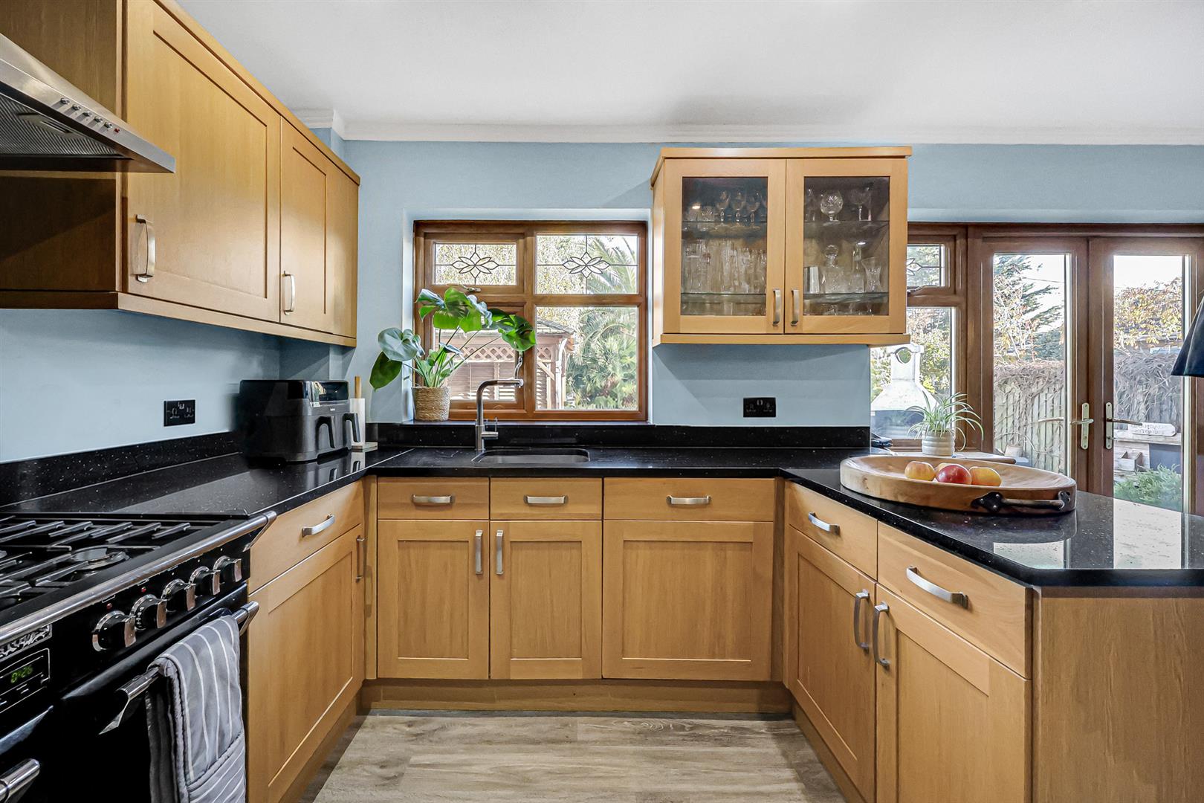
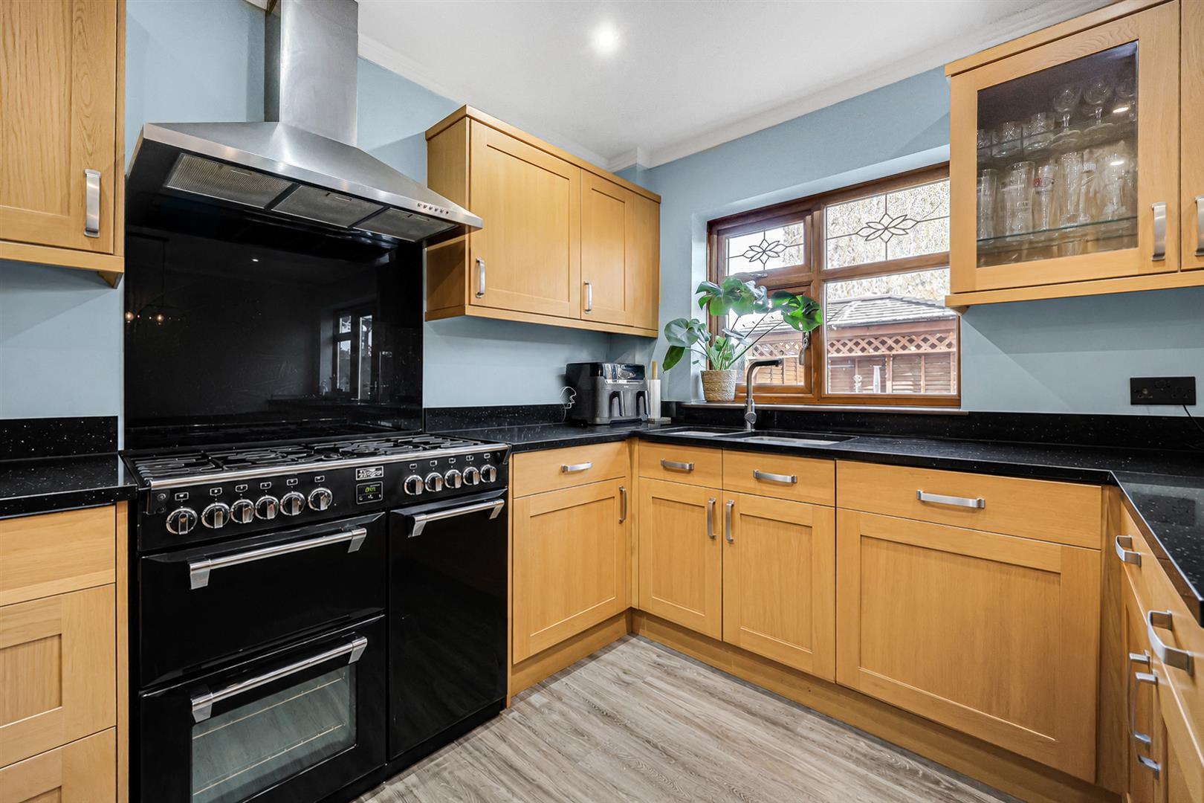
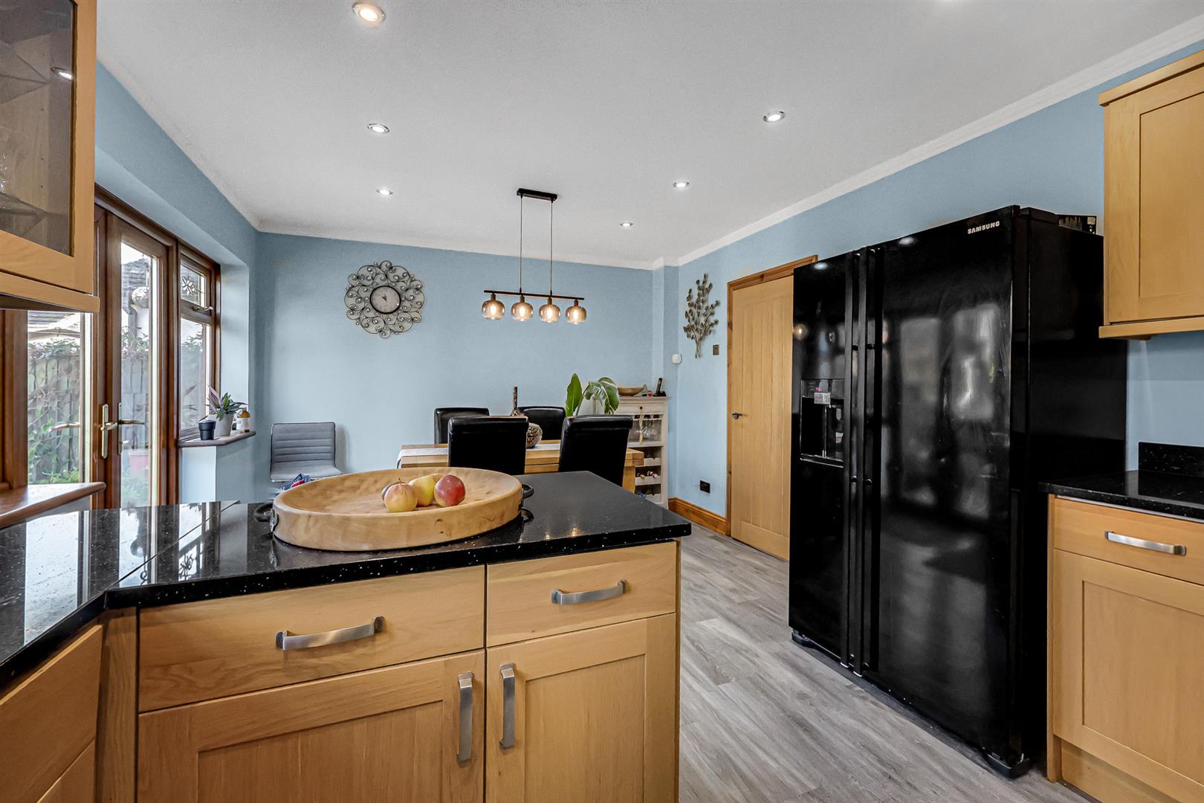
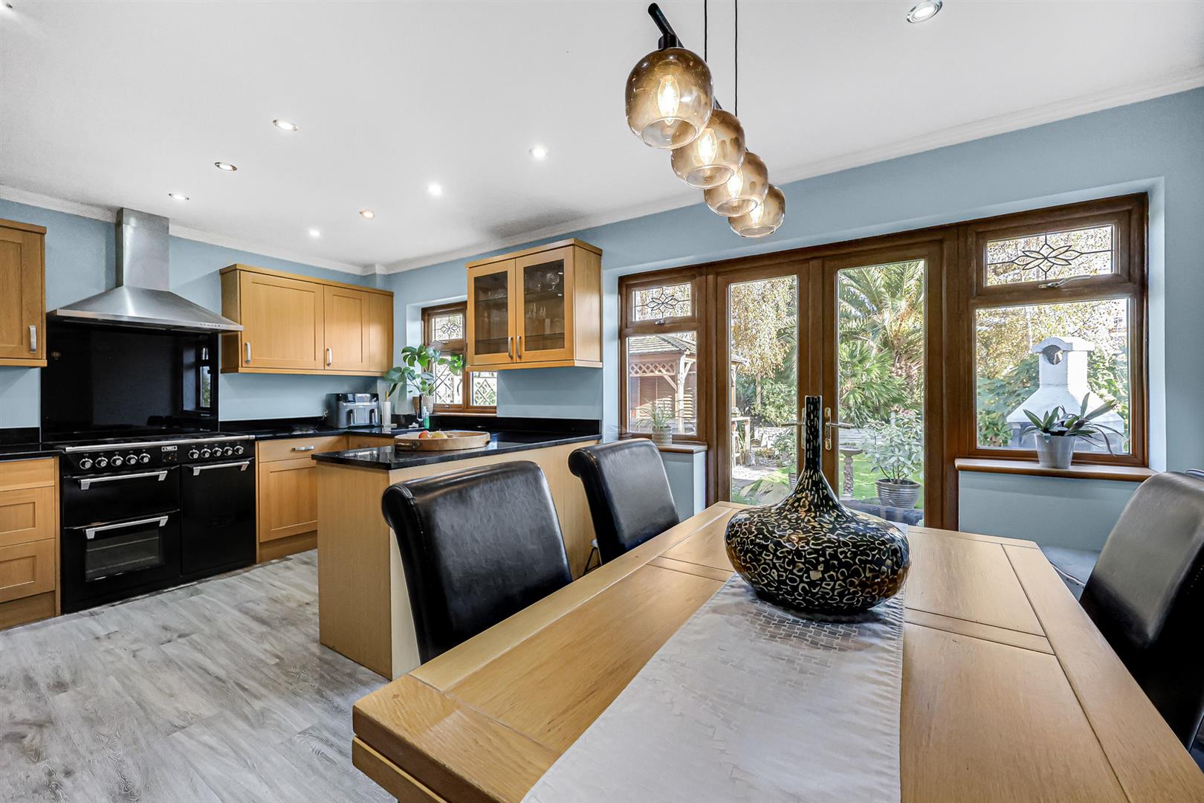
To the rear, a lovely kitchen/diner forms the heart of the home, offering space for everyday family life and entertaining. Fitted with a range of appliances, it enjoys an attractive outlook over the garden.
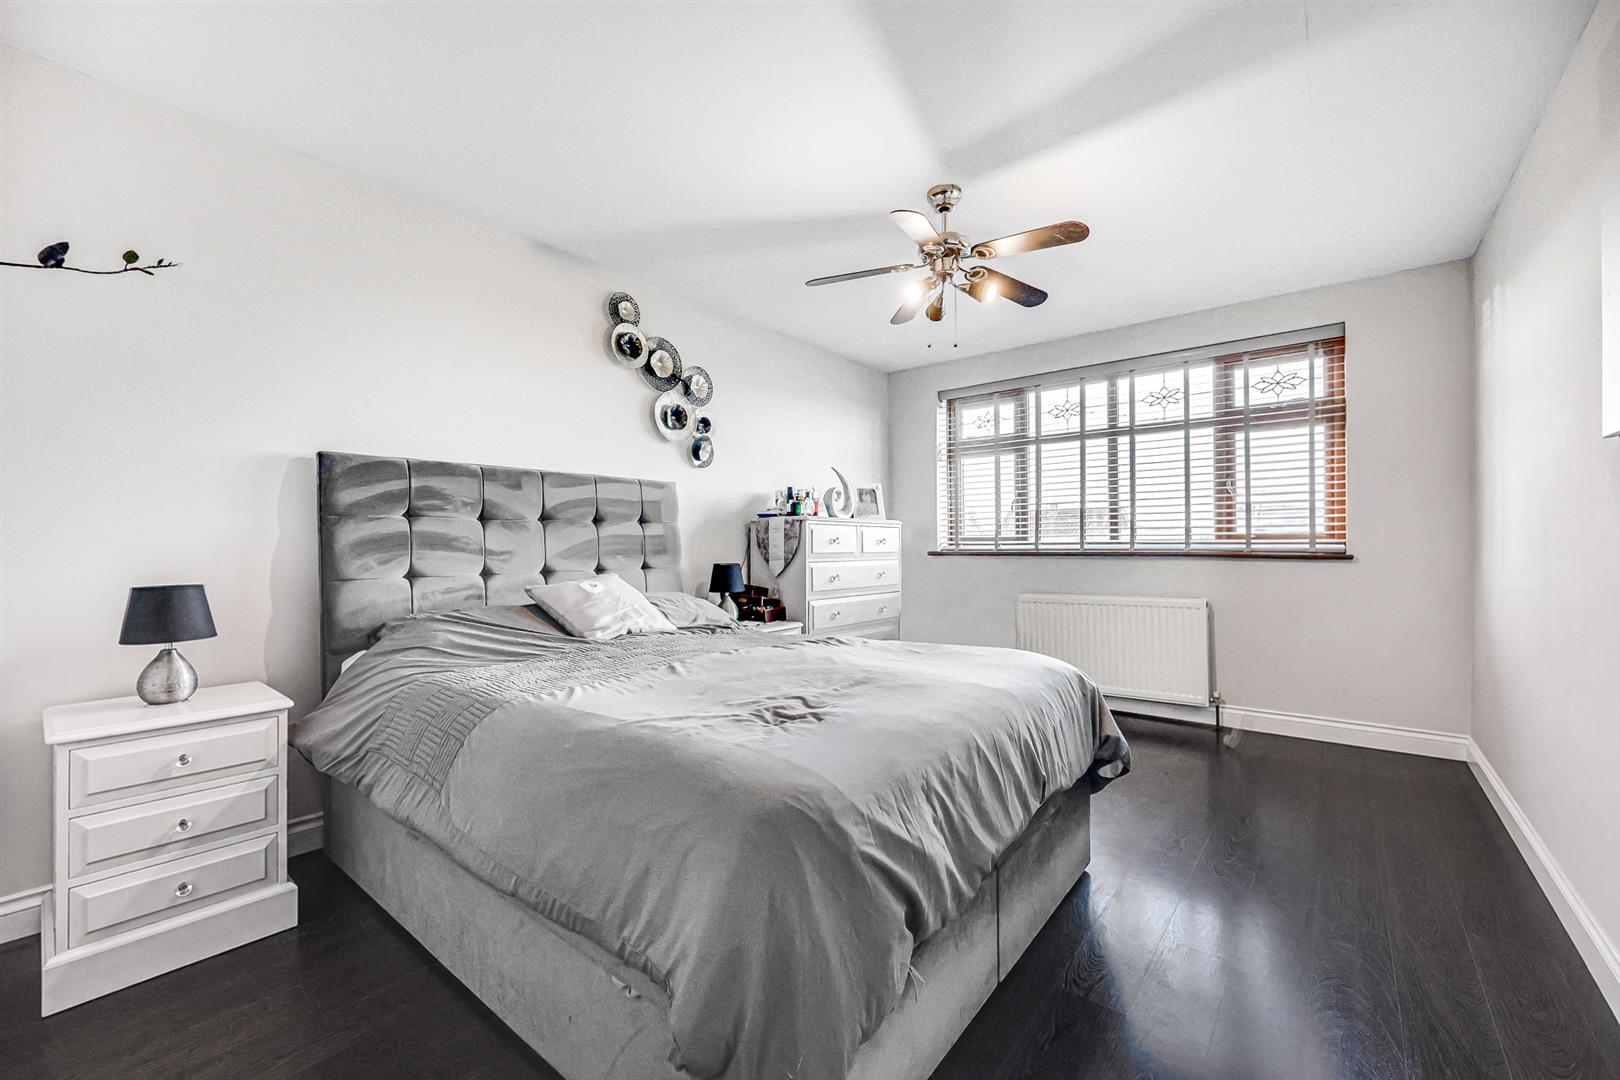
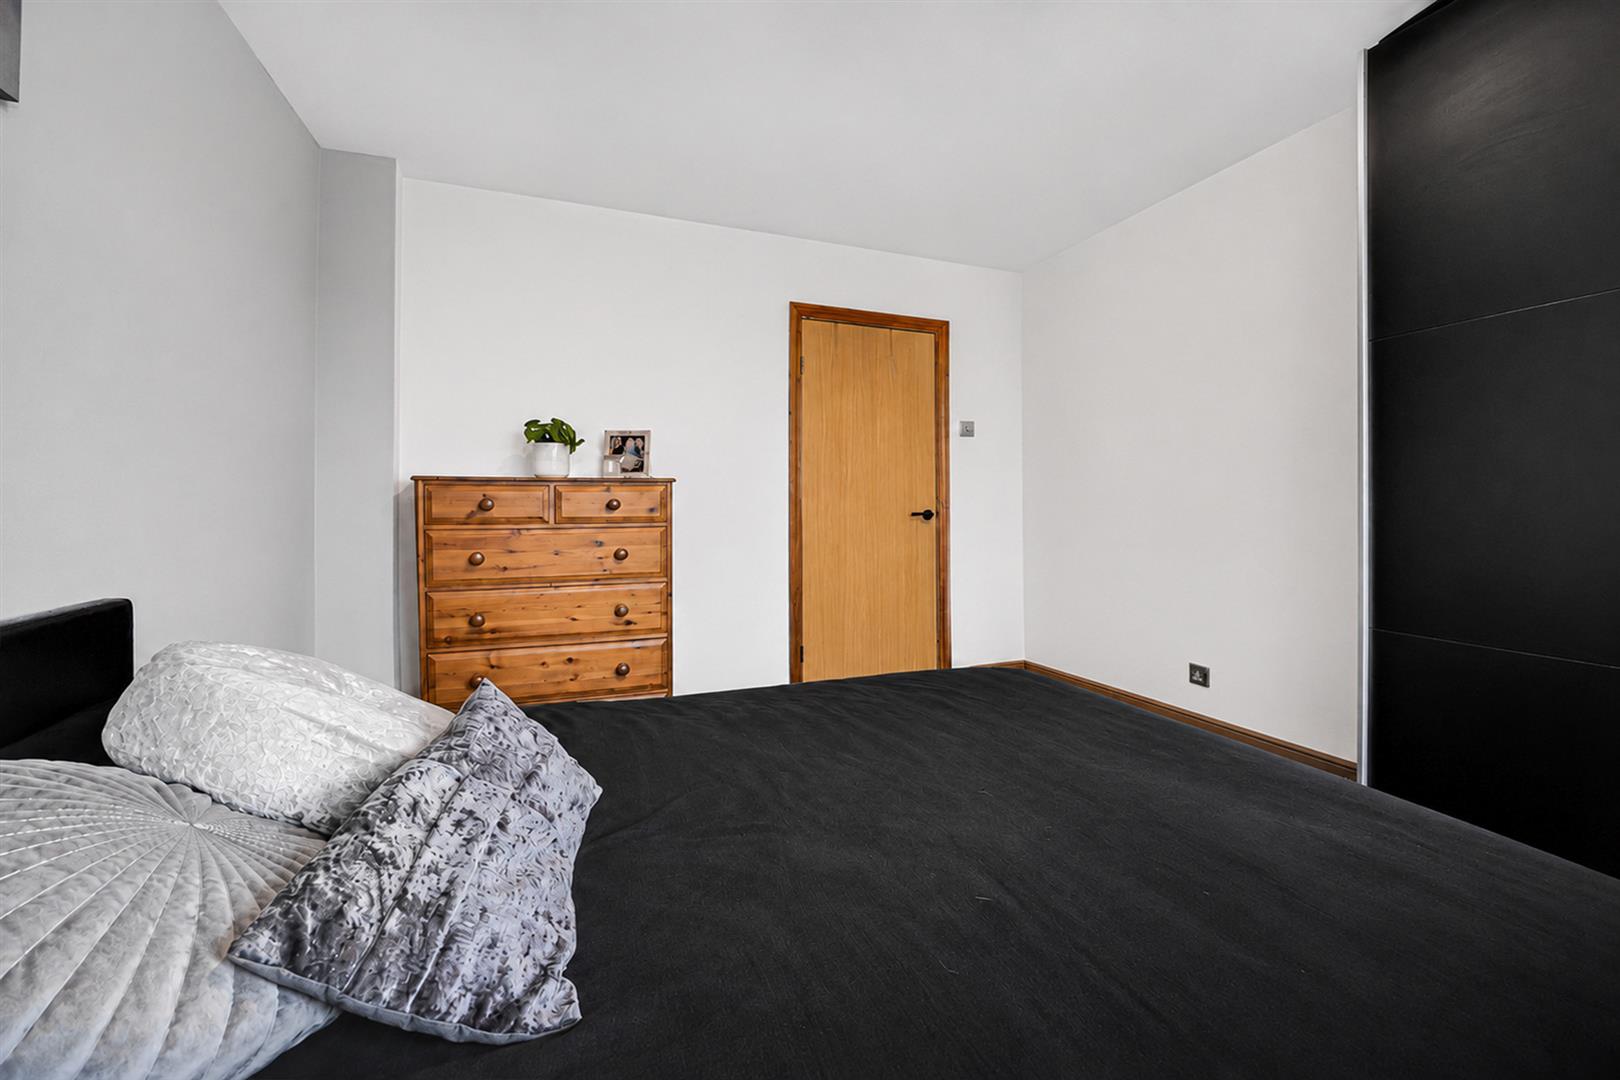
Upstairs, four double bedrooms provide generous accommodation, including a particularly good-sized main bedroom, complemented by a first-floor bathroom.
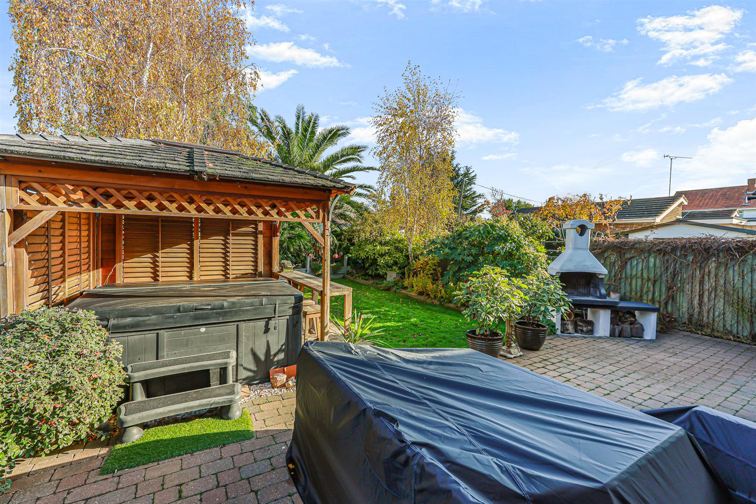
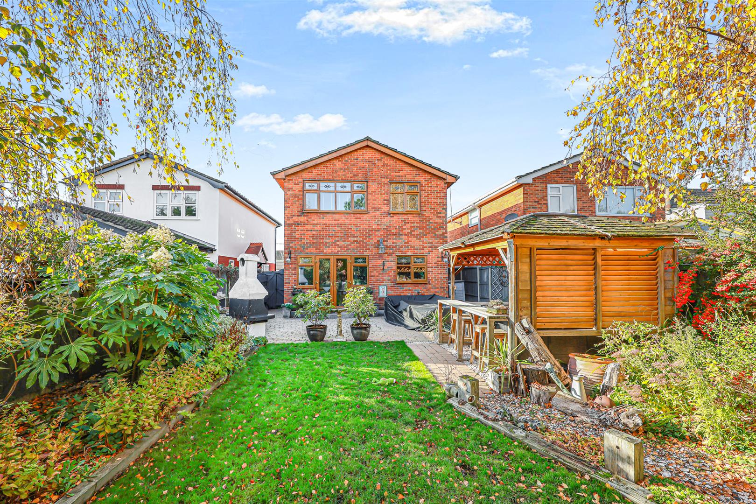
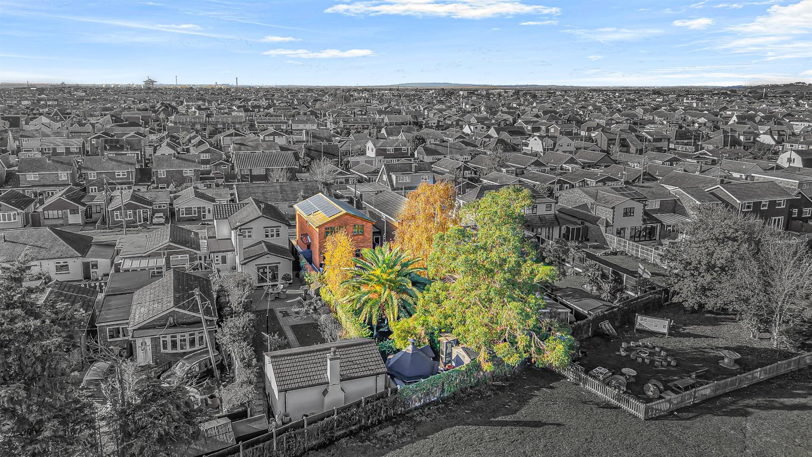
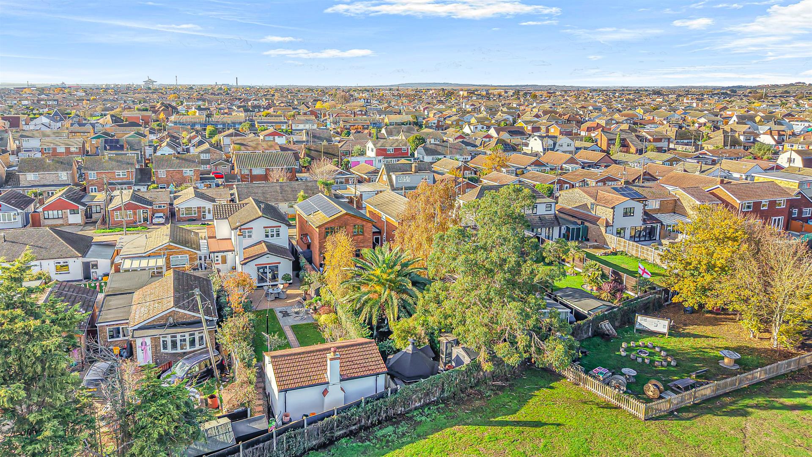
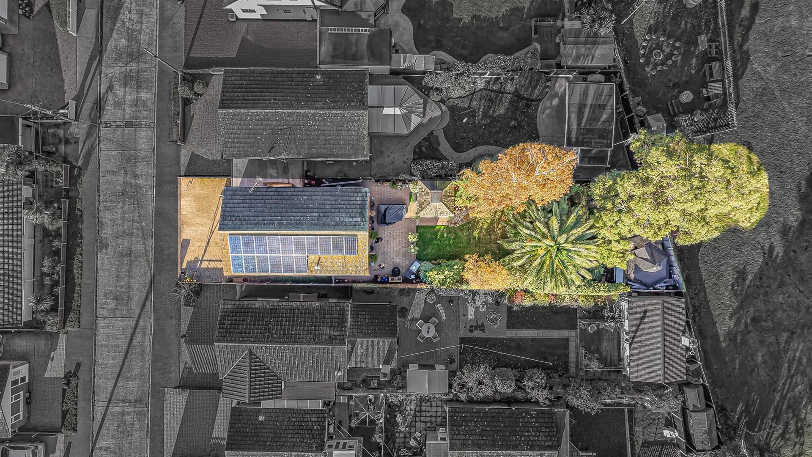
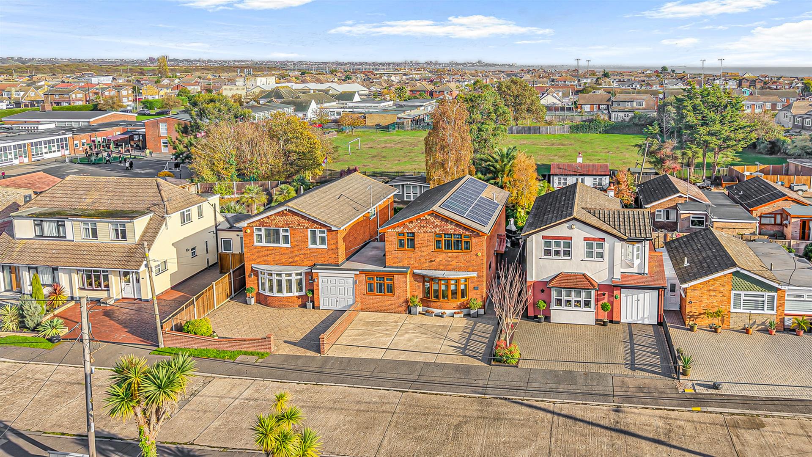
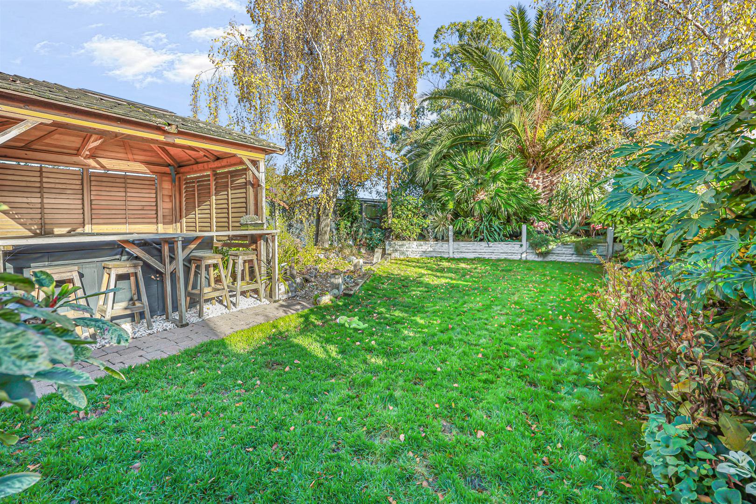
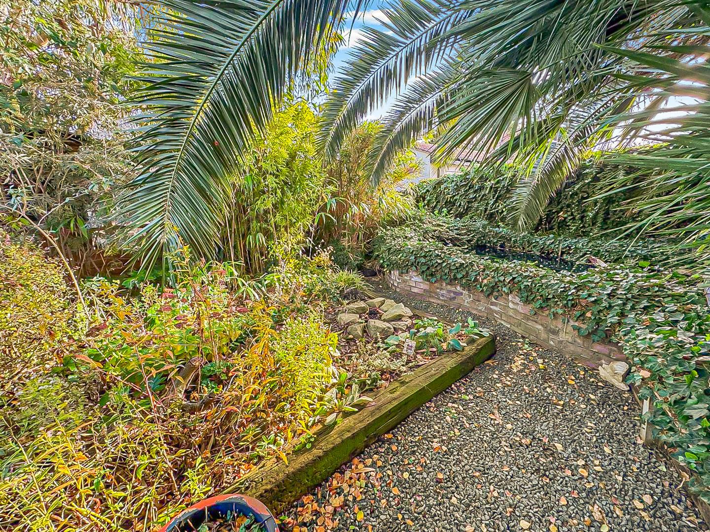
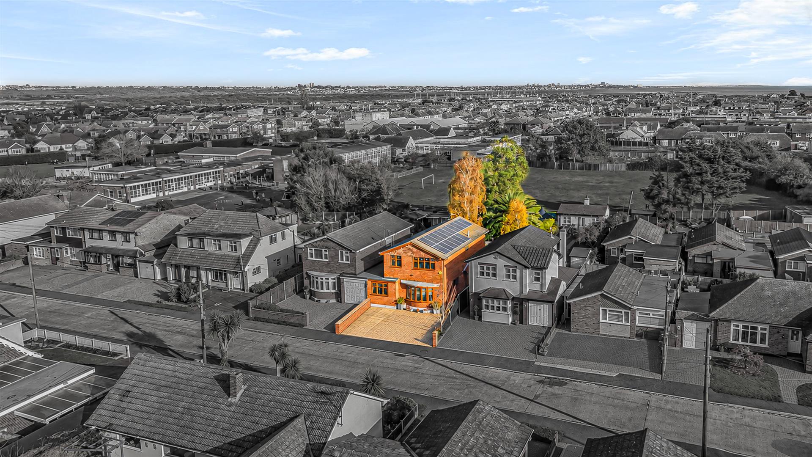
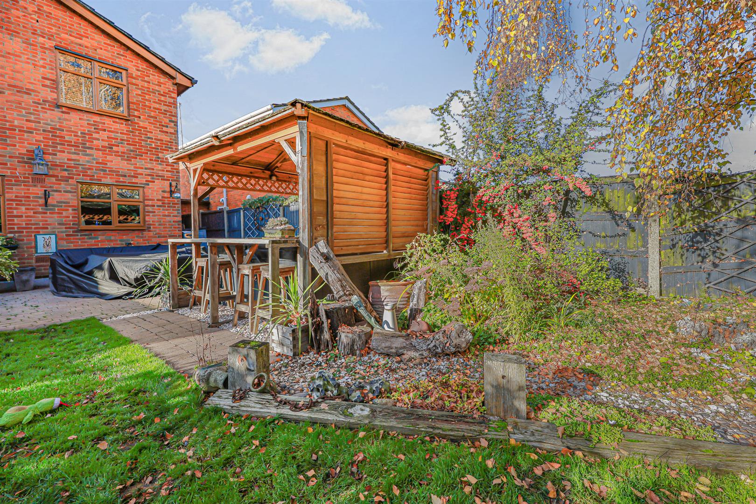
Backing onto Leigh Beck School, the garden has been thoughtfully landscaped to create a series of inviting spaces, with tucked-away seating areas and hidden corners to explore. At the far end, the impressive Norwegian-style cabin offers a cosy retreat, with its wood-burning stove making it an appealing place to relax on cooler days.
A home with more space than first meets the eye, offering flexibility for growing families, home working and entertaining. Viewing is highly recommended to appreciate both the accommodation and the exceptional garden setting.
Features
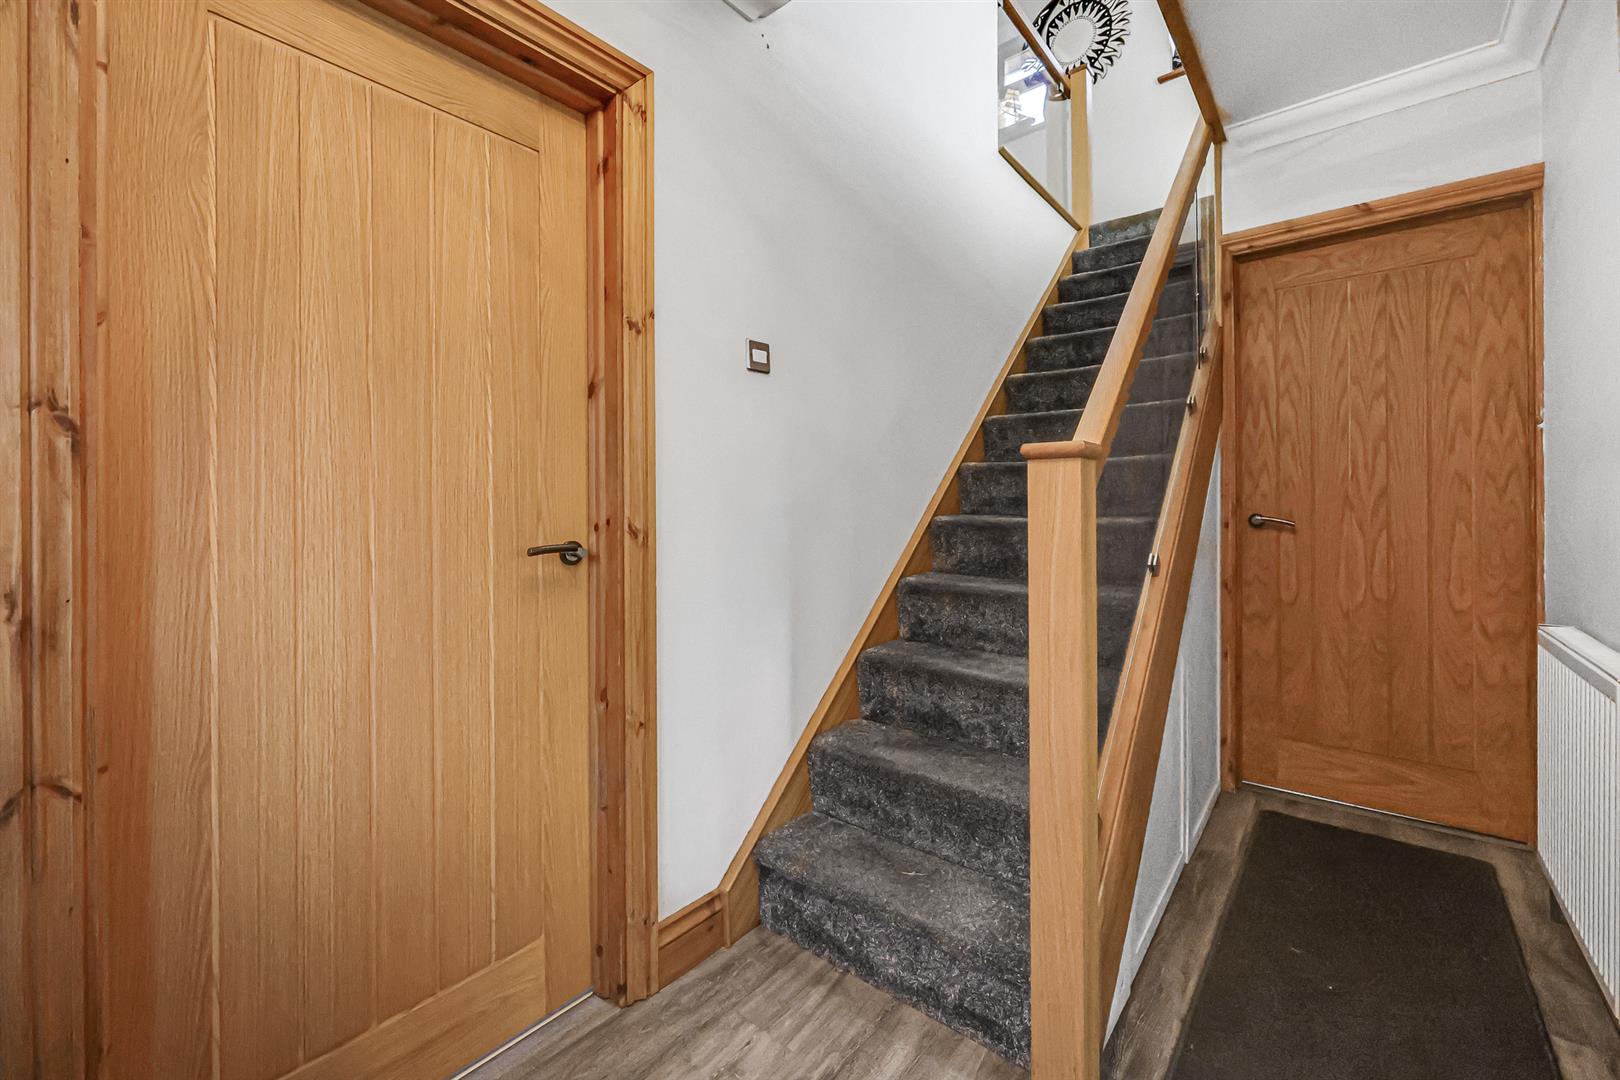
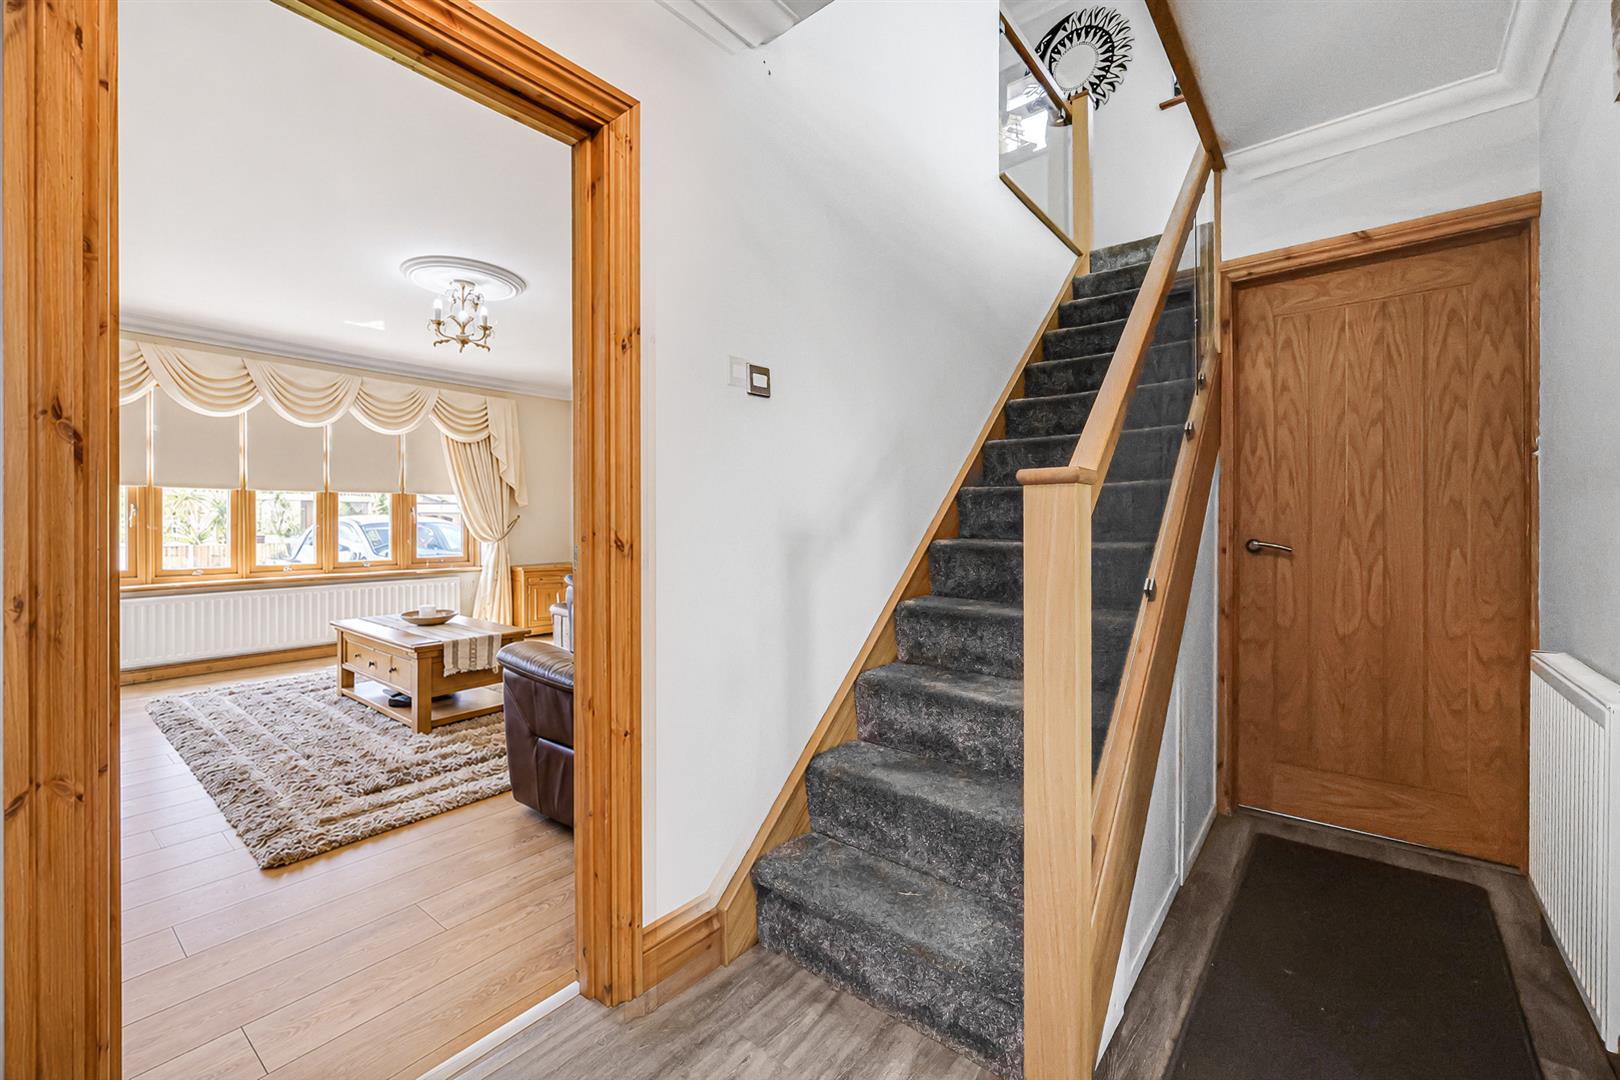
Entrance door to front. Stairs rising to first floor with carpeted treads and oak handrail, oak internal doors, wood-effect flooring, radiator, doors to lounge, kitchen/diner and shower room.
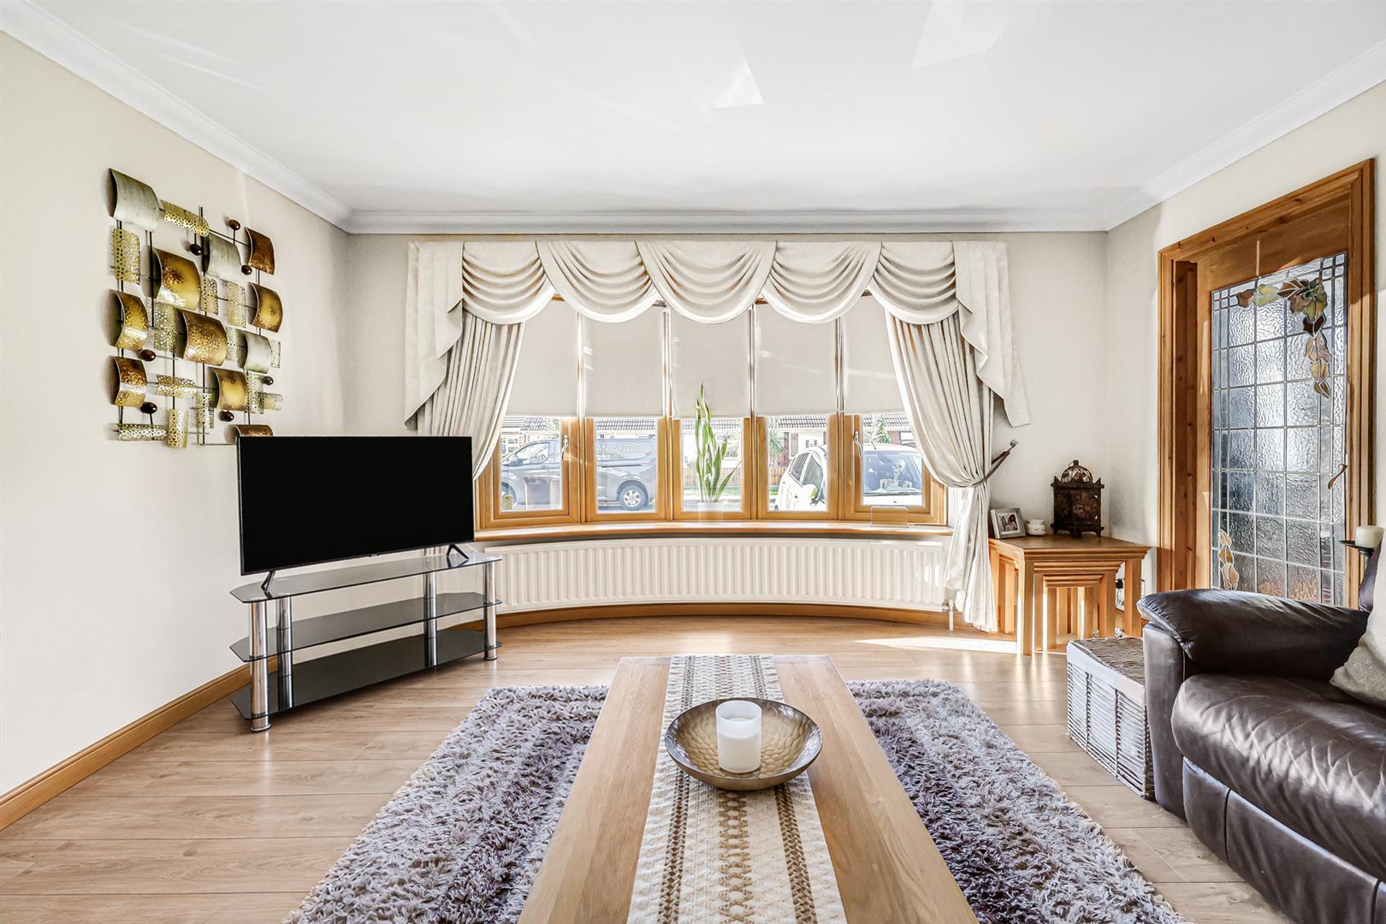
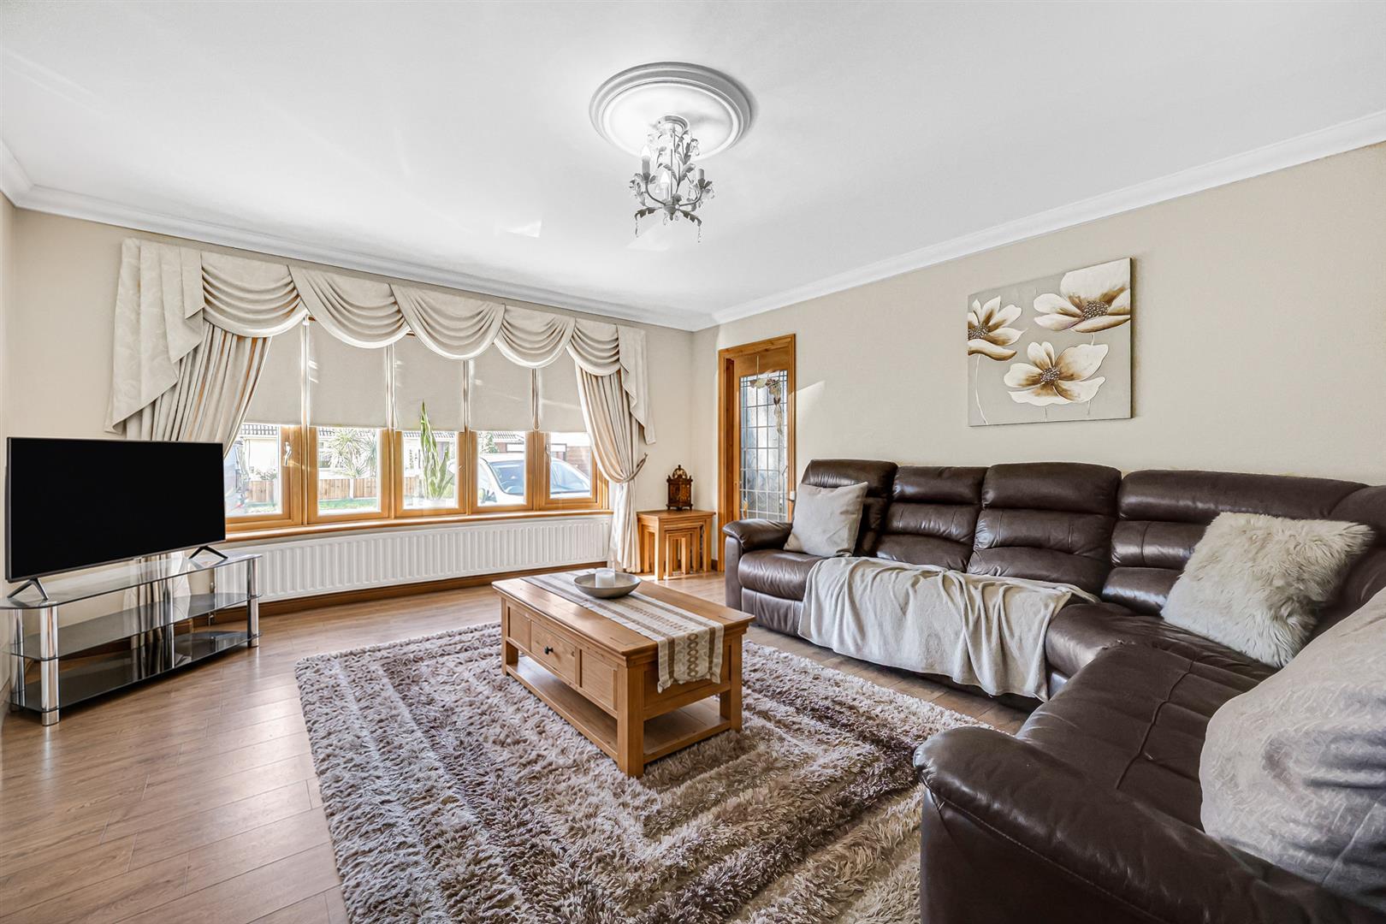
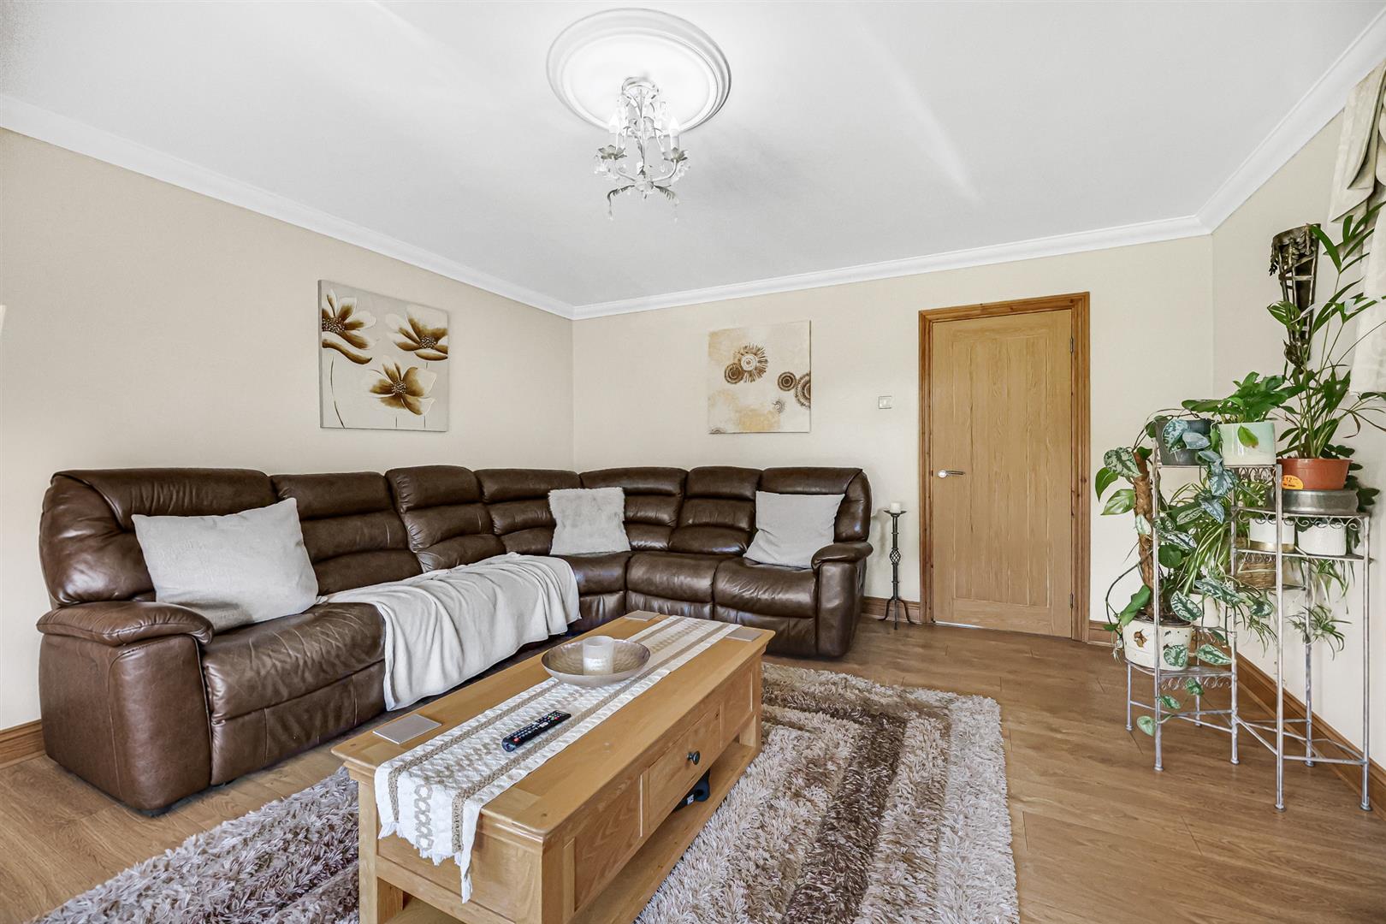
A bright and spacious reception room with a large walk-in bay window to the front, coving to ceiling, decorative ceiling rose, radiator, wood-effect flooring, ample space for a corner sofa and furniture, glazed leaded door through to the ground floor bedroom/study.
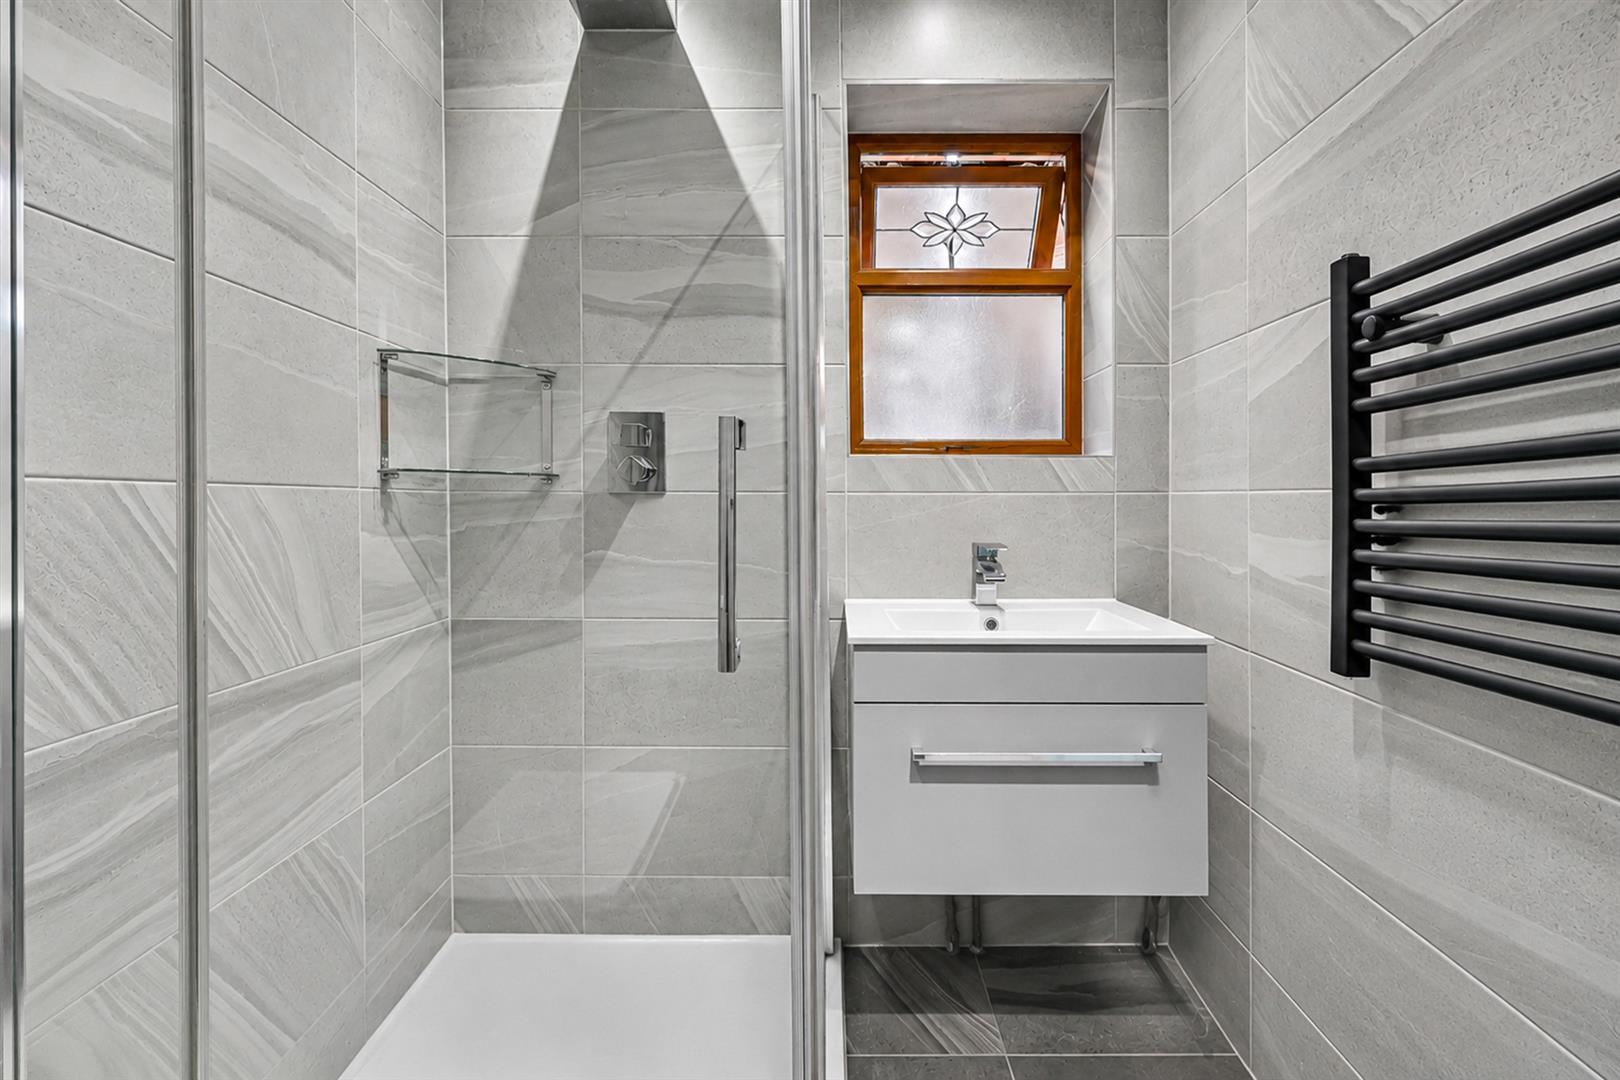
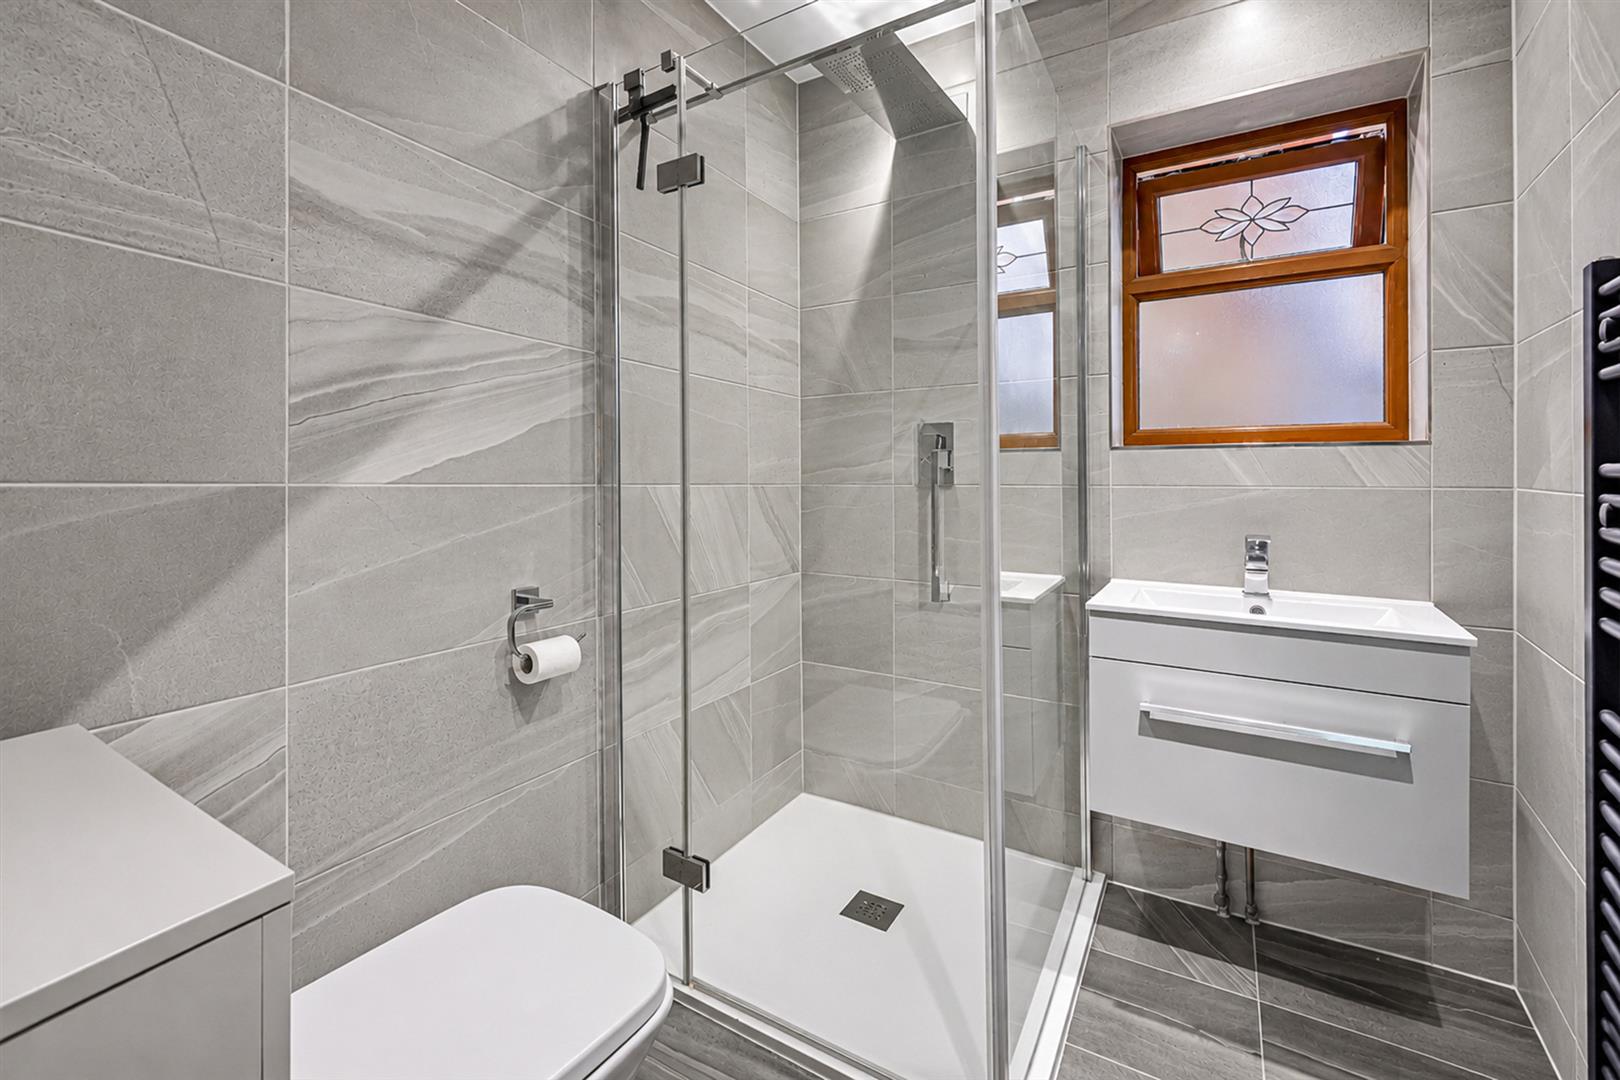
Modern fully tiled shower room comprising walk-in shower with glass screen and rainfall shower head, wall-mounted vanity wash basin with drawer, low-level WC, heated towel rail, obscure-glazed window.
Fitted with a range of shaker-style oak wall and base units with contrasting black worktops, glazed display cabinets, inset sink with mixer tap, range-style cooker with black glass splashback and chimney extractor hood, wood-effect flooring, pendant lighting over the dining area, ample room for a family dining table, French doors opening onto the rear garden.
Fitted with white wall and base units and tall storage cupboards, worktop, space and plumbing for washing machine and tumble dryer, wall-mounted boiler, tiled floor, door to outside.
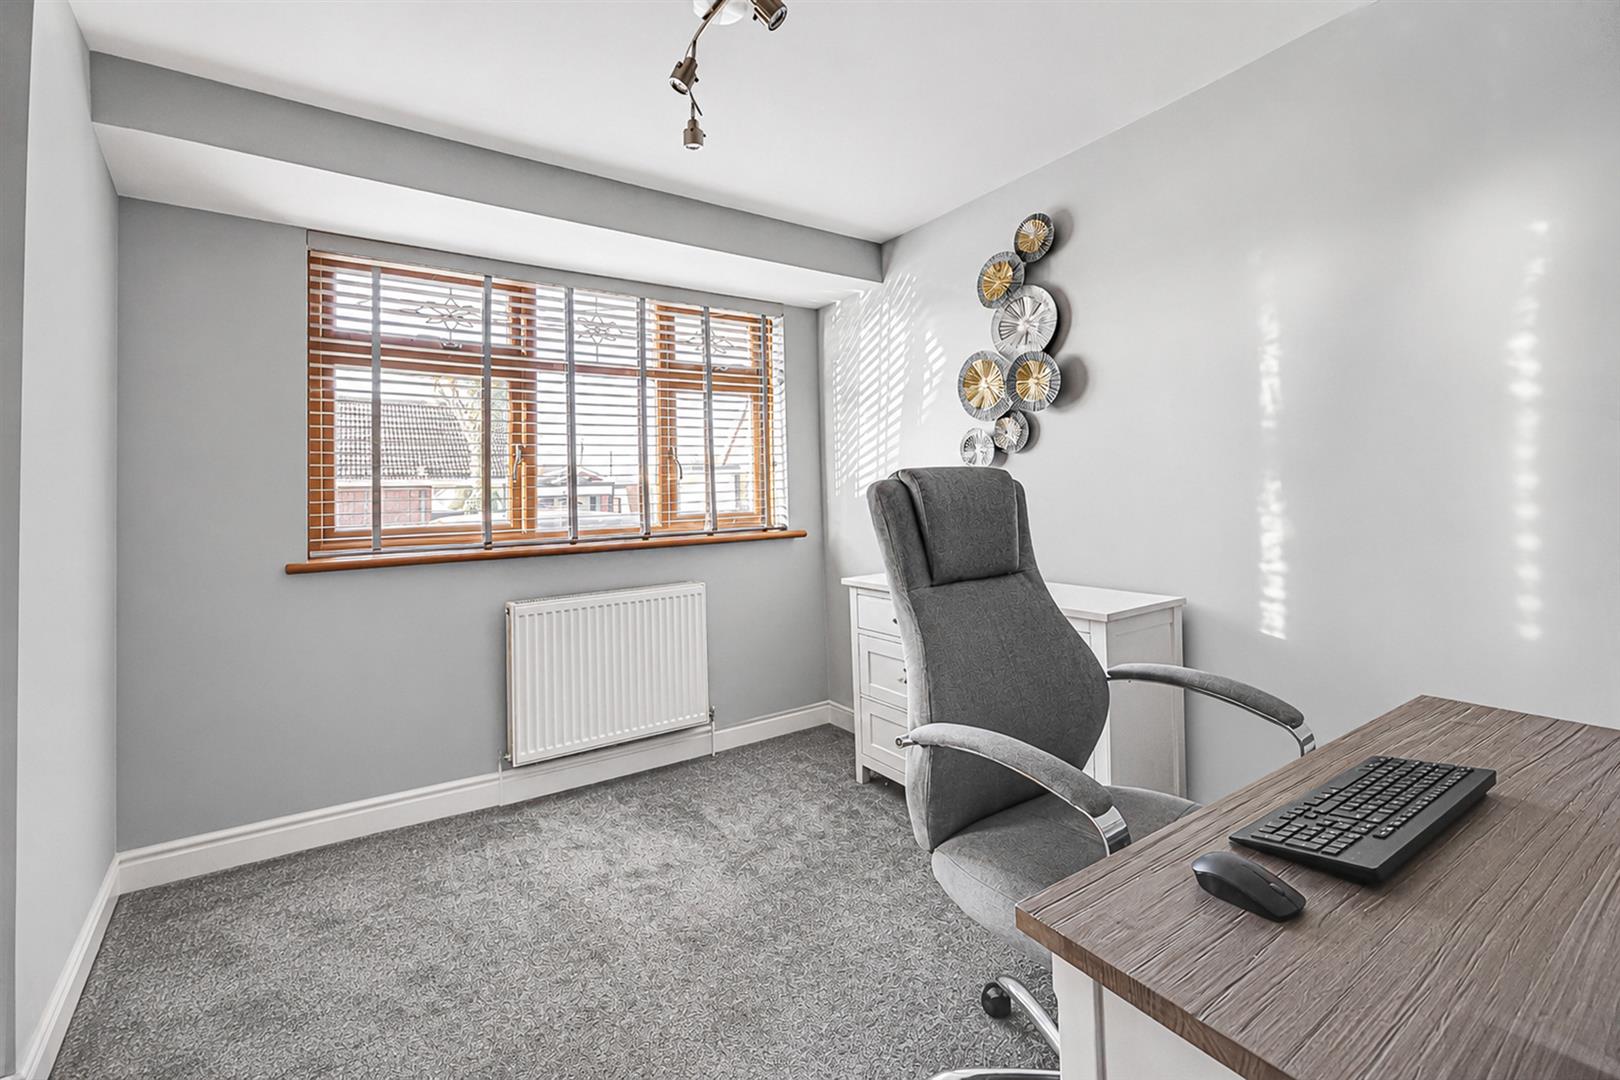
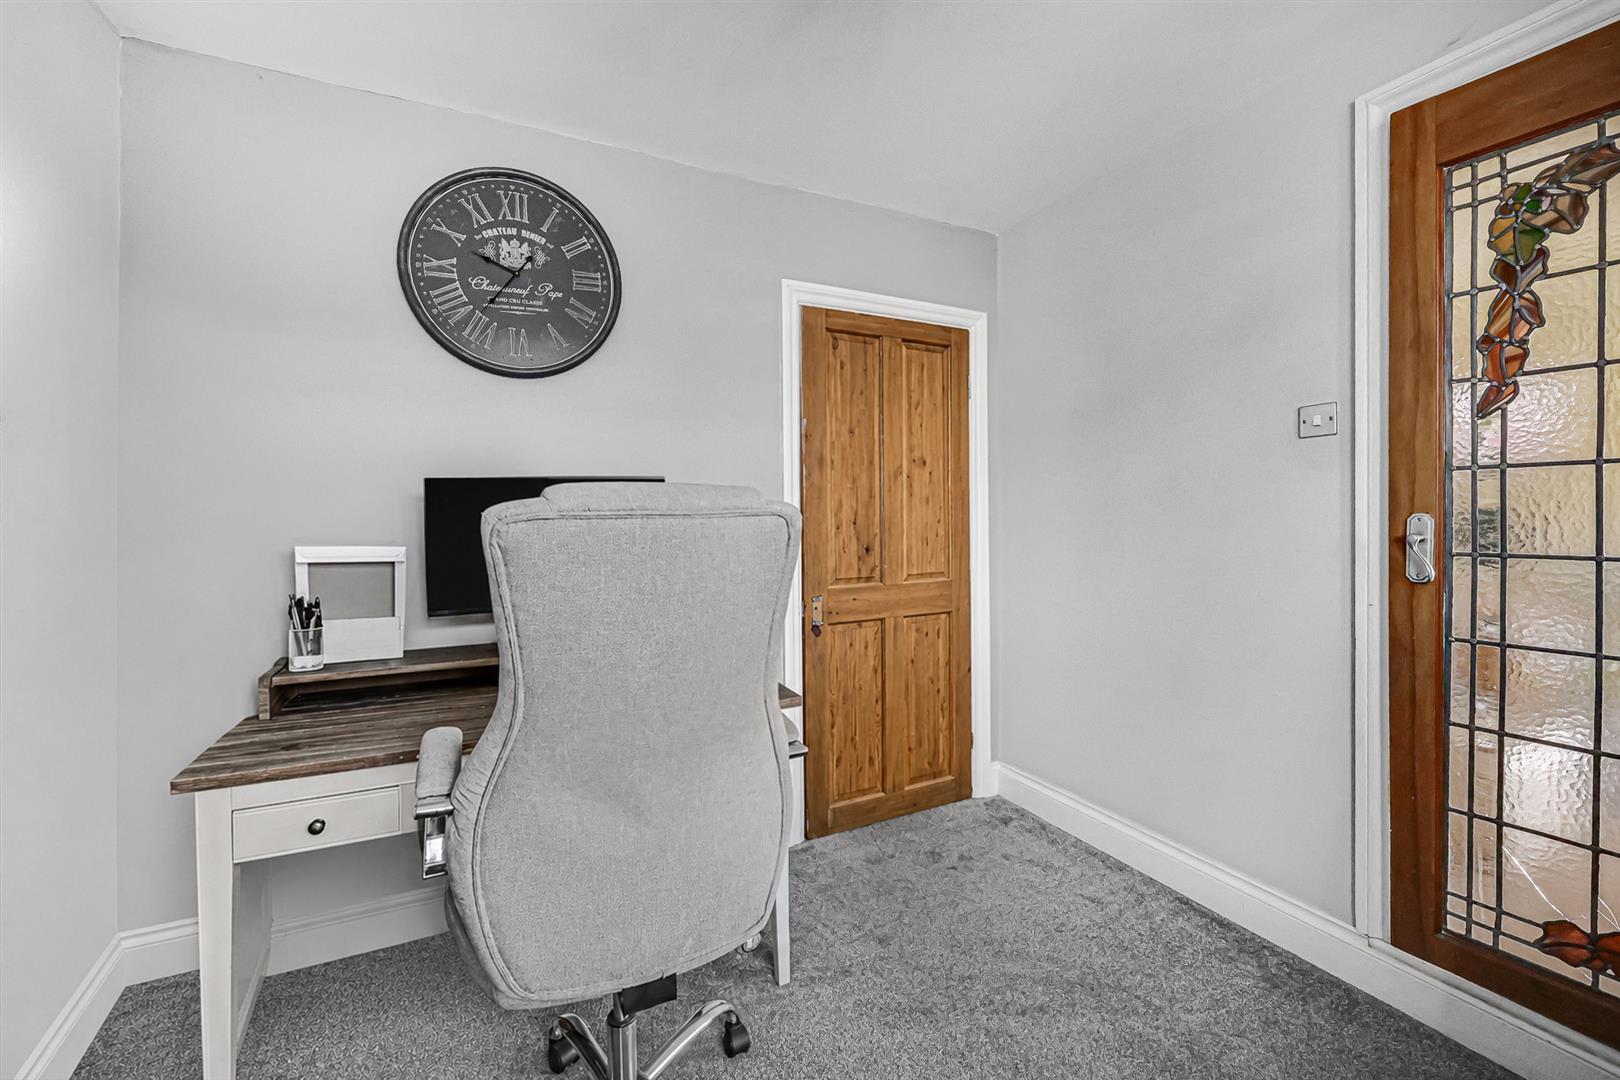
A versatile room ideal as a fifth bedroom or home office. Window to front with fitted blinds, radiator, carpet, glazed leaded door to lounge.
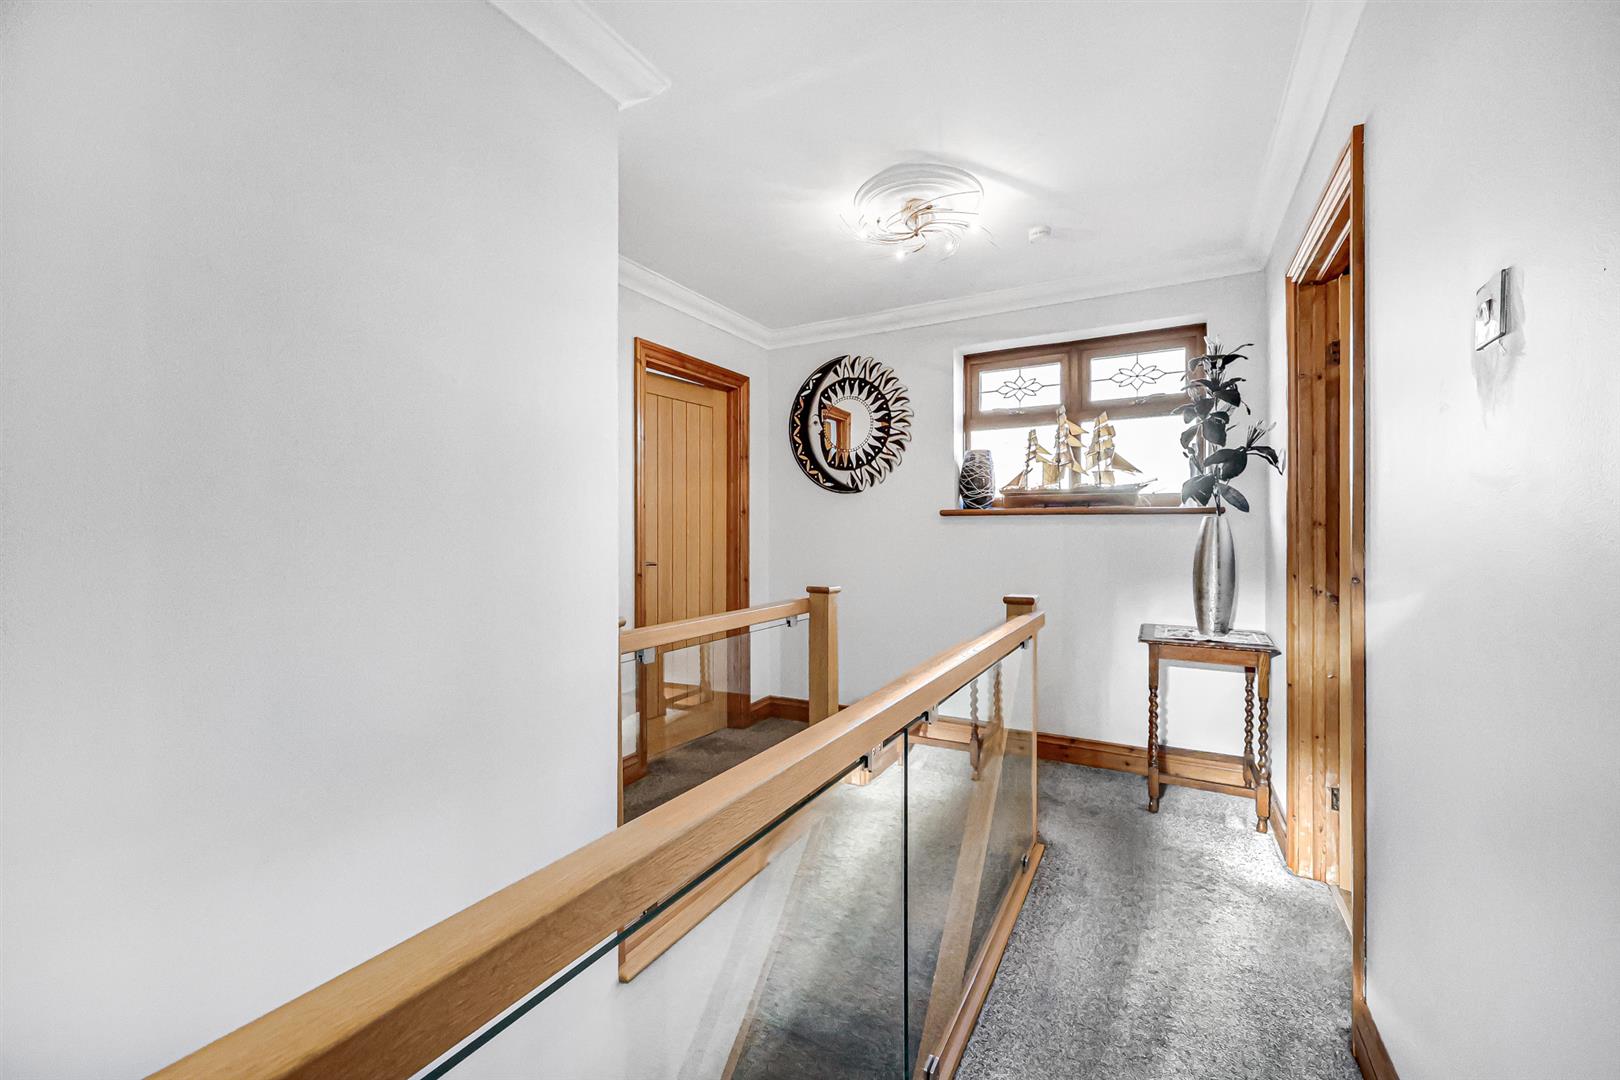
Glass balustrade with oak handrail, window to side, carpet, doors to all bedrooms and bathroom.
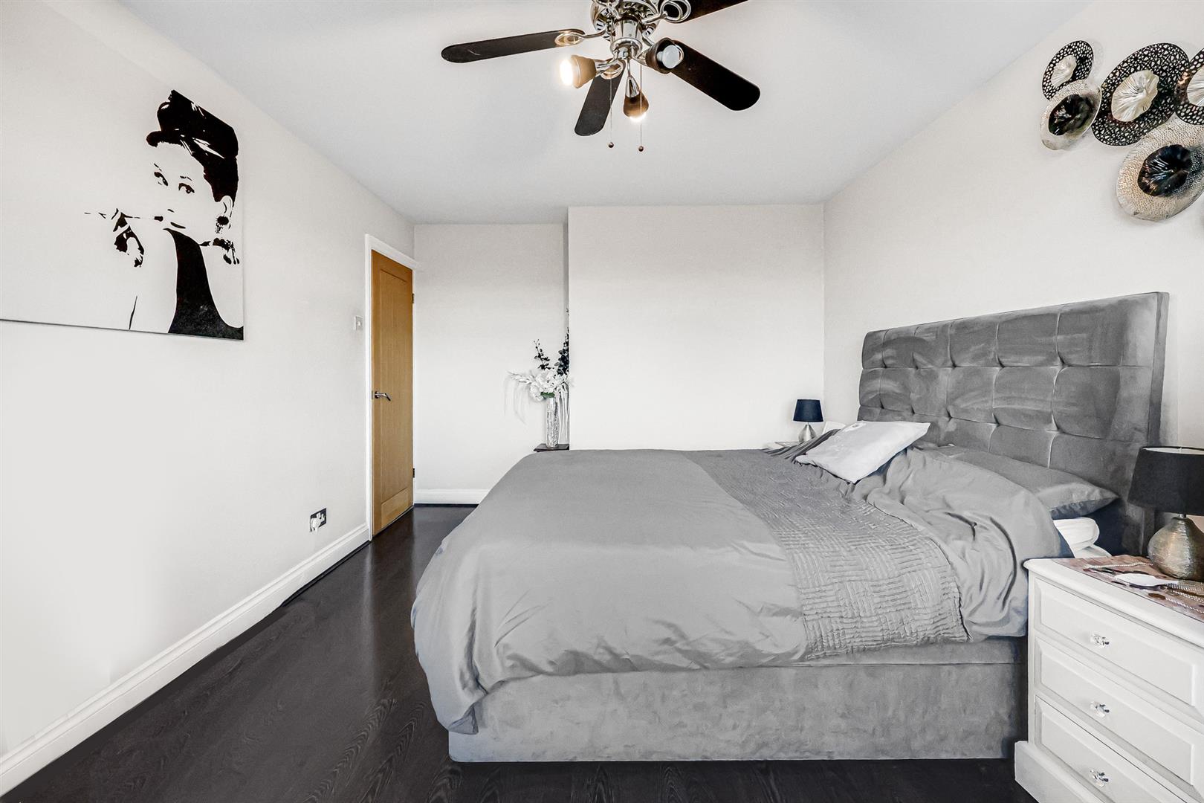
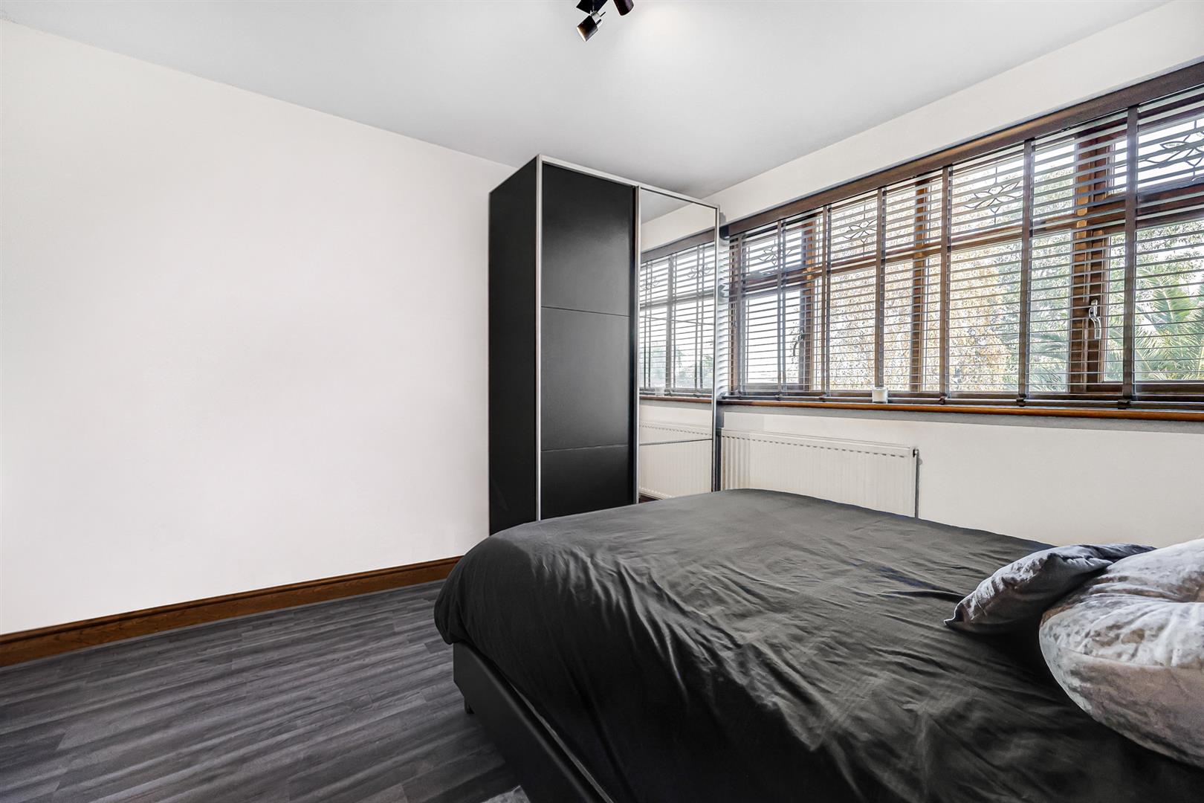
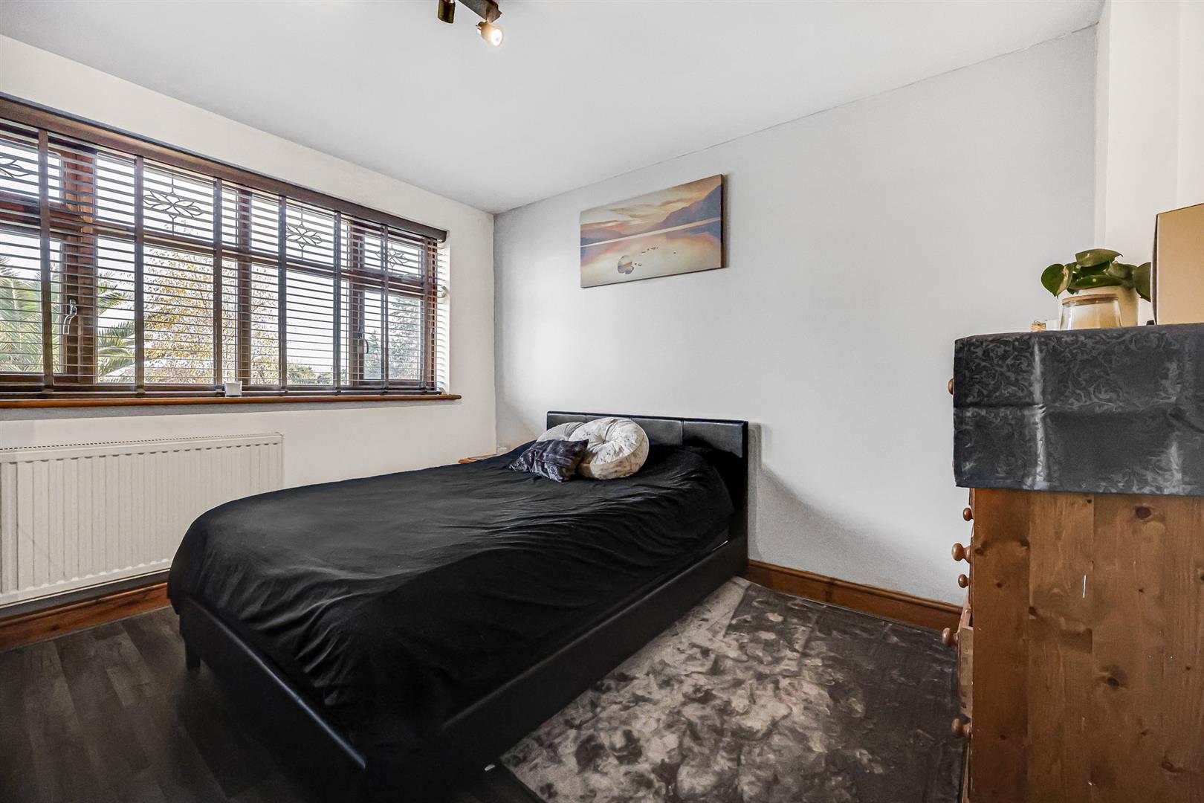
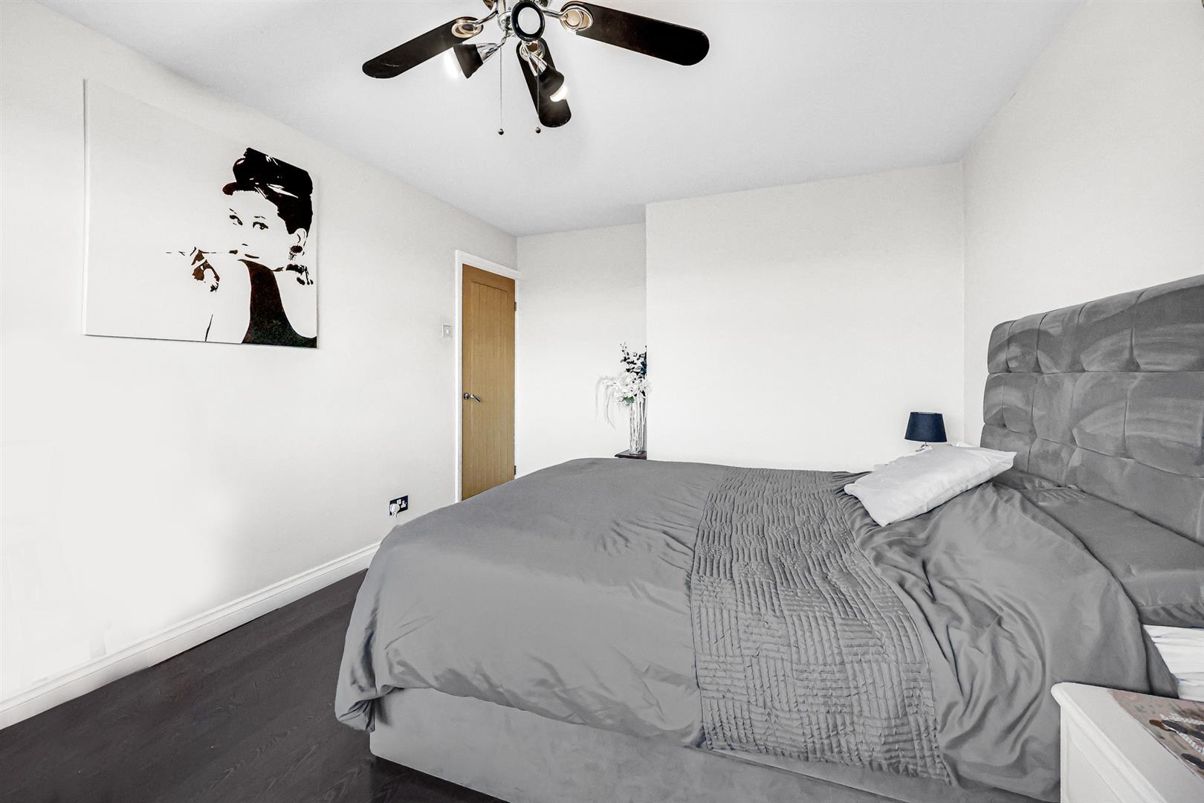
Generous double bedroom with window to rear with fitted blinds, ceiling fan light, radiator, dark wood-effect flooring.
Double bedroom with window and fitted blinds, radiator, carpet.
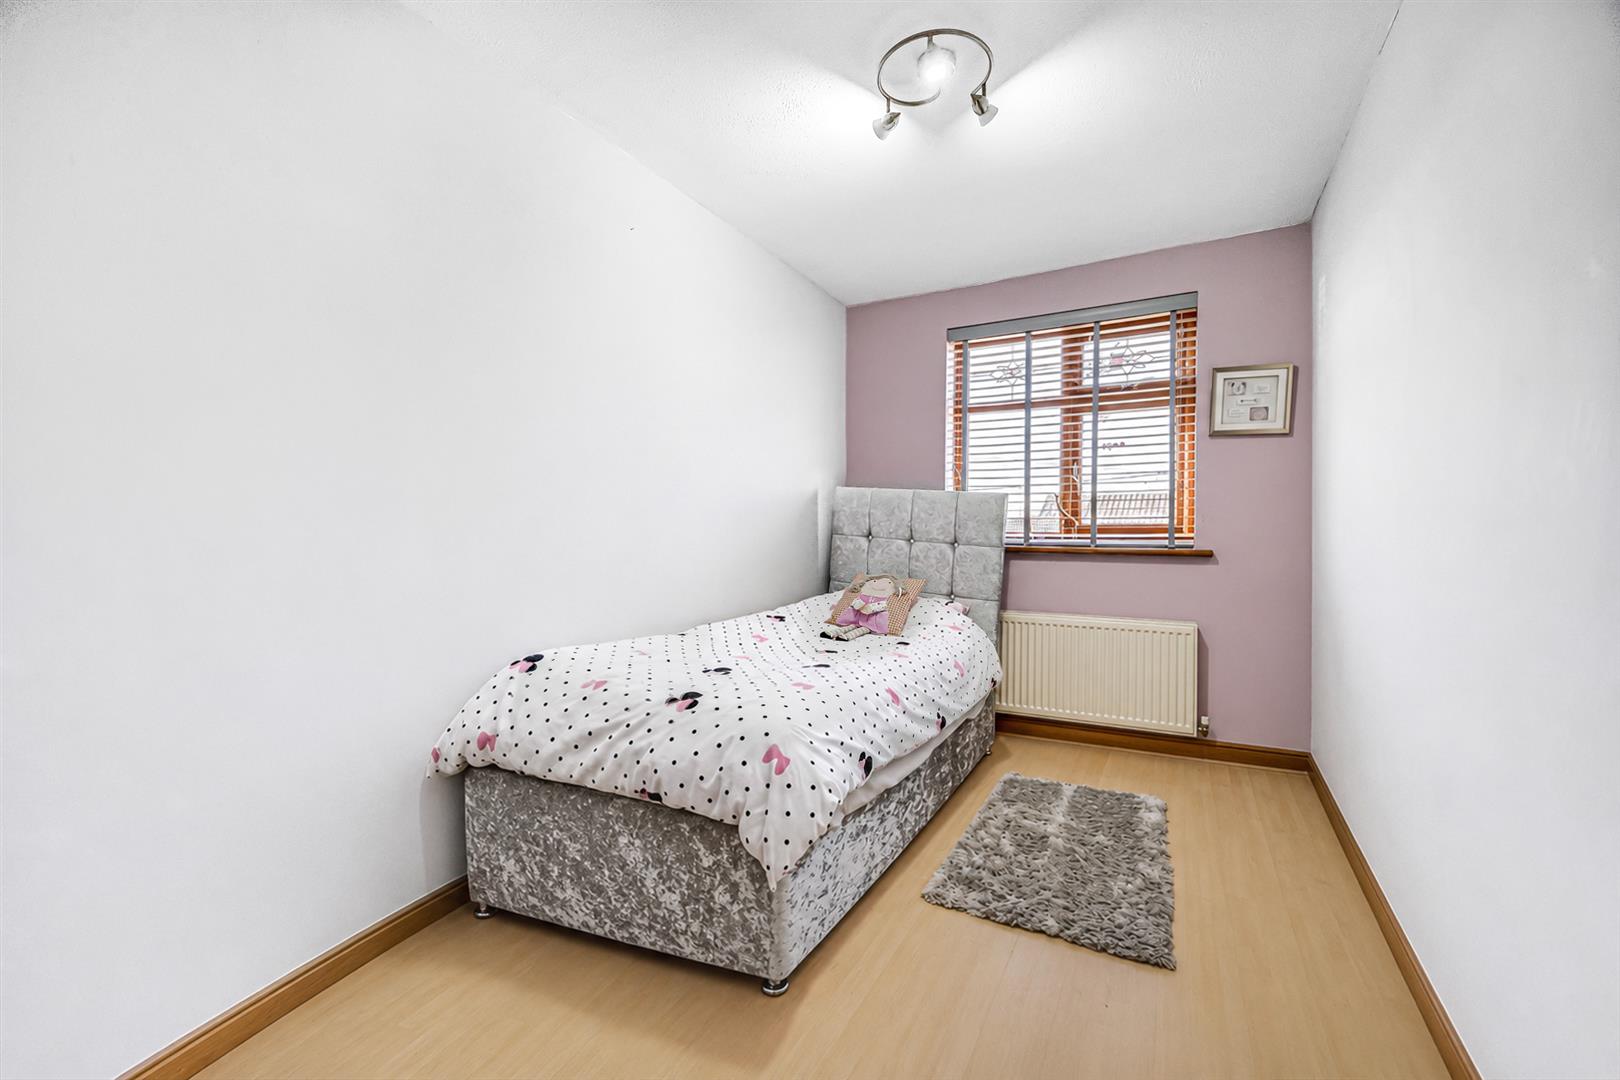
Window with fitted blinds, radiator, feature wall, wood-effect flooring.
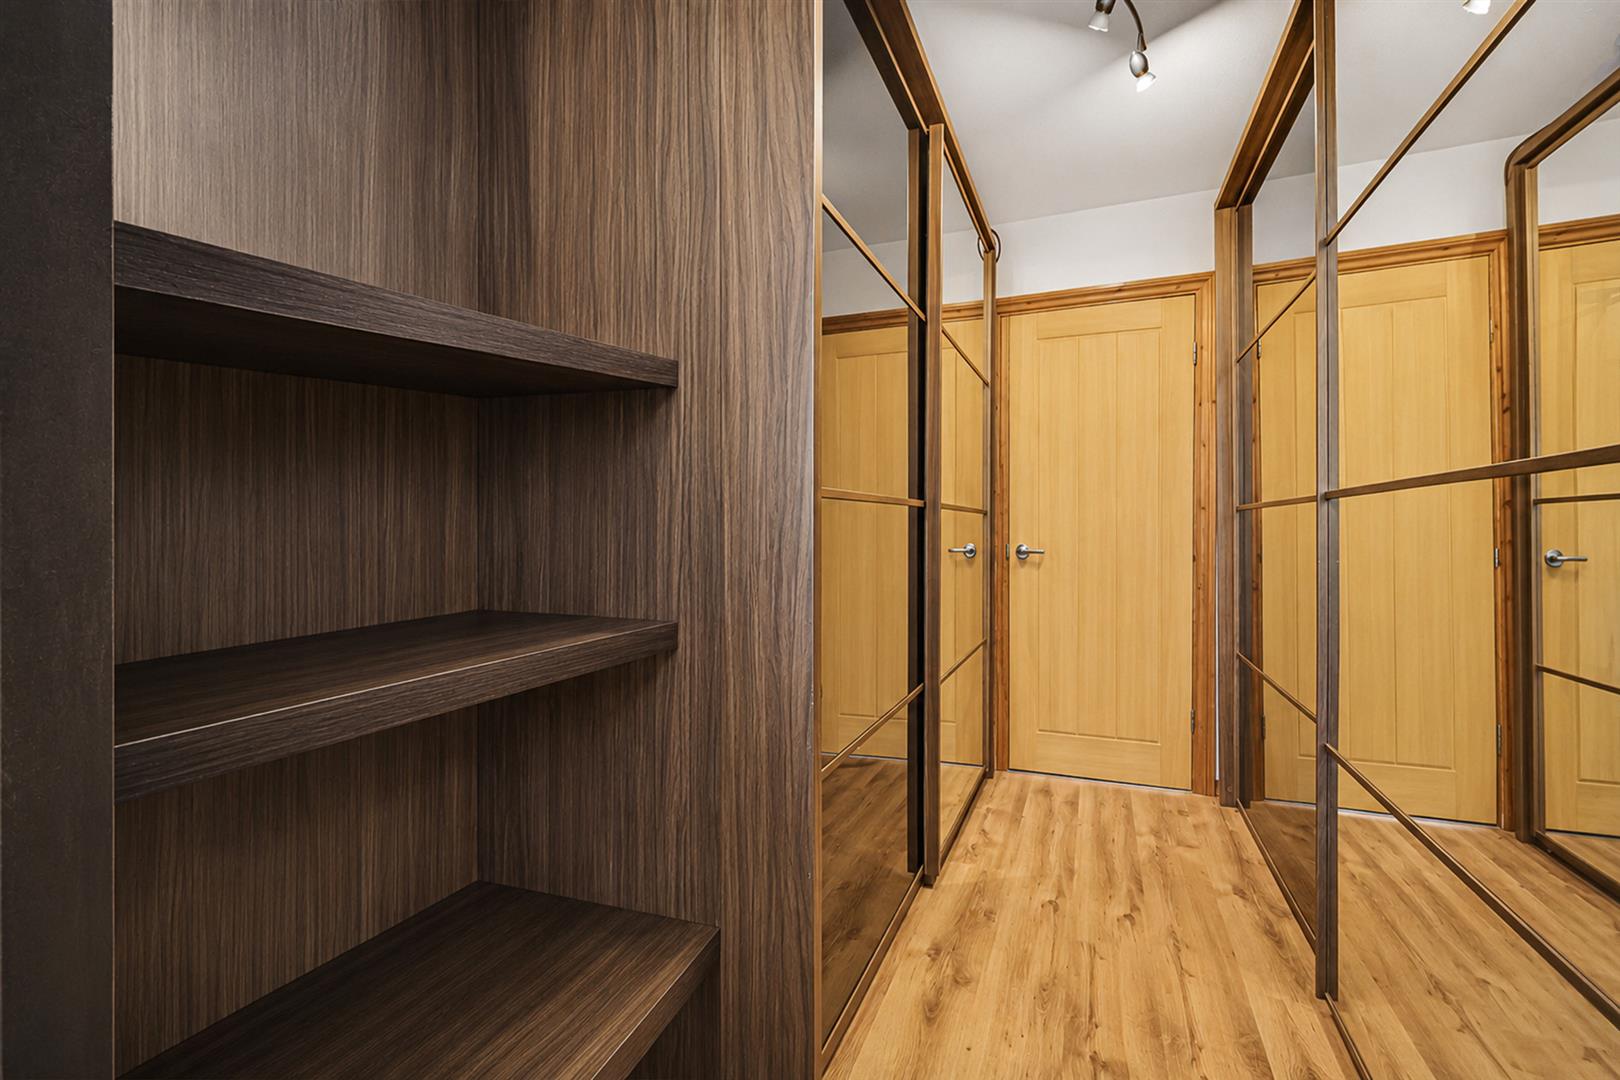
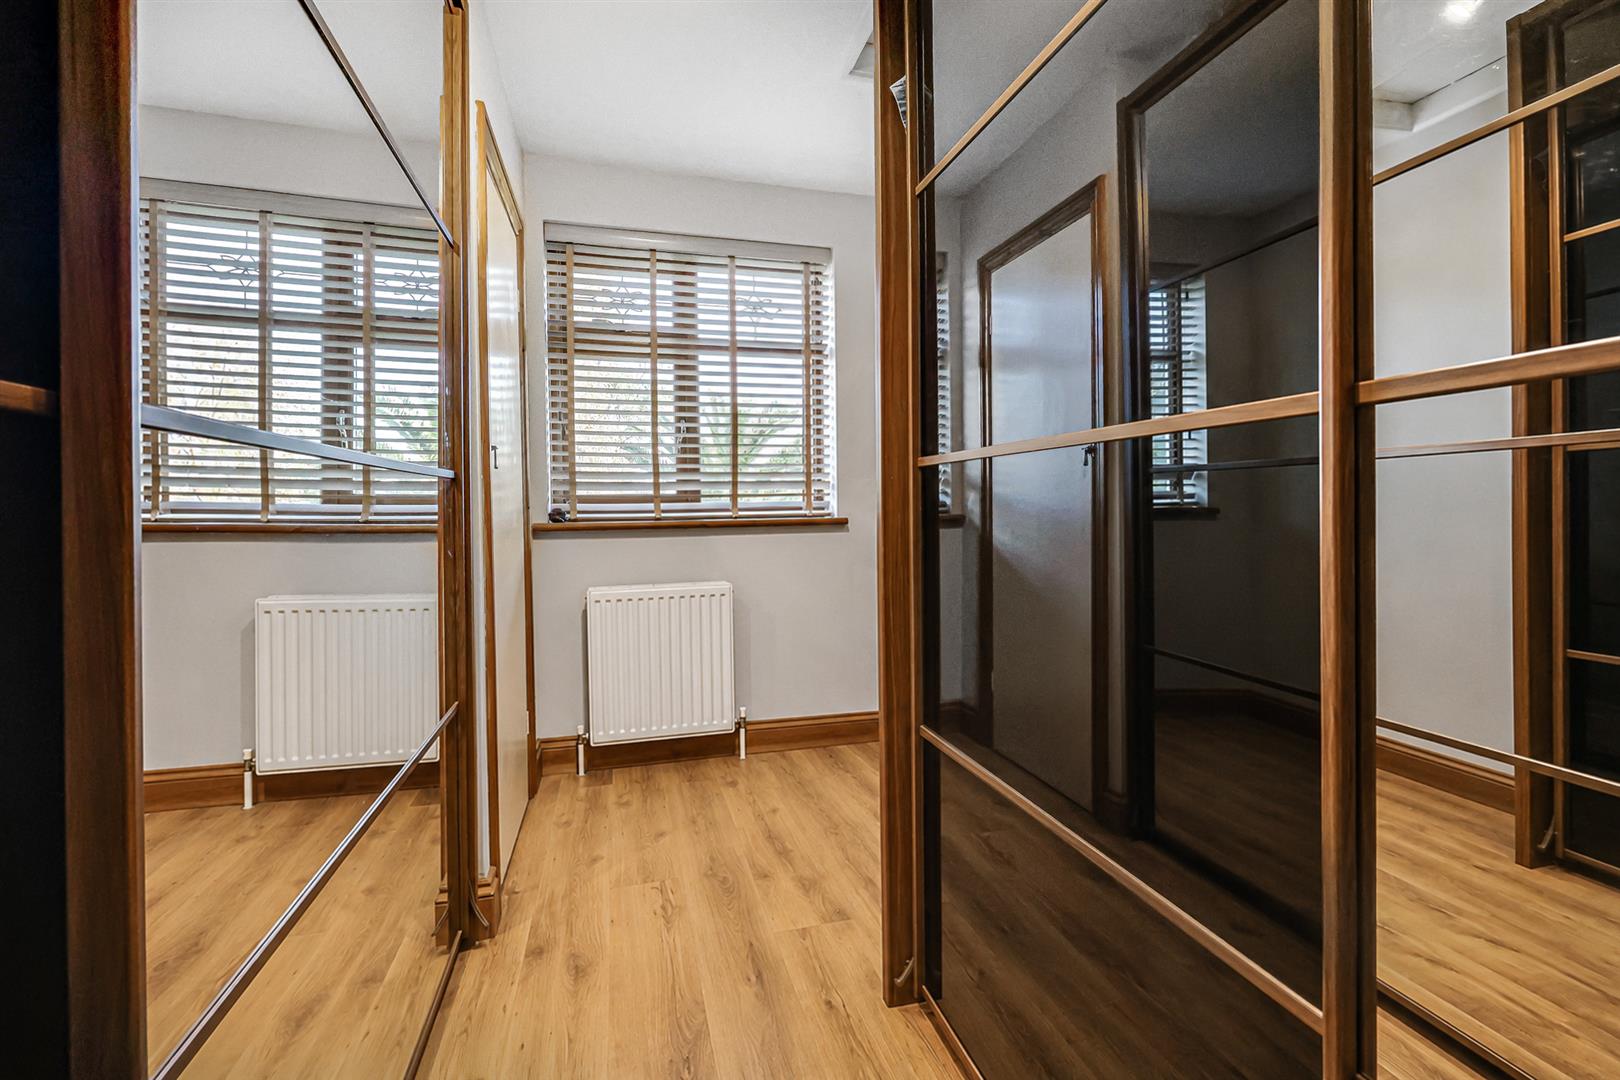
Currently used as a dressing room, fitted with mirrored sliding wardrobes and open shelving, wood-effect flooring.
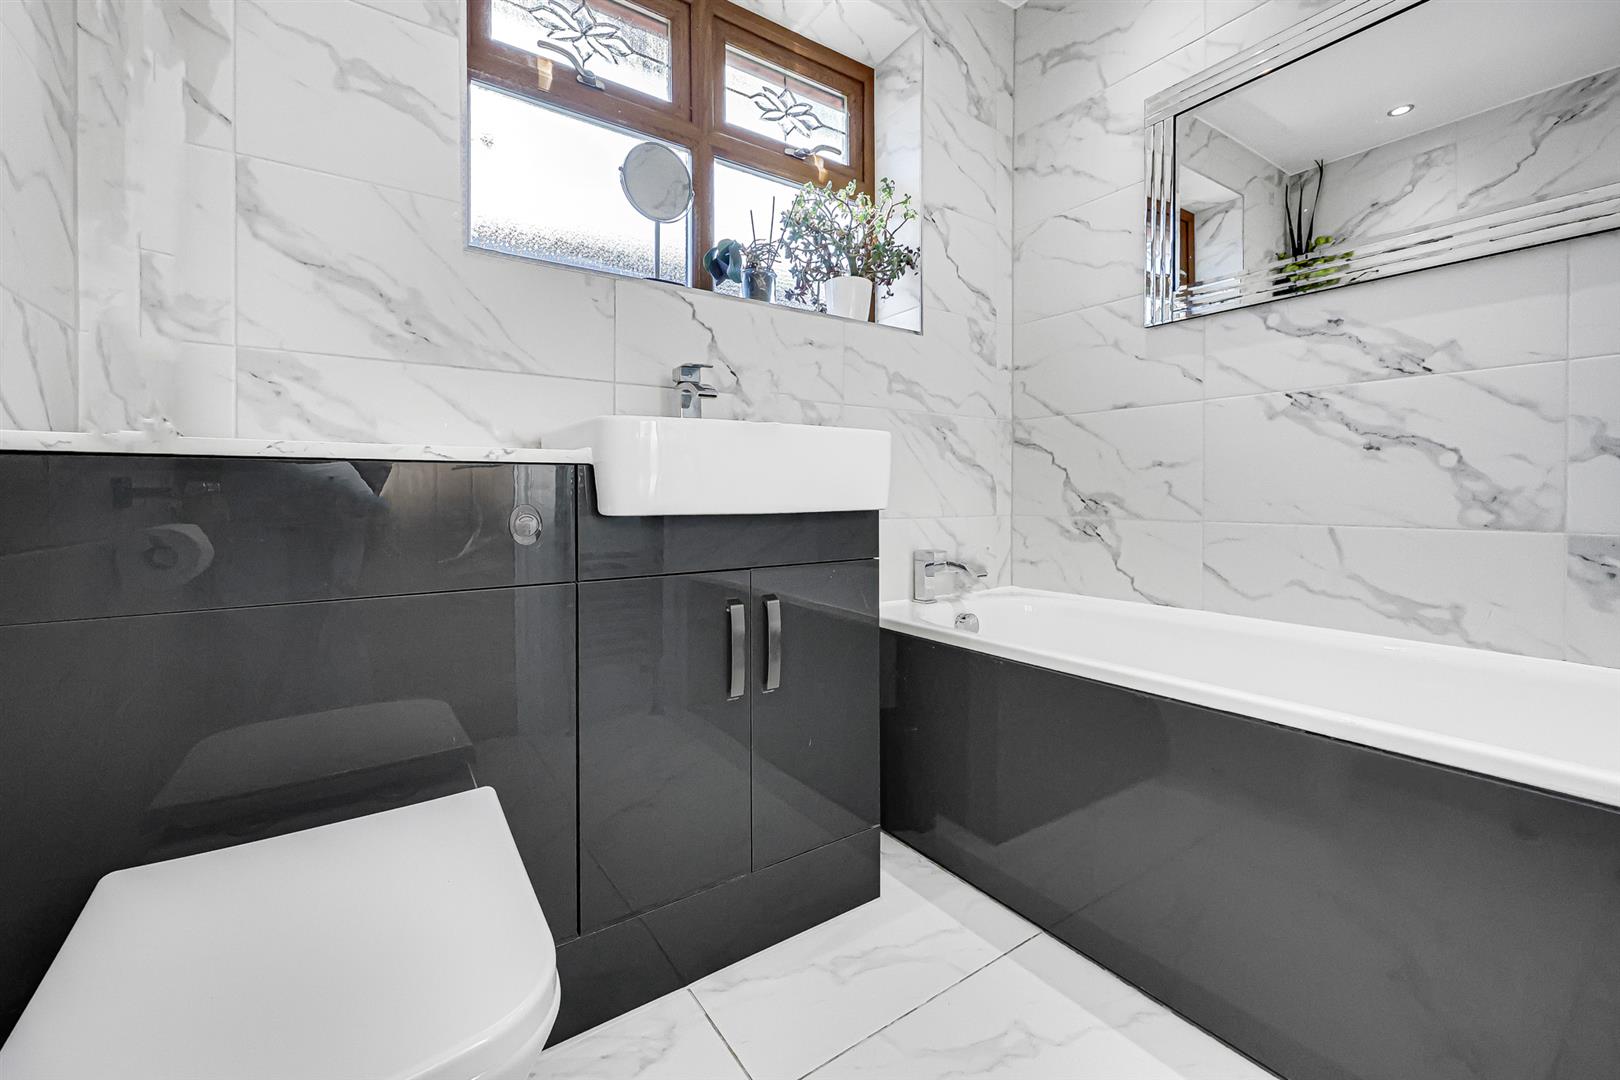
Modern suite comprising panelled bath, vanity wash basin with storage beneath, low-level WC, marble-effect tiled walls and floor, wall mirror, obscure-glazed window.
Large frontage providing off-street parking for several vehicles, fencing to side boundary.
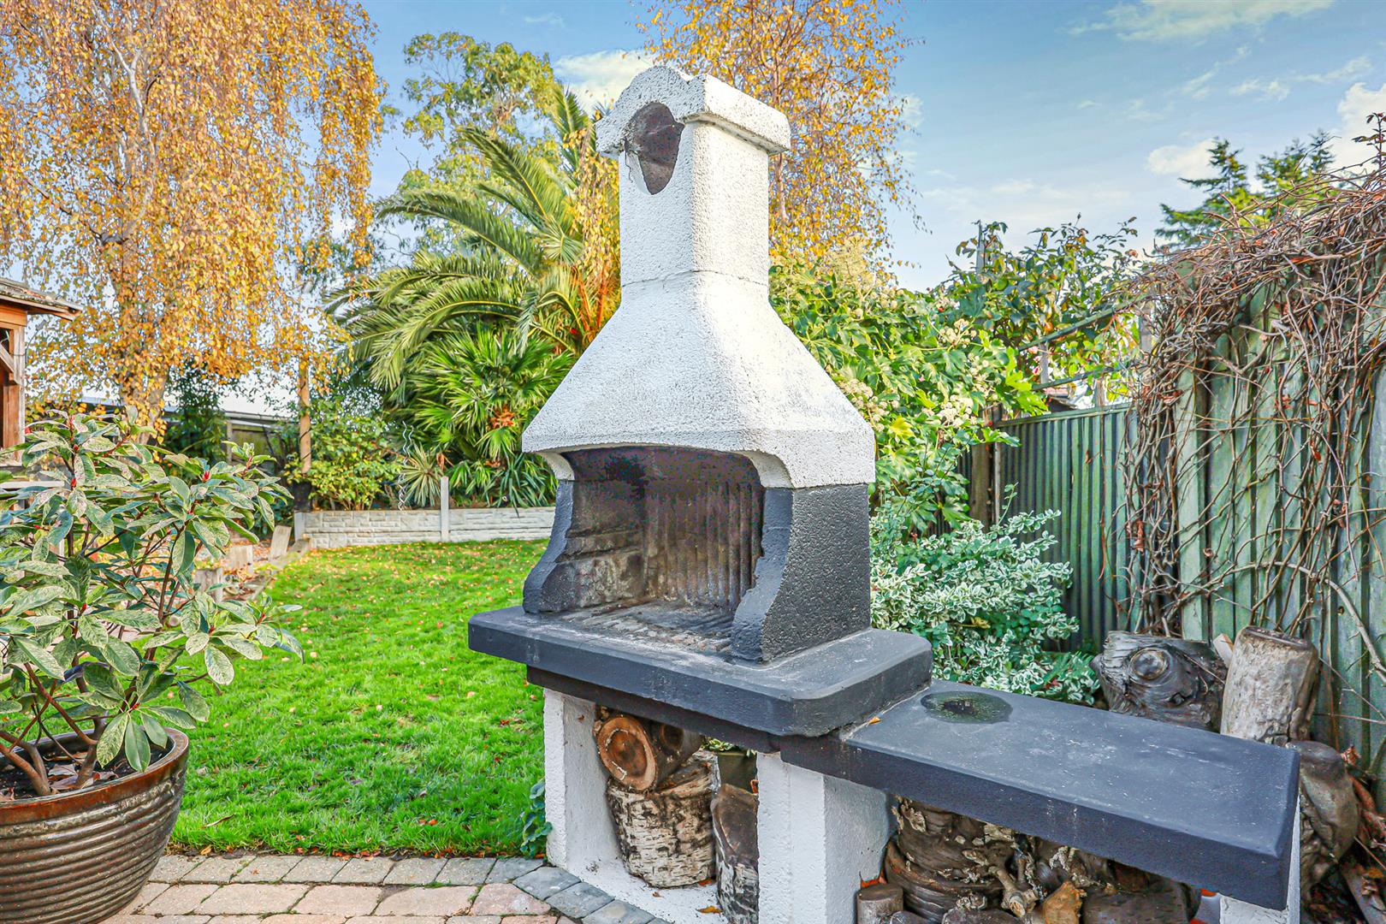
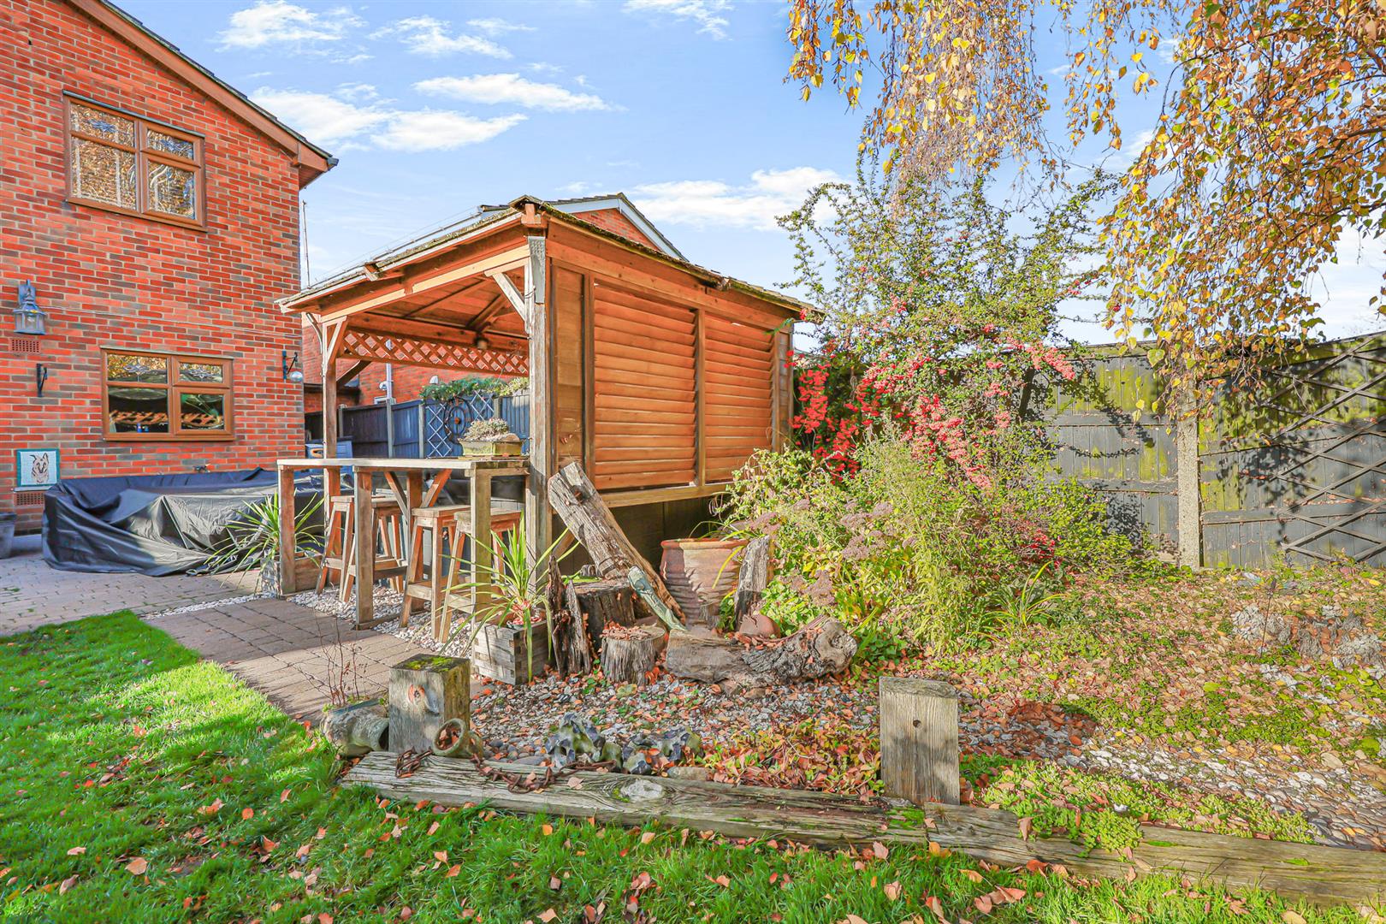
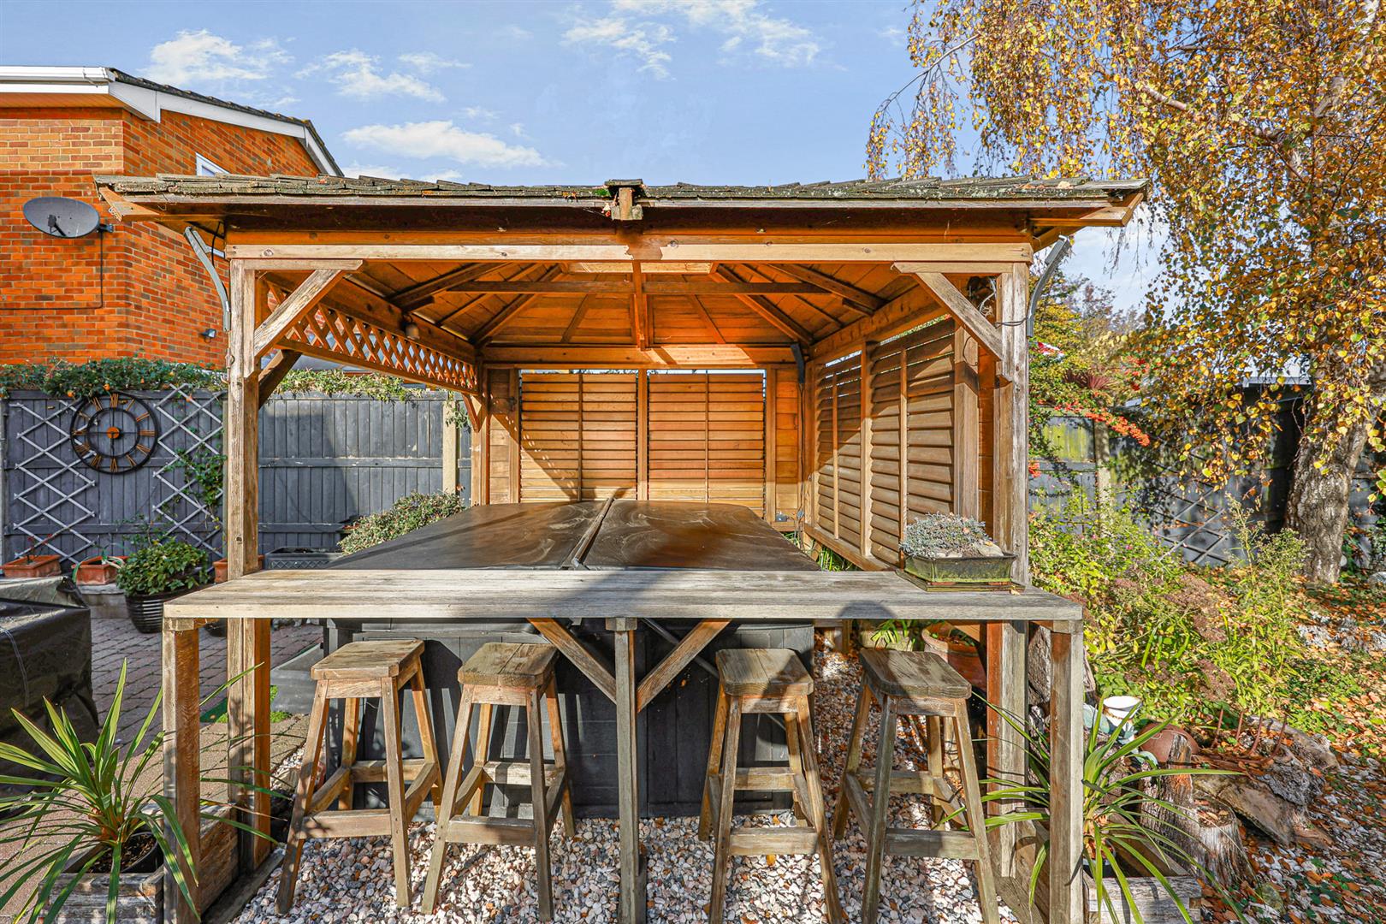
Mainly laid to lawn with a paved patio area ideal for entertaining, outdoor fireplace/pizza oven, timber gazebo with seating area, further timber outbuilding, established trees, shrubs and palms, fenced boundaries.
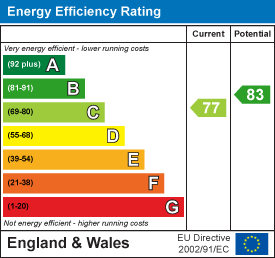
EPC: