Description
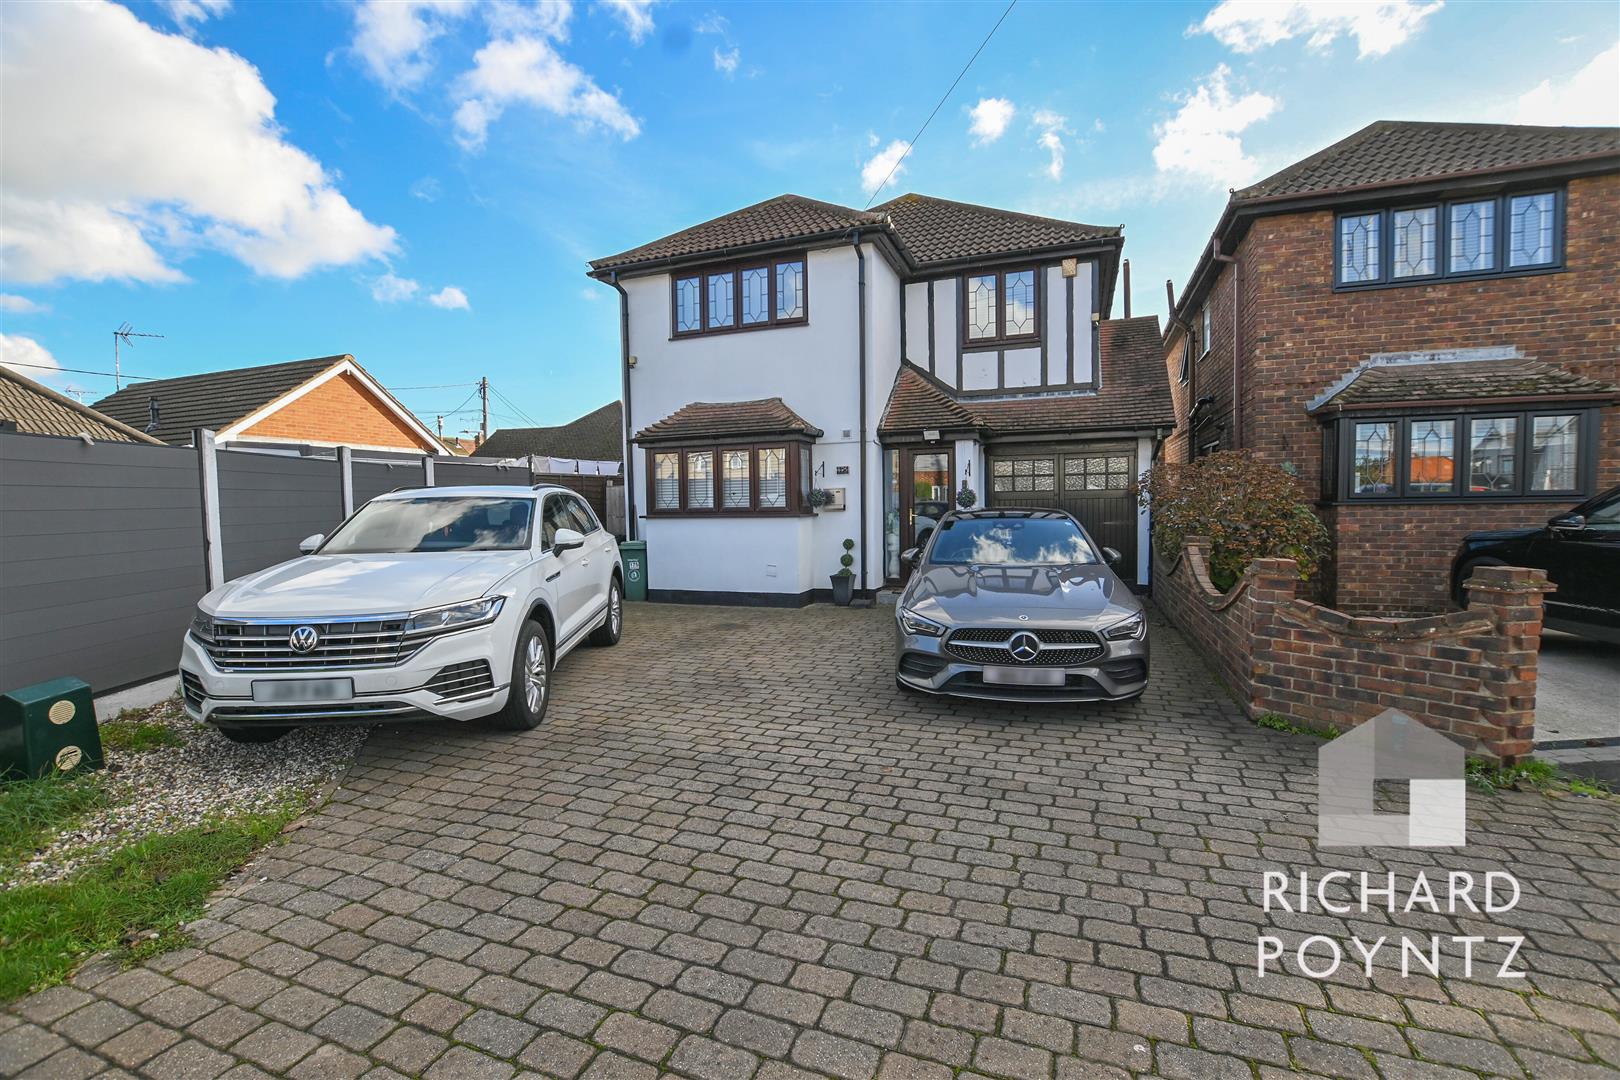
Richard Poyntz & Co are delighted to offer for sale this impressive and beautifully presented four bedroom detached family home, ideally situated along Waarden Road, Canvey Island, and offered with NO ONWARD CHAIN.
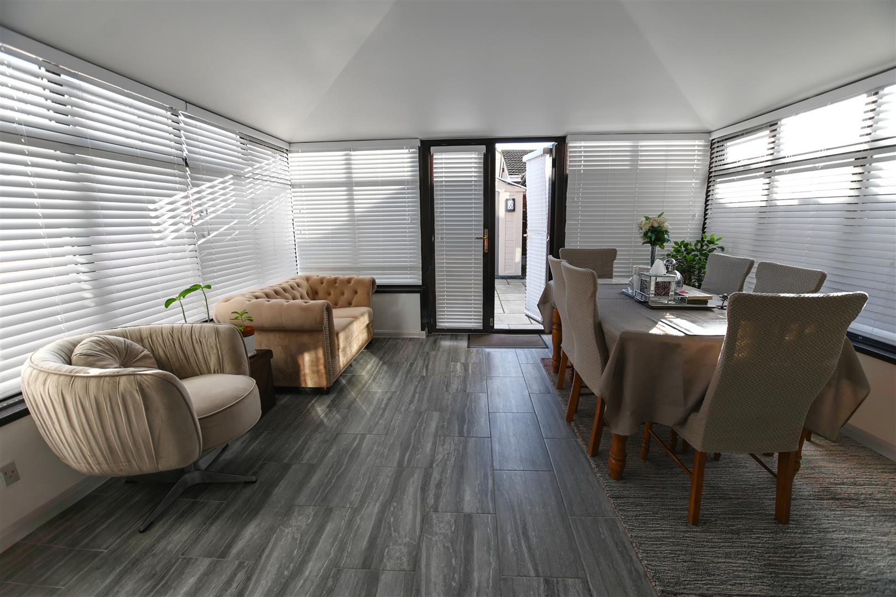
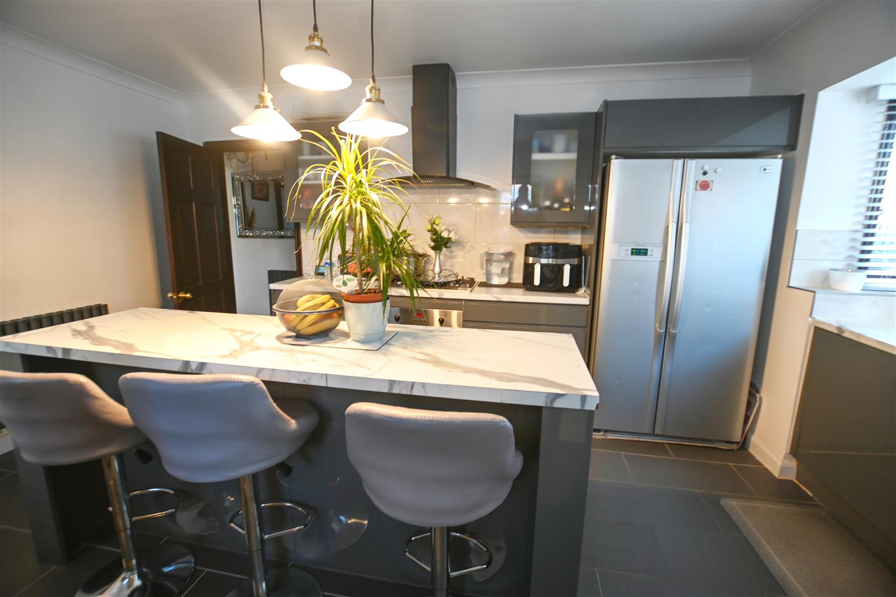
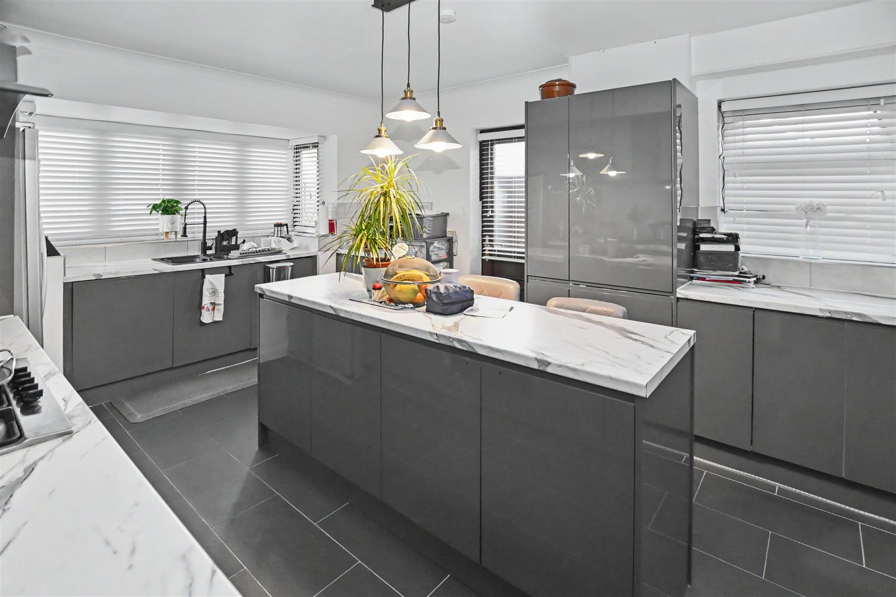
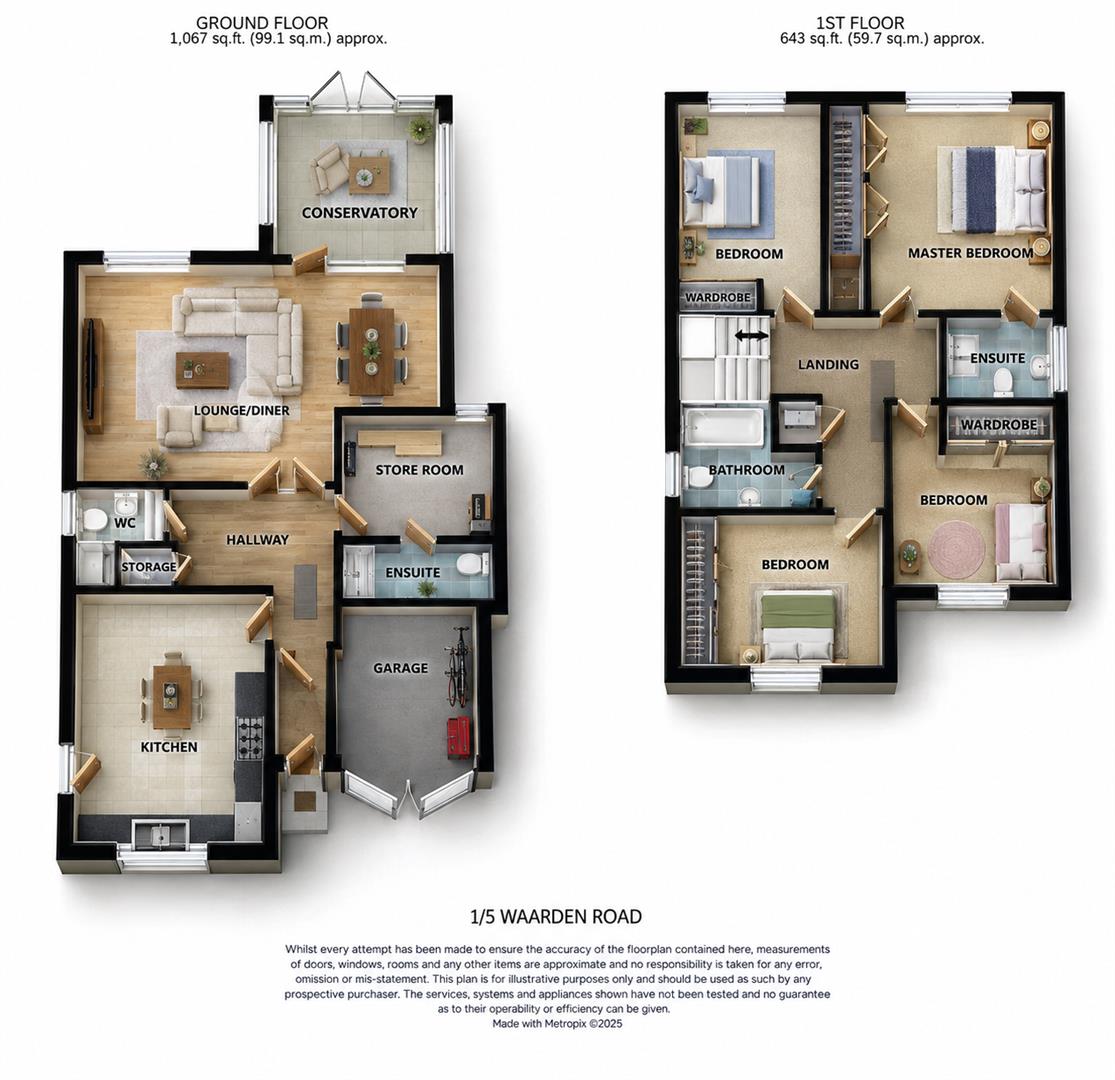
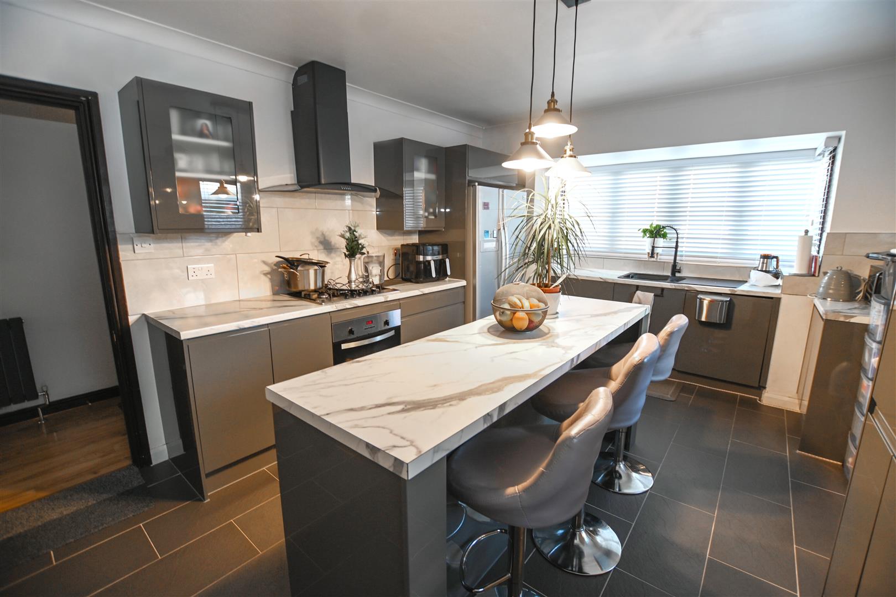
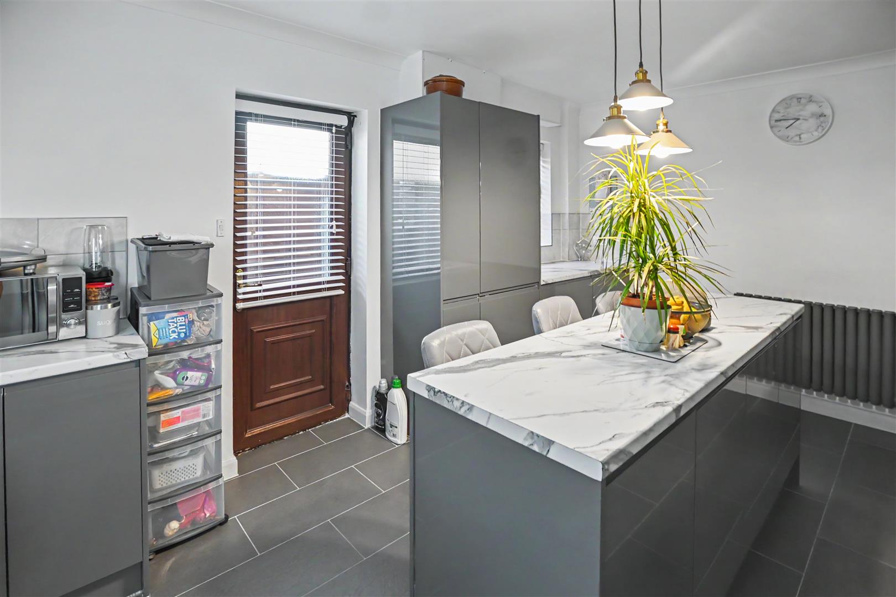
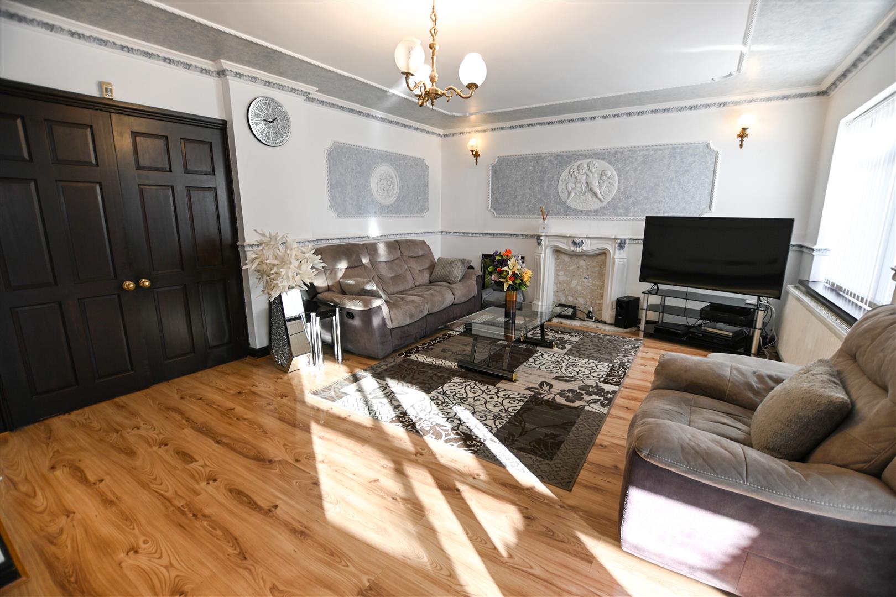
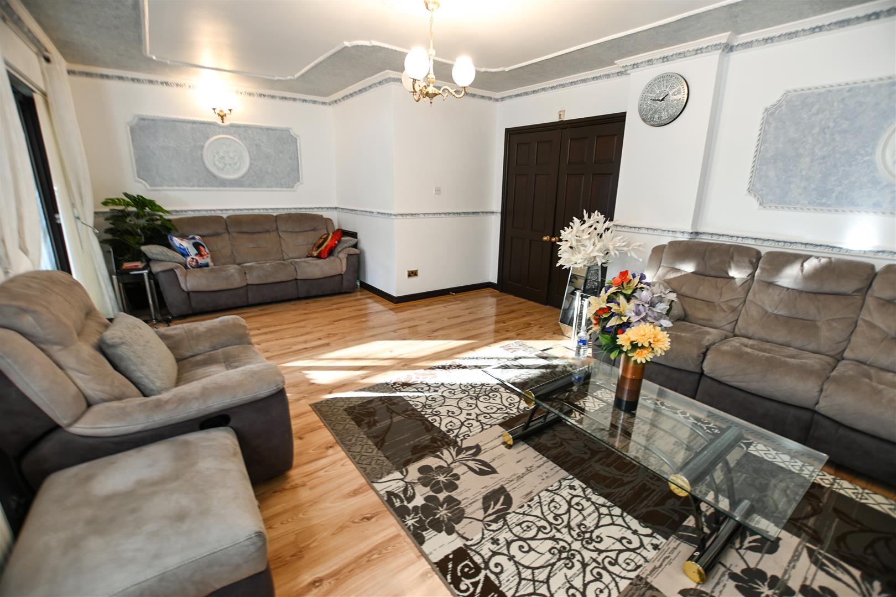
Offering generous and versatile accommodation throughout, this lovely home is perfectly suited to modern family living. The ground floor features a particularly spacious lounge, a stylish fitted kitchen with central island, ideal for family gatherings and entertaining, a conservatory overlooking the rear garden and a convenient cloakroom. A further room positioned to the rear of the garage, complete with its own shower room, provides excellent flexibility for a variety of uses.
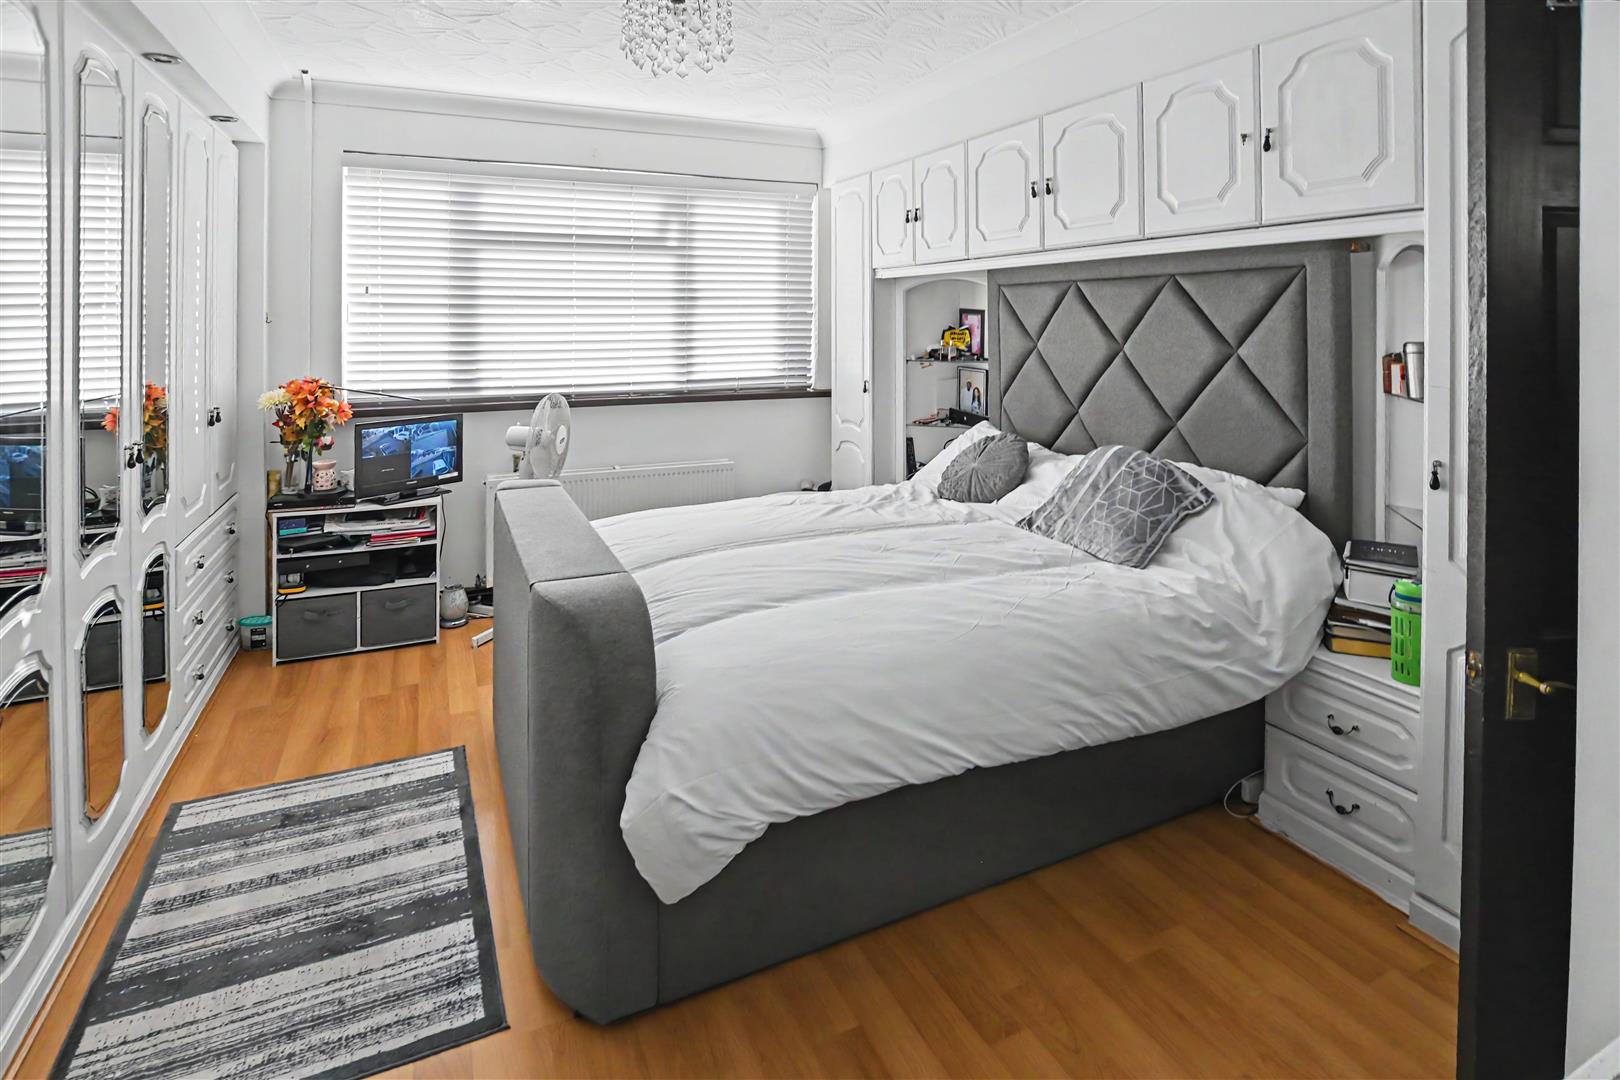
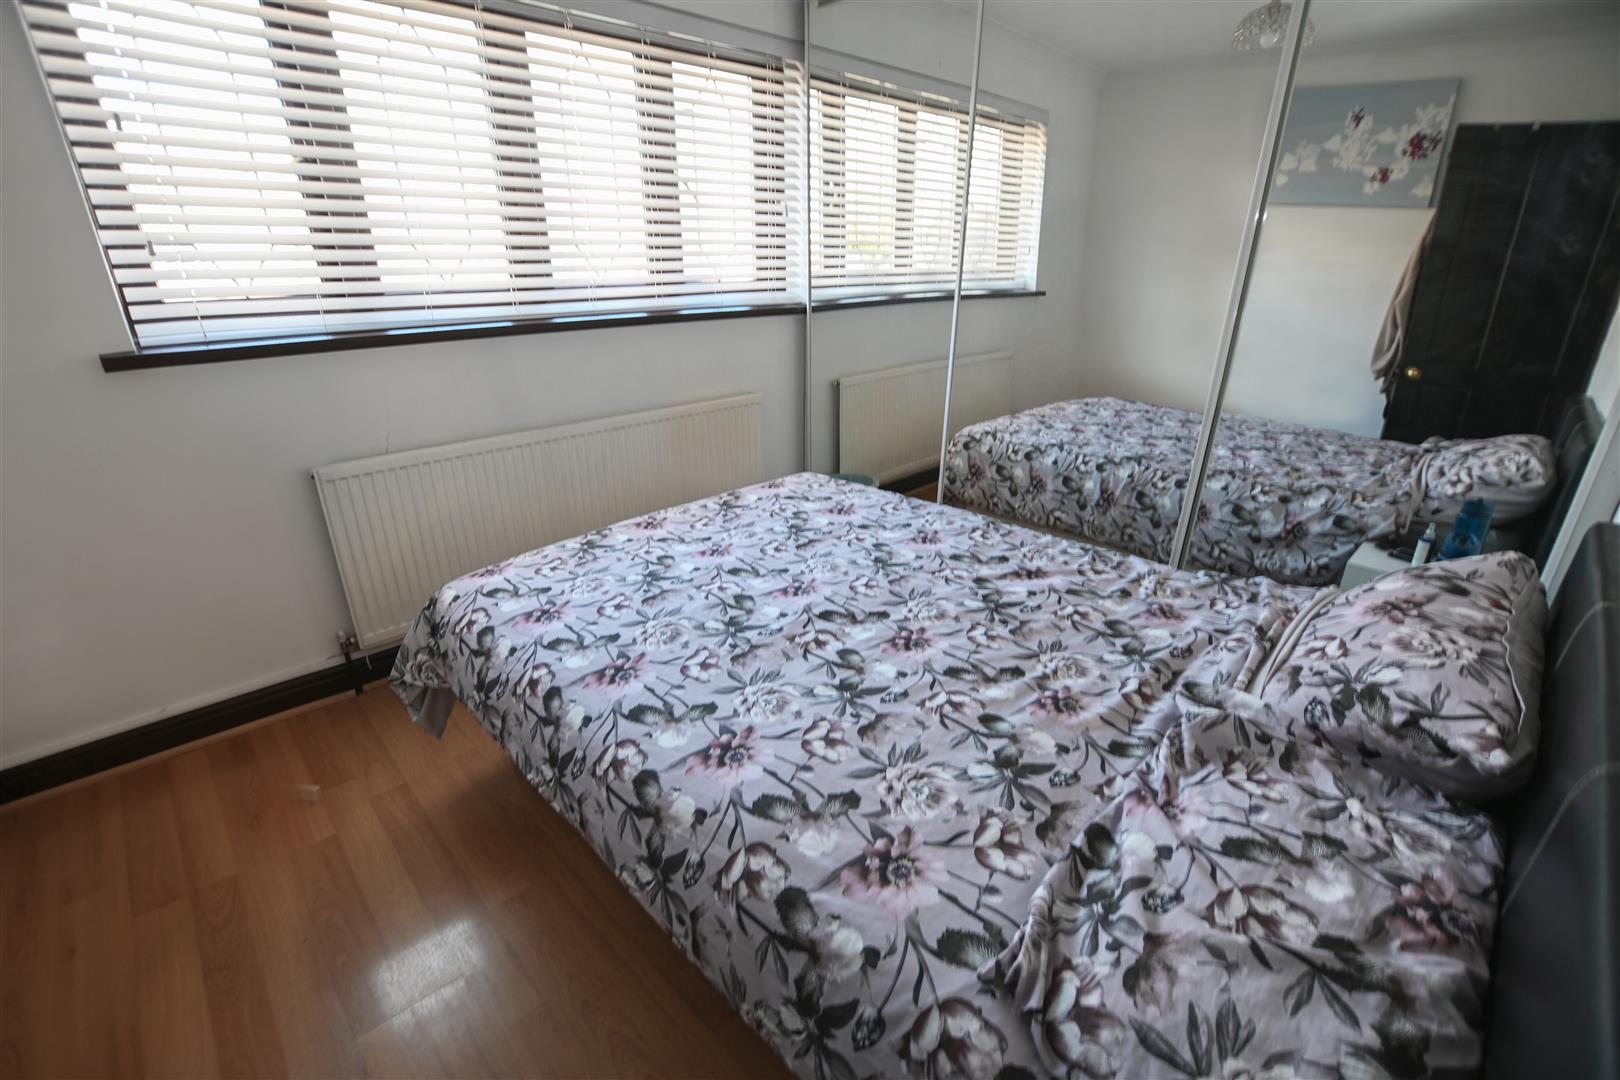
To the first floor are four well-proportioned bedrooms, with the principal bedroom benefiting from its own en-suite, together with a family bathroom.
Externally, the property enjoys a substantial block-paved driveway providing ample off-street parking, useful garage storage and gardens to both the front and rear.
Conveniently located within easy reach of Canvey Island town centre and Jones Corner, with their selection of shops, amenities and transport links, this is a superb opportunity to acquire a spacious and well-maintained family home in a popular location.
With its generous accommodation, versatile layout and the added advantage of no onward chain, an early internal viewing is highly recommended.
Features
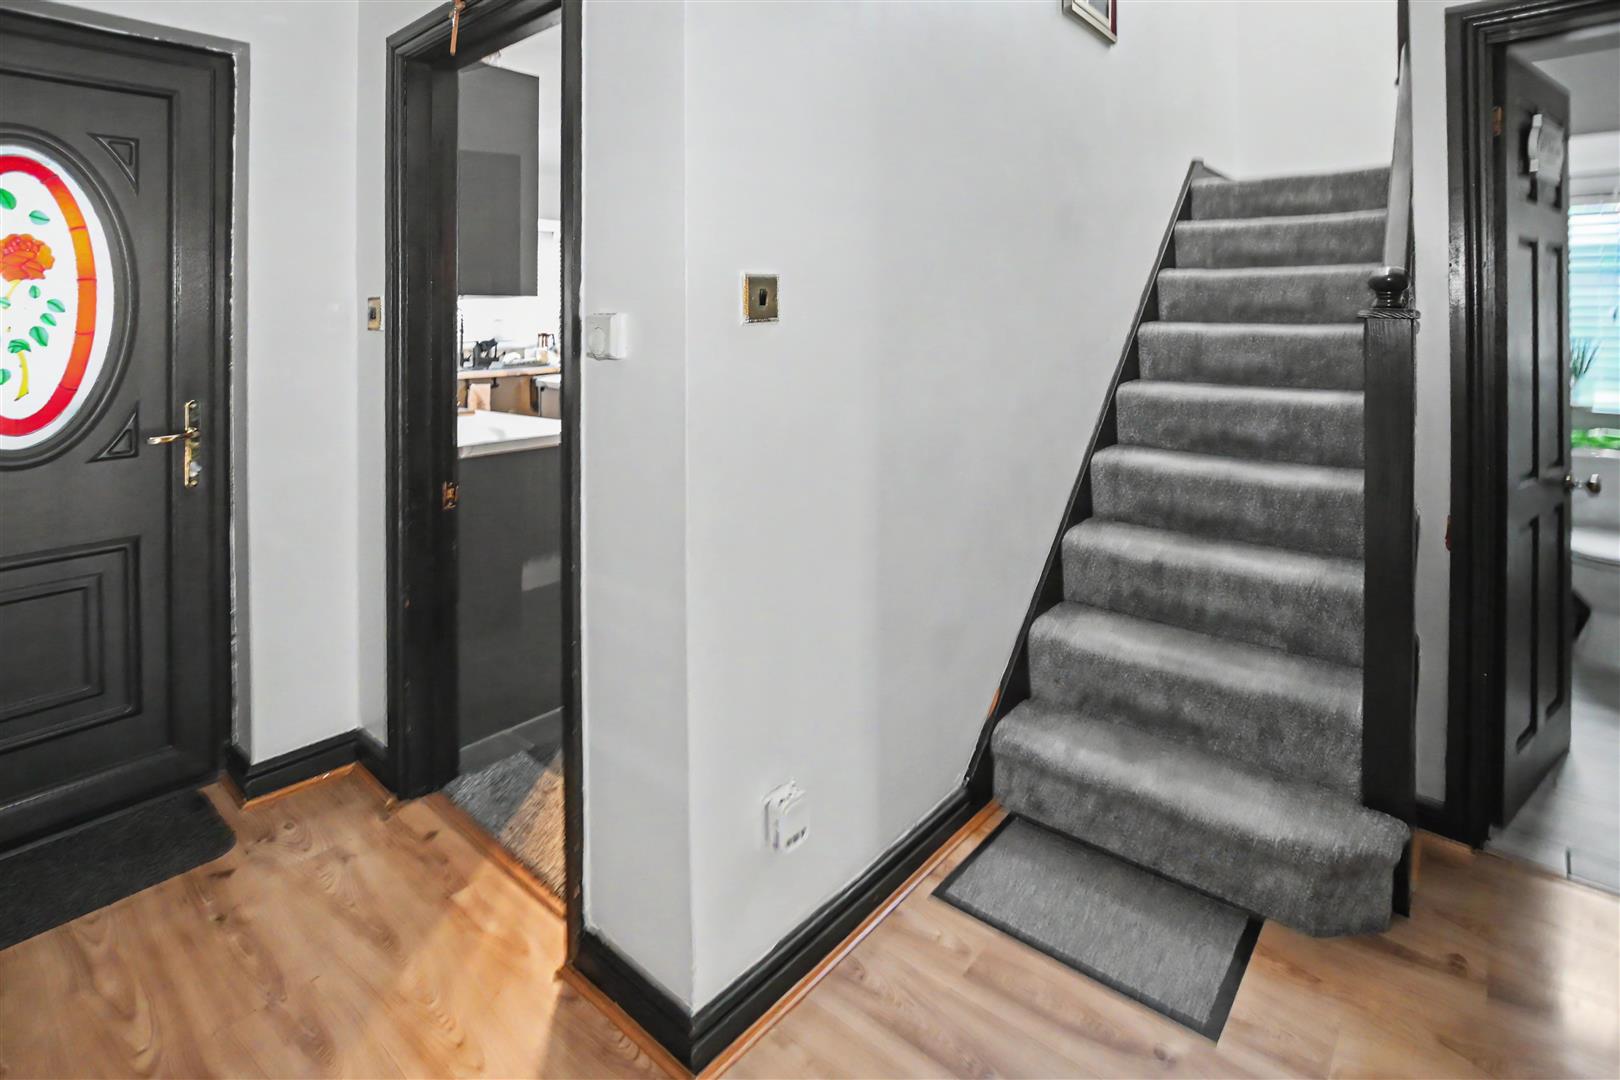
Double-glazed entrance door into the porch with a further door which connects into the main hall, stairs connecting to the first floor, laminate flooring, radiator, doors into the lounge, kitchen, cloakroom, and the store room part of the garage.
Double-glazed sliding patio doors opening onto the conservatory, adjacent double-glazed window, two radiators, coving to ceiling, laminate flooring, mock feature fireplace.
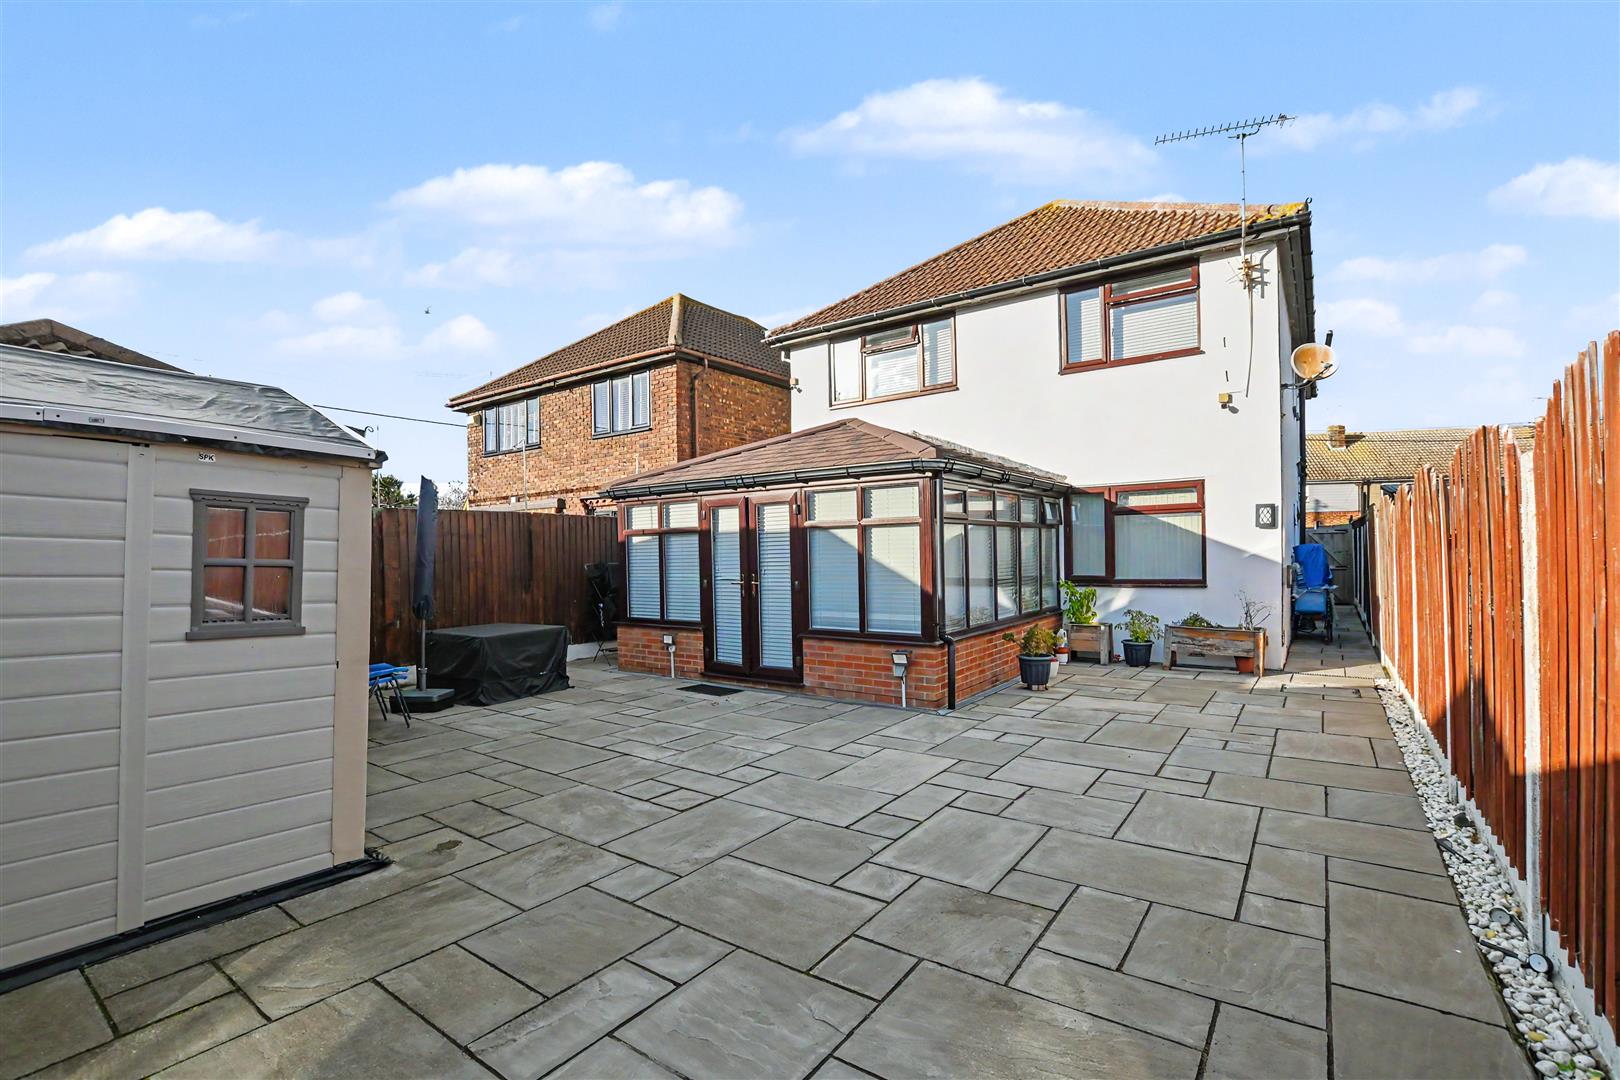
Double-glazed windows to three elevations, radiator, double-glazed French doors opening onto the garden, obscure roof.
Double-glazed window to front and side elevations, further double-glazed door at the side connecting to the rear, gloss grey units and drawers at base level plus Island unit, work surfaces over, inset one-and-a-quarter drainer sink, inset four-ring gas hob with oven under and overhead extractor, matching units at eye level.
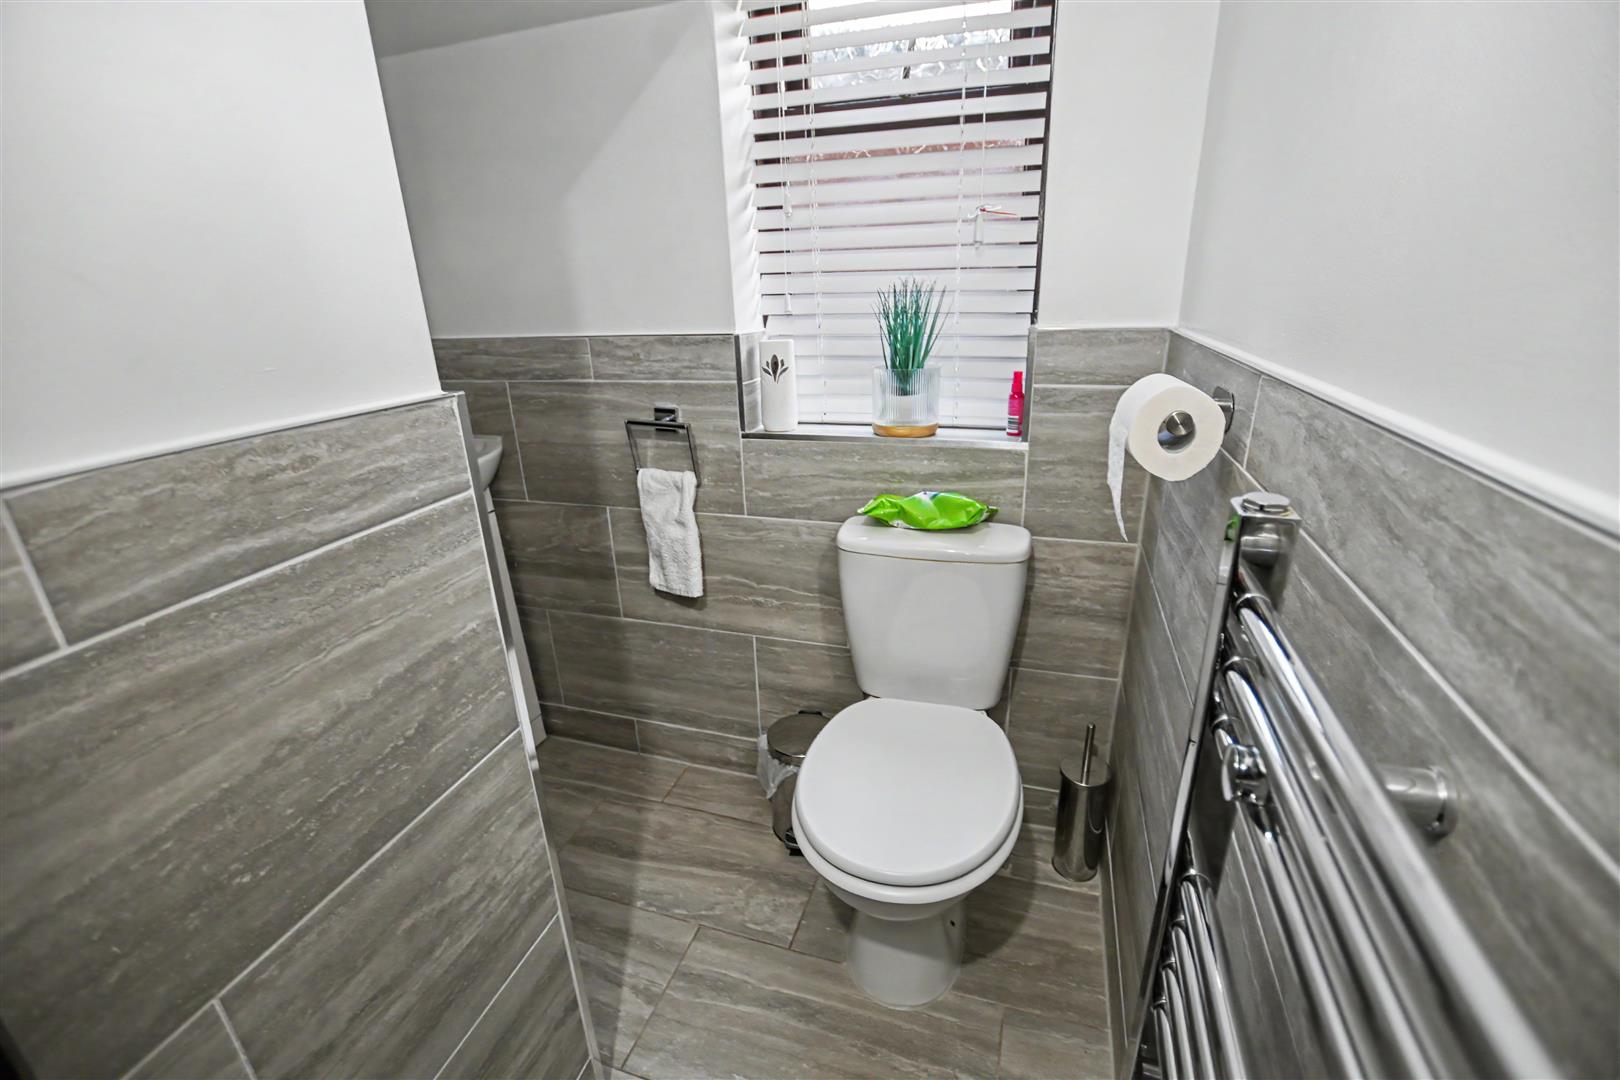
Suite comprising low-level WC, wash hand basin, half-tiled walls and floors, chrome towel rail.
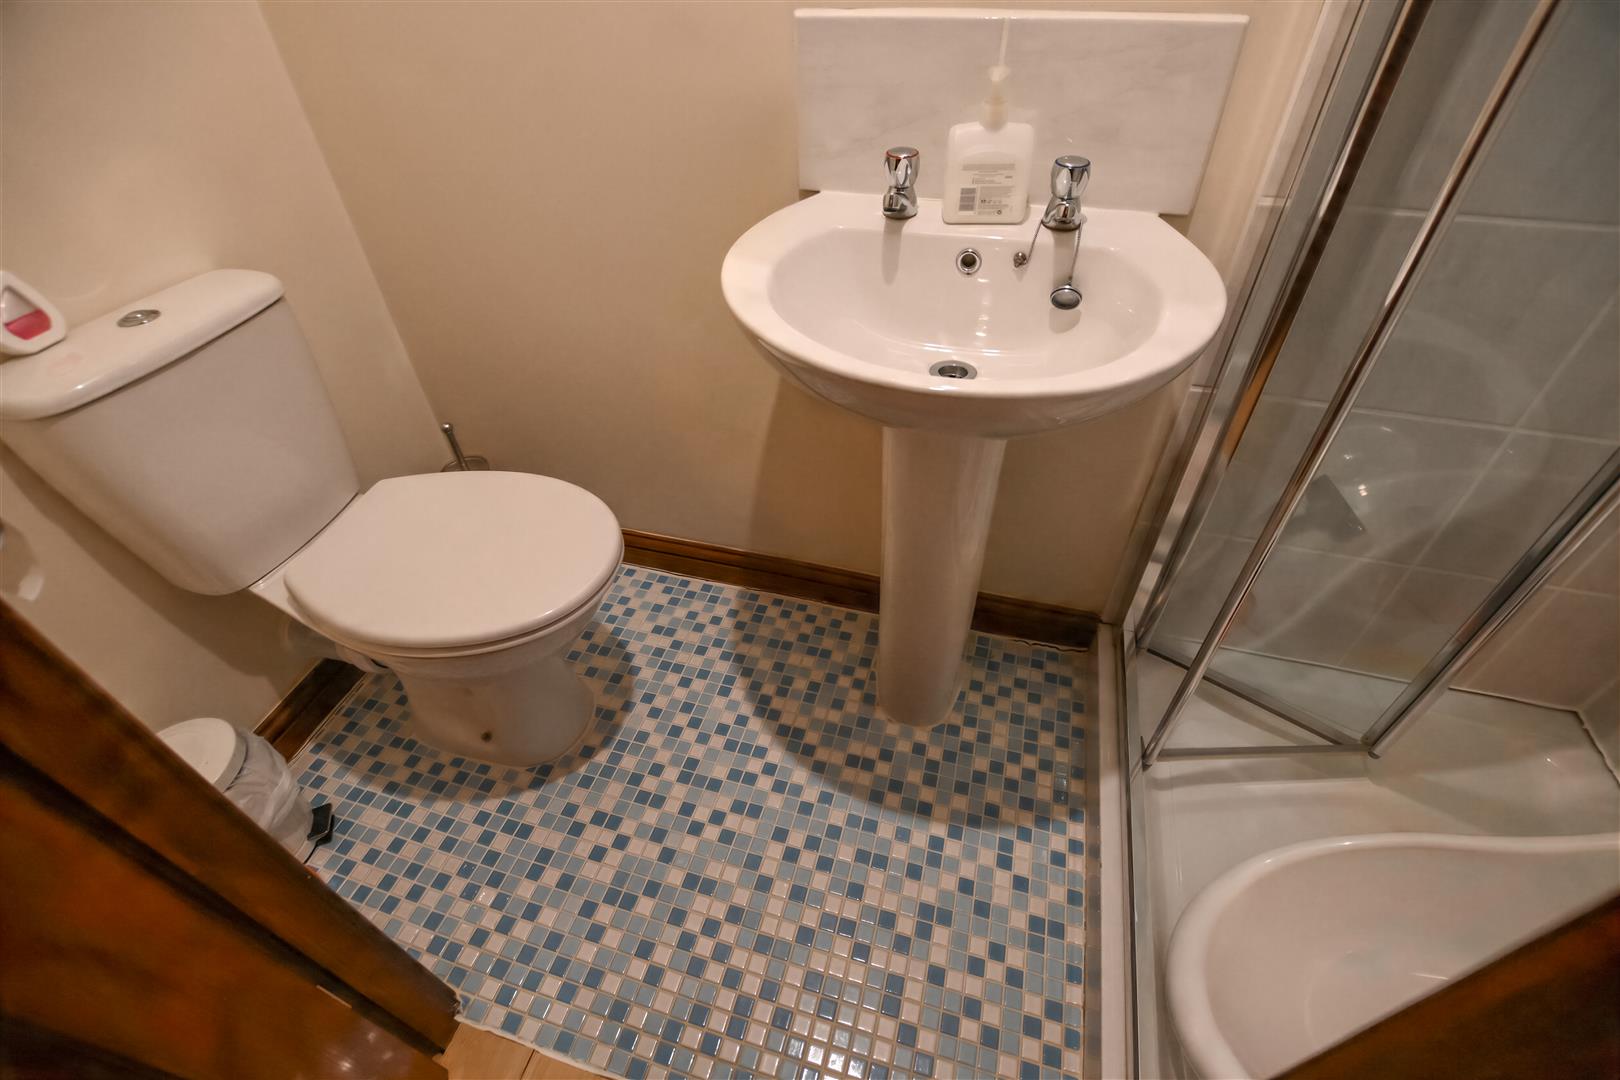
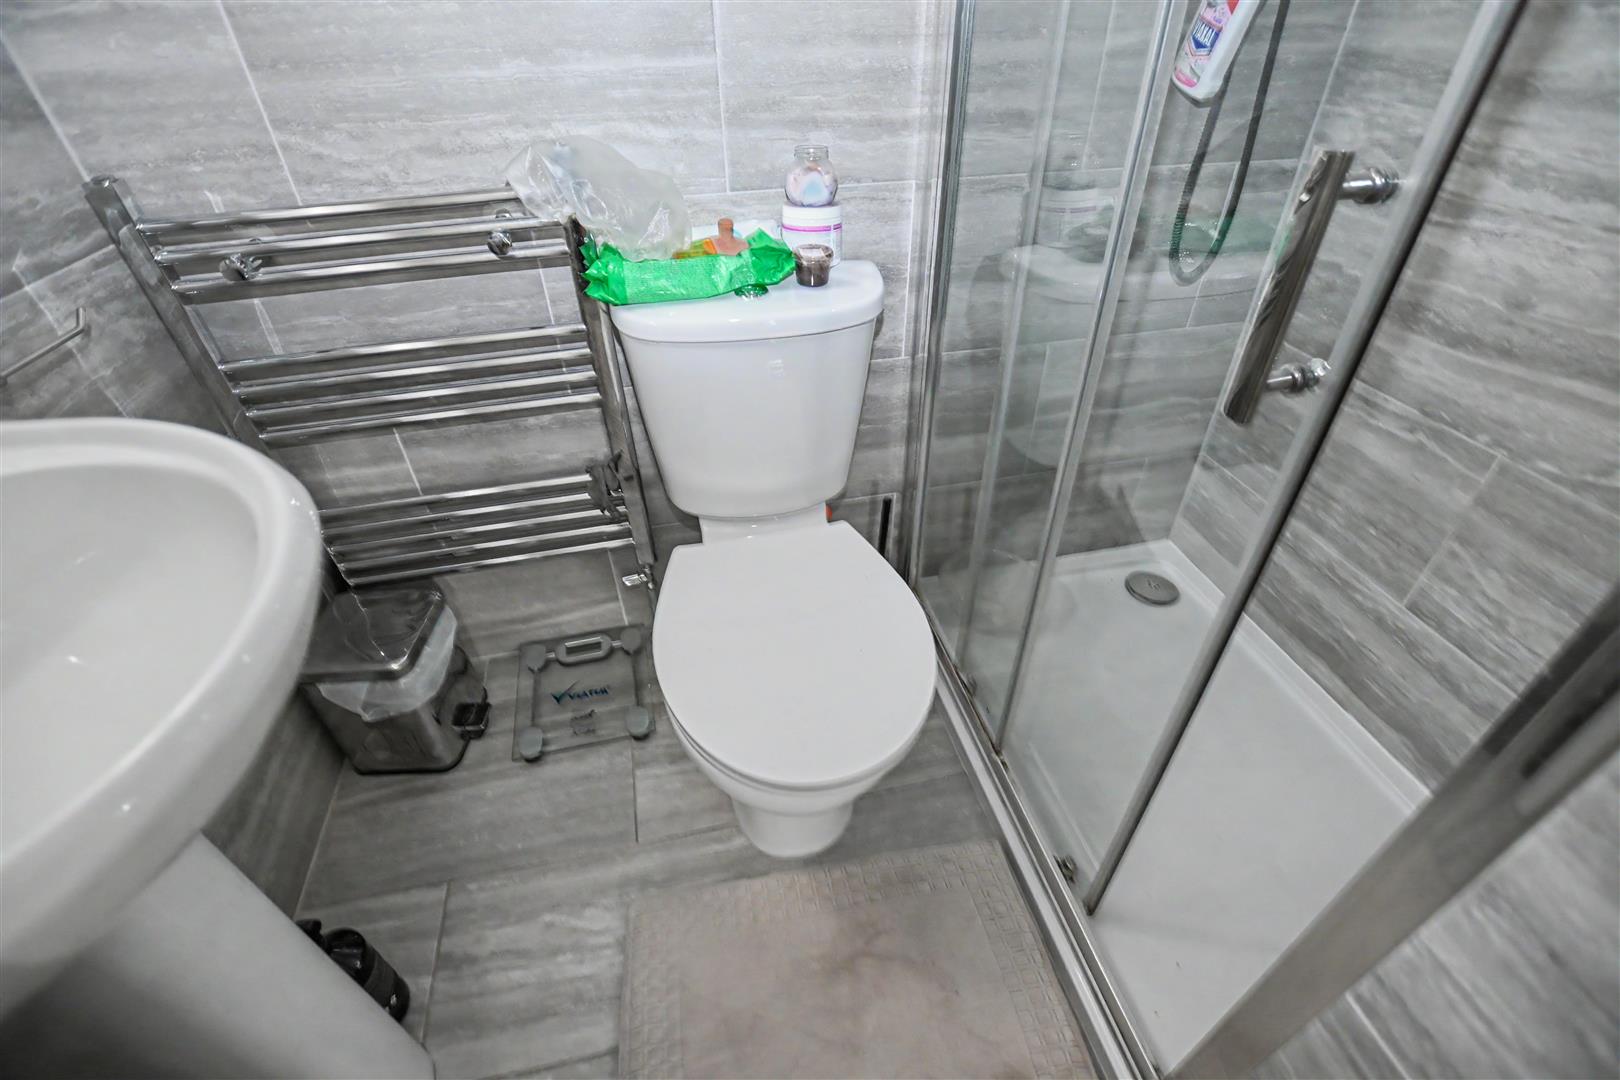
The rear has been sectioned off to create a room, and off of here is an en-suite shower room with a low-level WC, wash hand basin, and shower cubicle - the front of the garage is the garage, which is just for storage
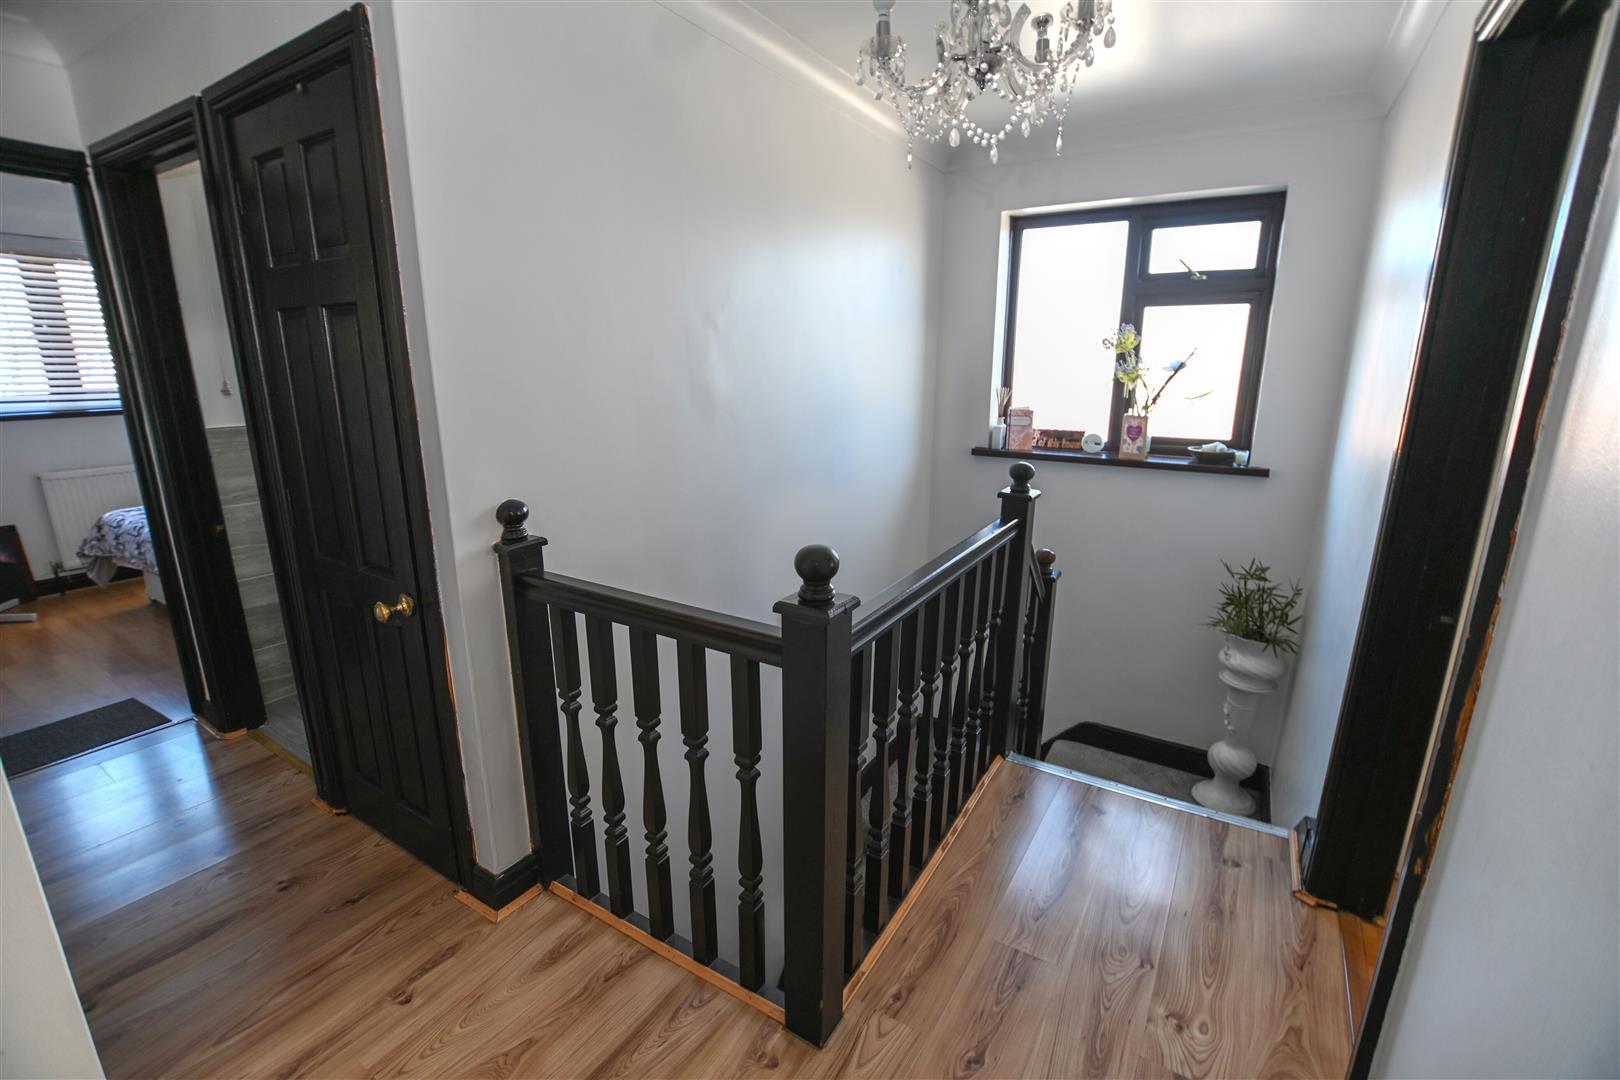
Laminate flooring, double-glazed window to side elevation, doors off to the accommodation, access to loft
Double-glazed to the rear, laminate flooring, coving to ceiling, fitted wardrobes
Low-level WC, pedestal wash hand basin, tiled shower cubicle, half-tiled to the walls, chrome towel rail, double-glazed window to side elevation.
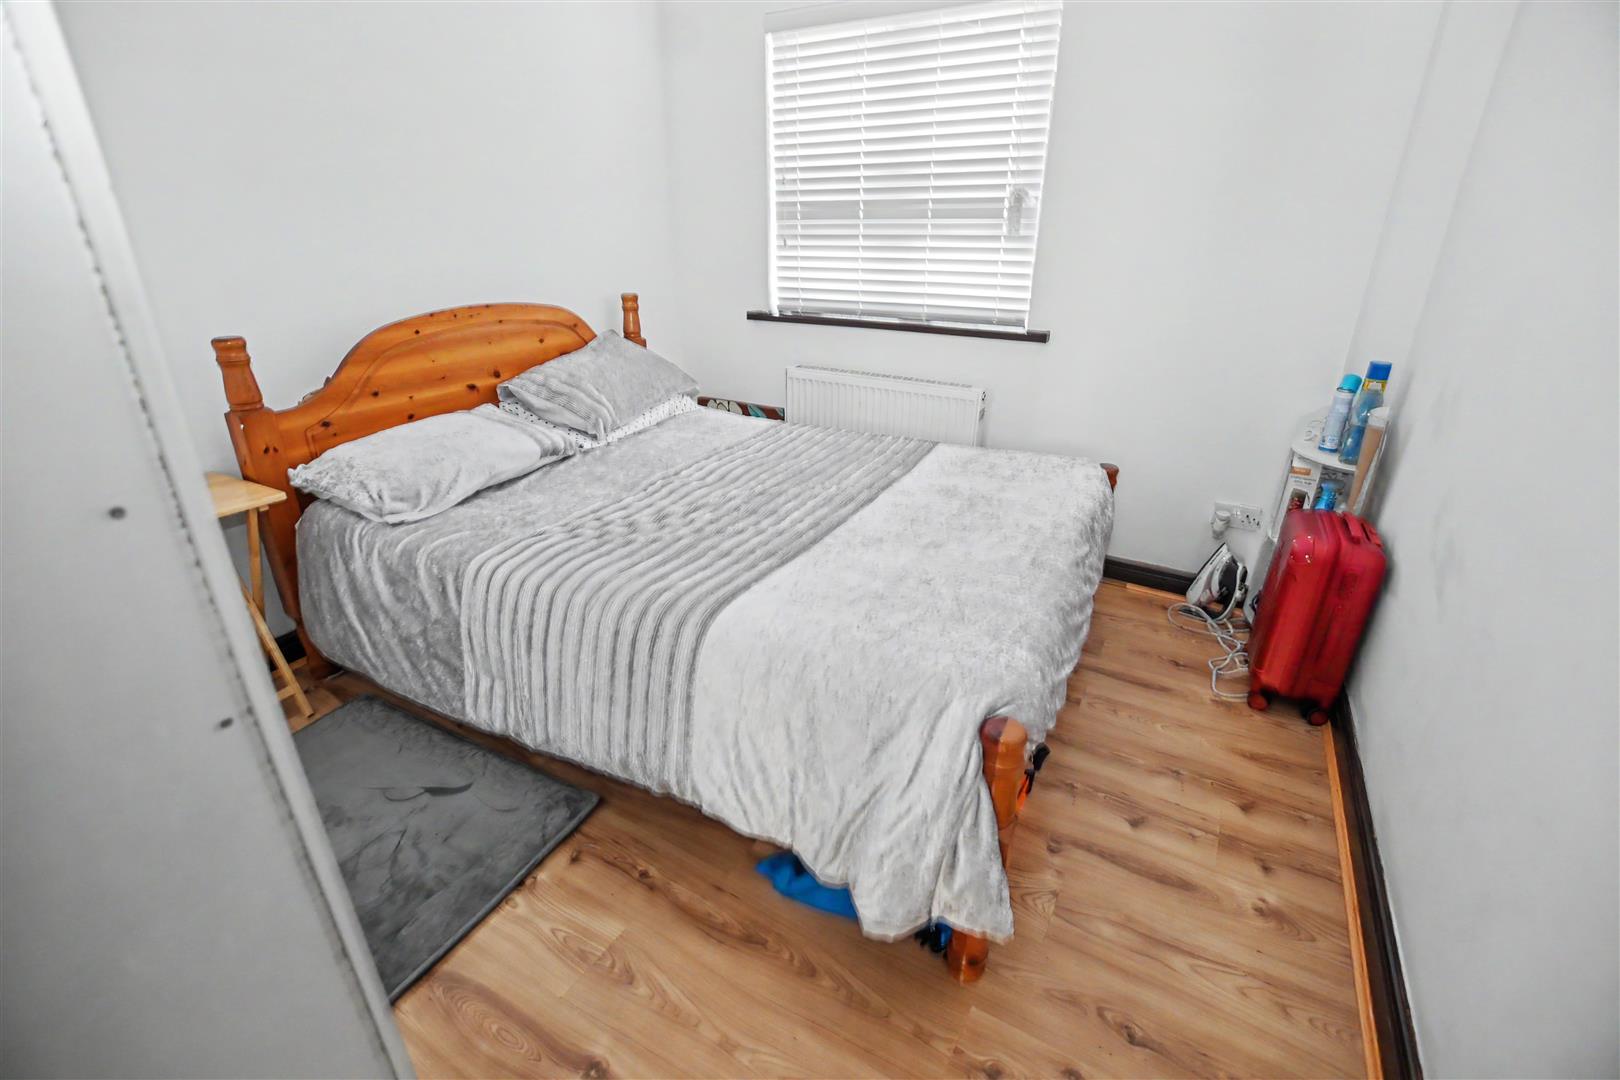
Double-glazed window to rear elevation, laminate flooring, coving to ceiling, fitted wardrobes
Double-glazed window to front elevation, laminate flooring, fitted wardrobes, coving to ceiling, radiator
Double-glazed window to front elevation, laminate flooring, coving to ceiling, fitted wardrobes.
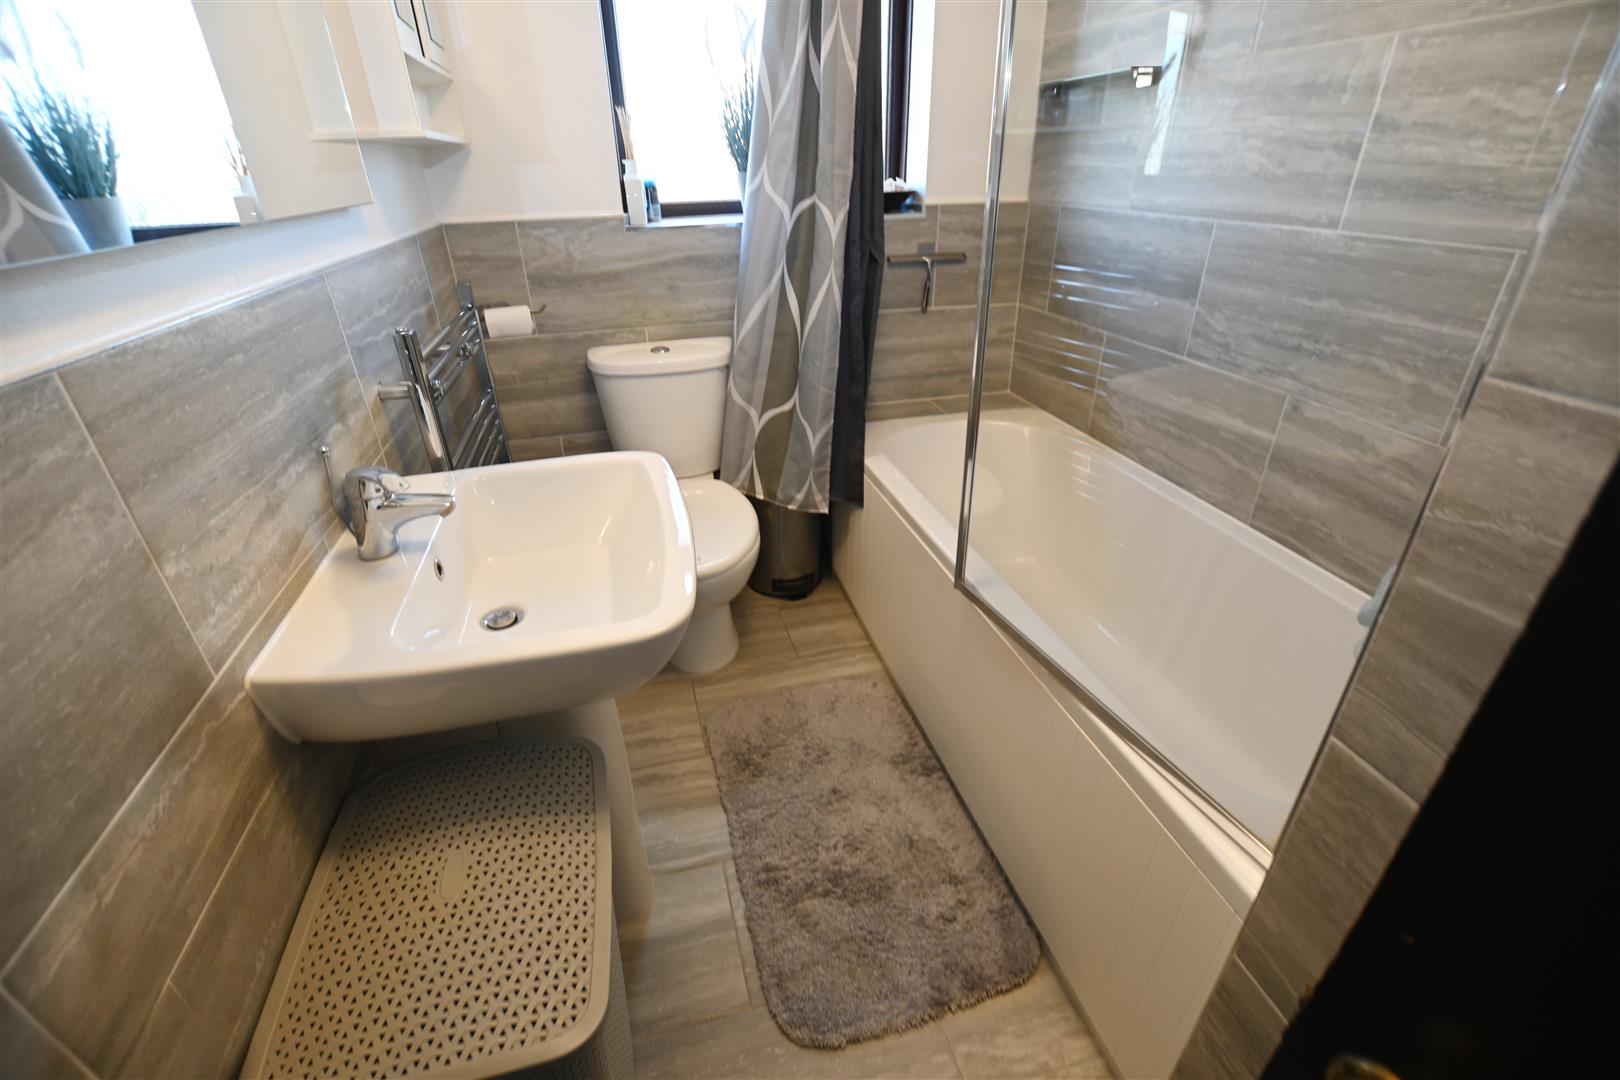
White suite comprising low-level WC, pedestal wash hand basin, panelled bath with shower screen, half tiled to the walls
Ample parking to the front, side access to the rear garden
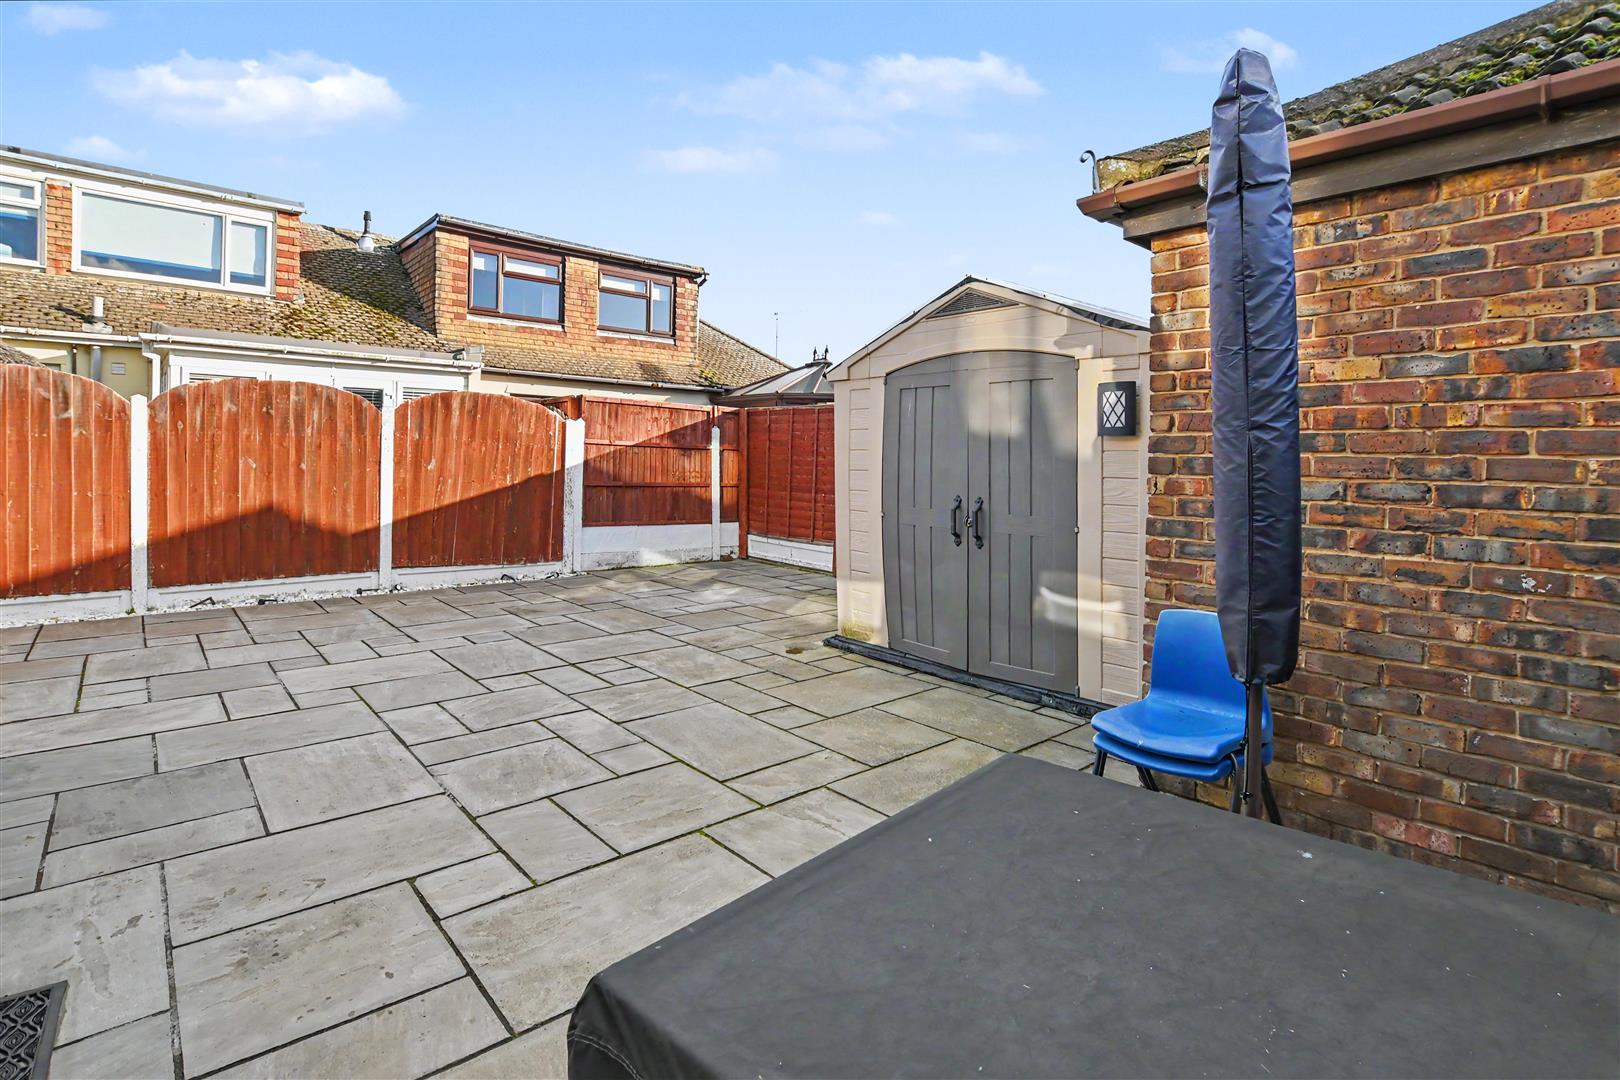
Fenced to boundaries, laid to patio with shed to remain, external tap and lighting.
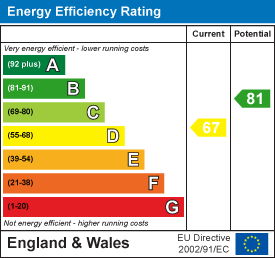
EPC: