For Sale
£ 125,000
Creek Road, Canvey Island
SS8 8QB
- 2 Bedrooms
- 1 Bathrooms
- Park Home
Description
Nestled on Creek Road in Canvey Island, this charming park home offers a delightful opportunity for those aged over 50 seeking a tranquil lifestyle. Situated within England's largest park home community, residents can enjoy a wealth of amenities, including an indoor swimming pool, a convenient store, a picturesque fishing lake, and a welcoming bar and restaurant.
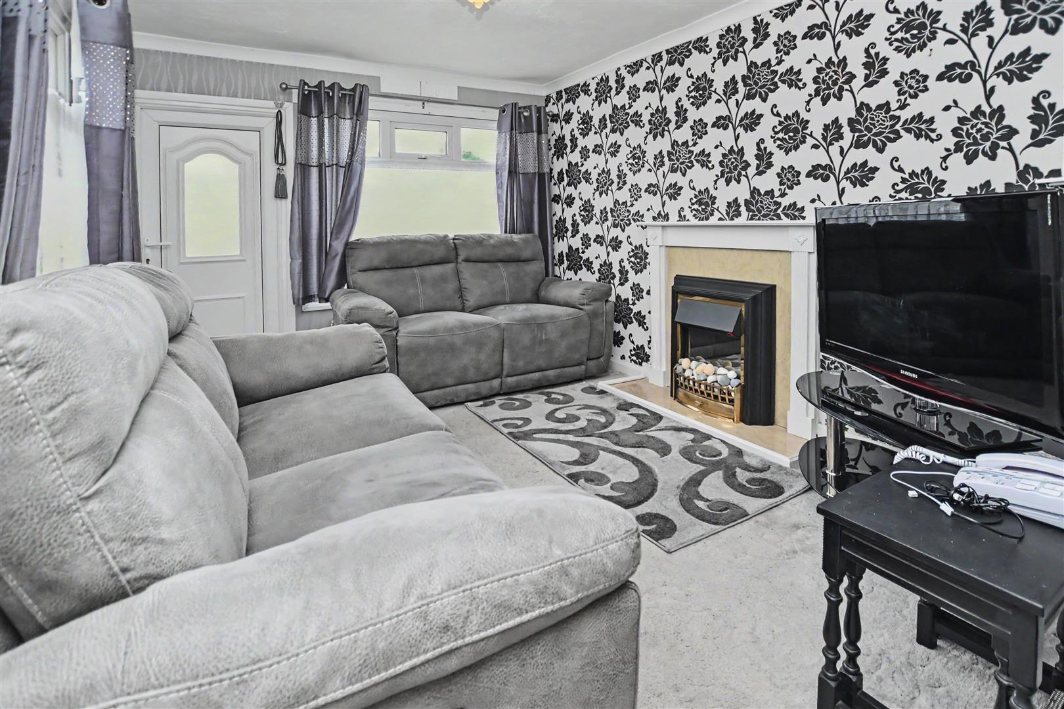
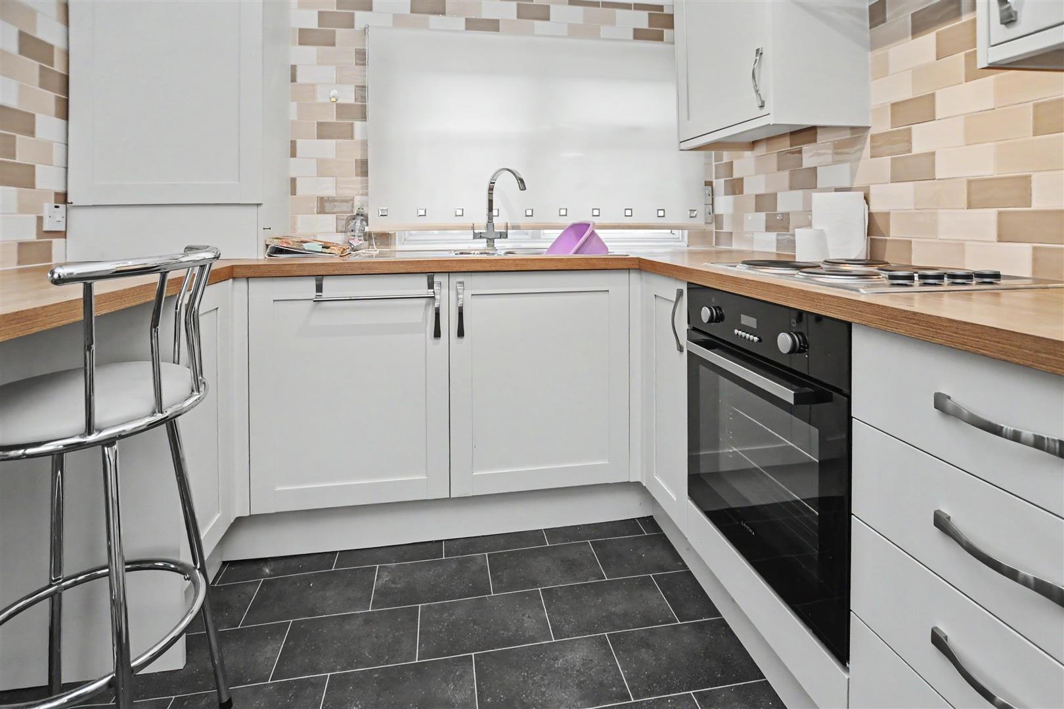
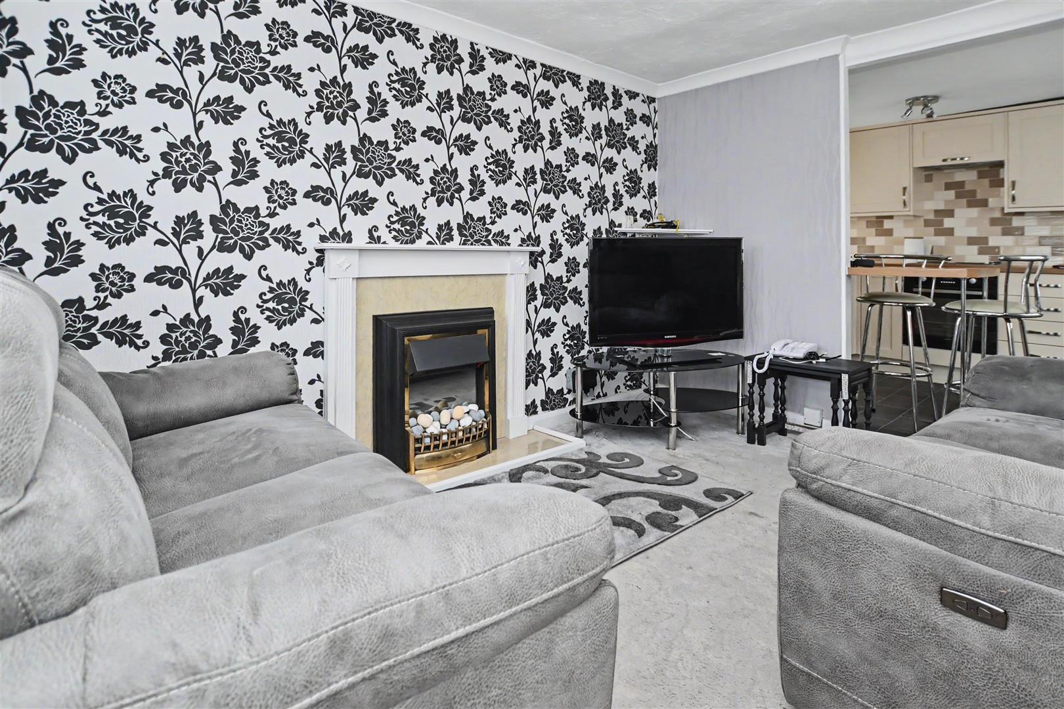
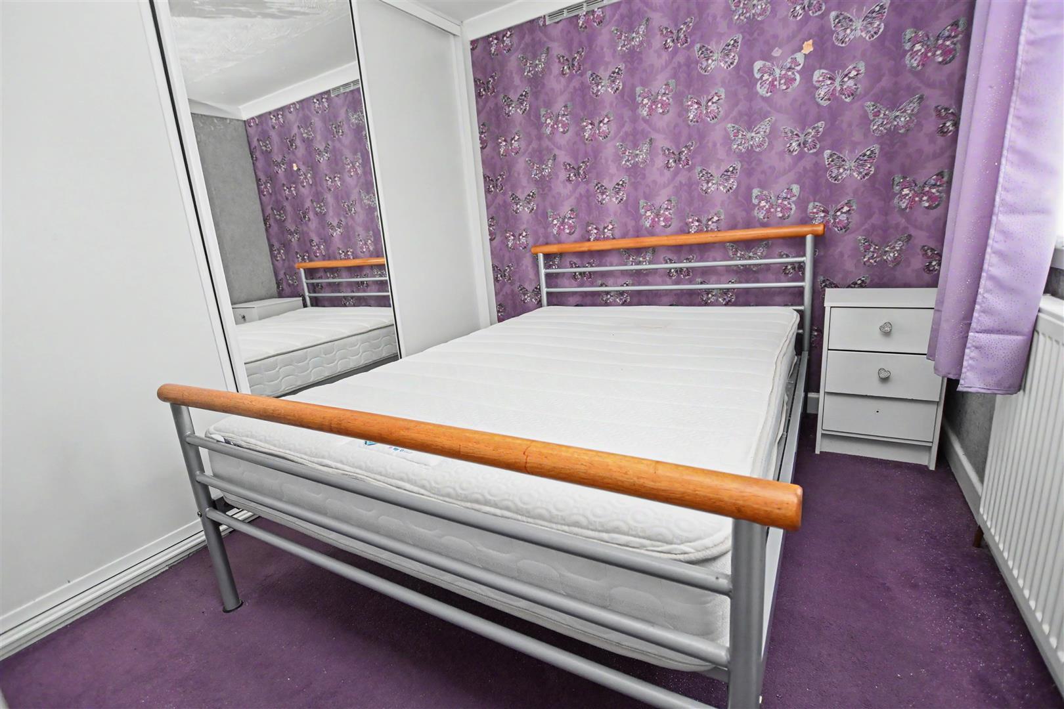
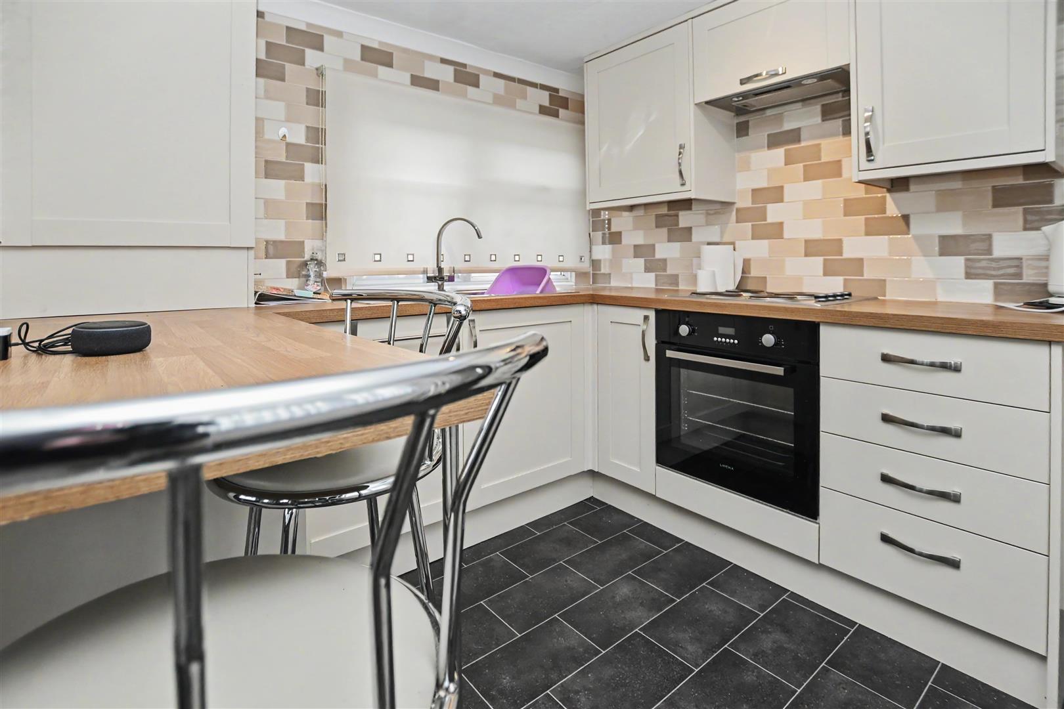
This well-presented two-bedroom single unit boasts a spacious lounge that invites relaxation and social gatherings. The modern kitchen/breakfast room, is perfect for culinary enthusiasts and casual dining alike. The property features a well-appointed shower room and two bedrooms, with the master bedroom benefiting from a built-in wardrobe, providing ample storage space. The second bedroom can also serve as a study, offering versatility to suit your needs.
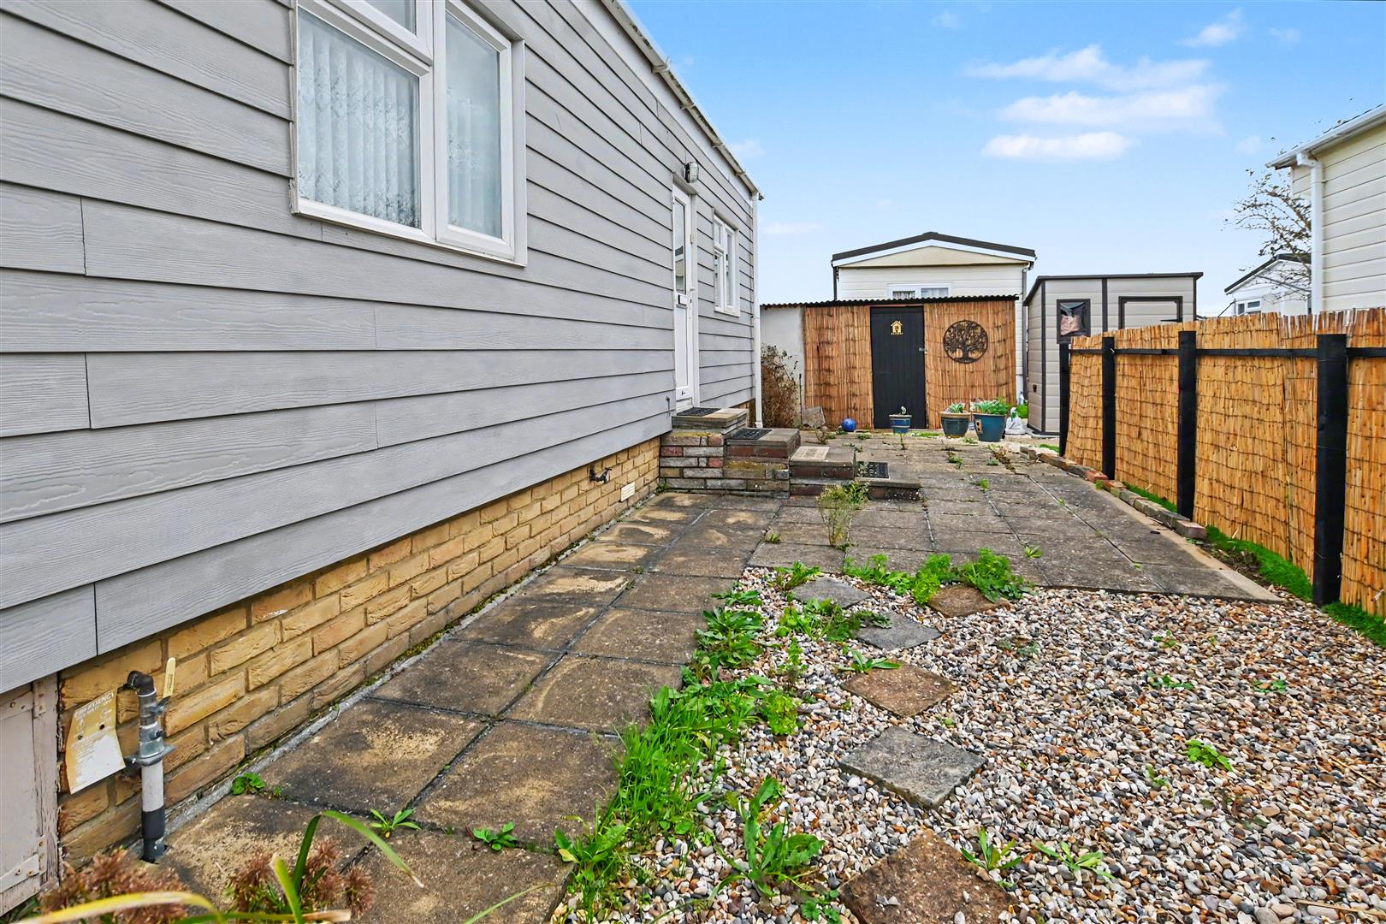
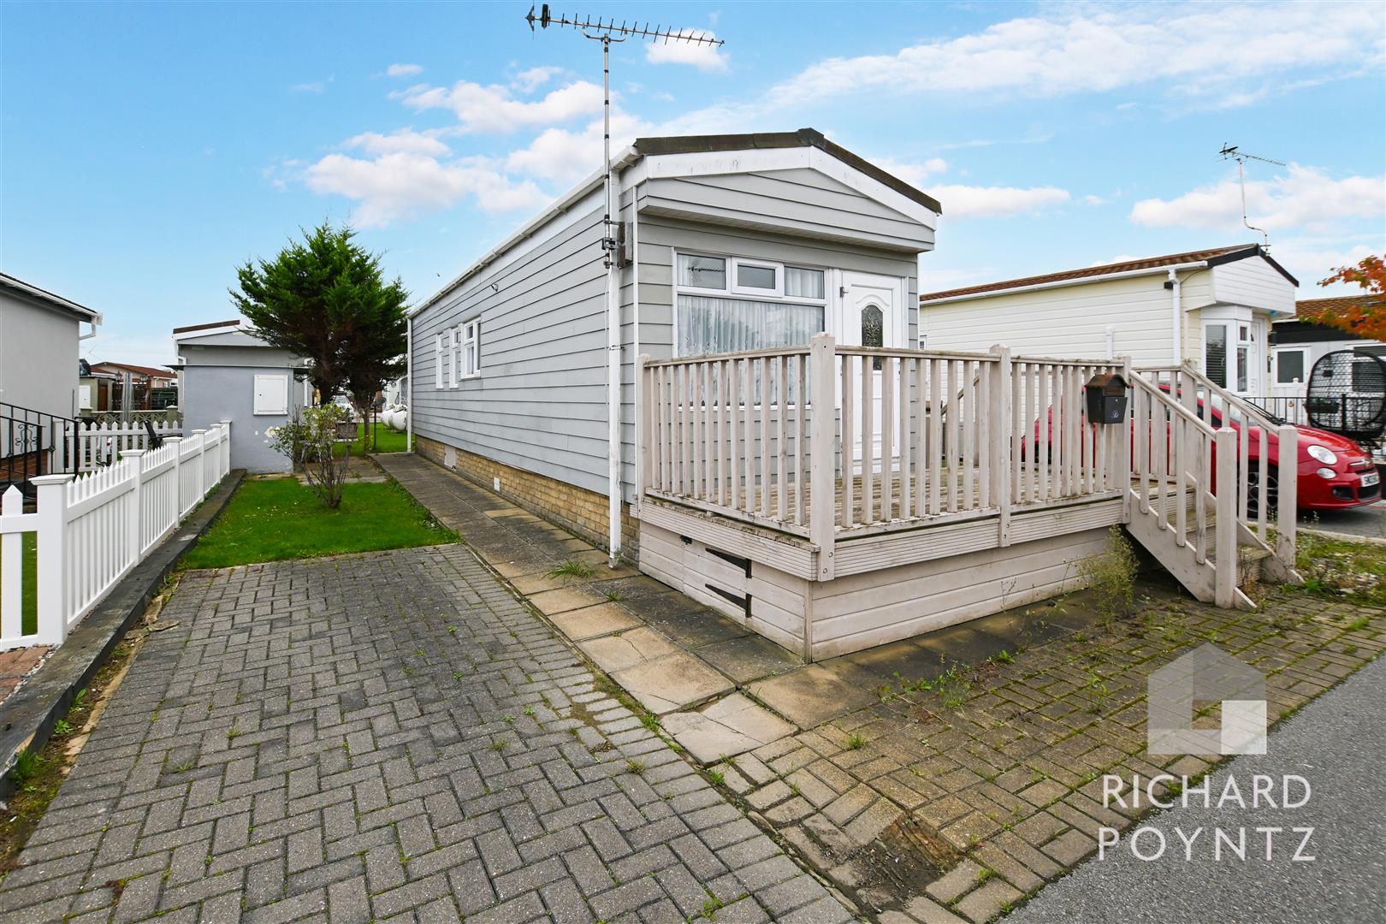
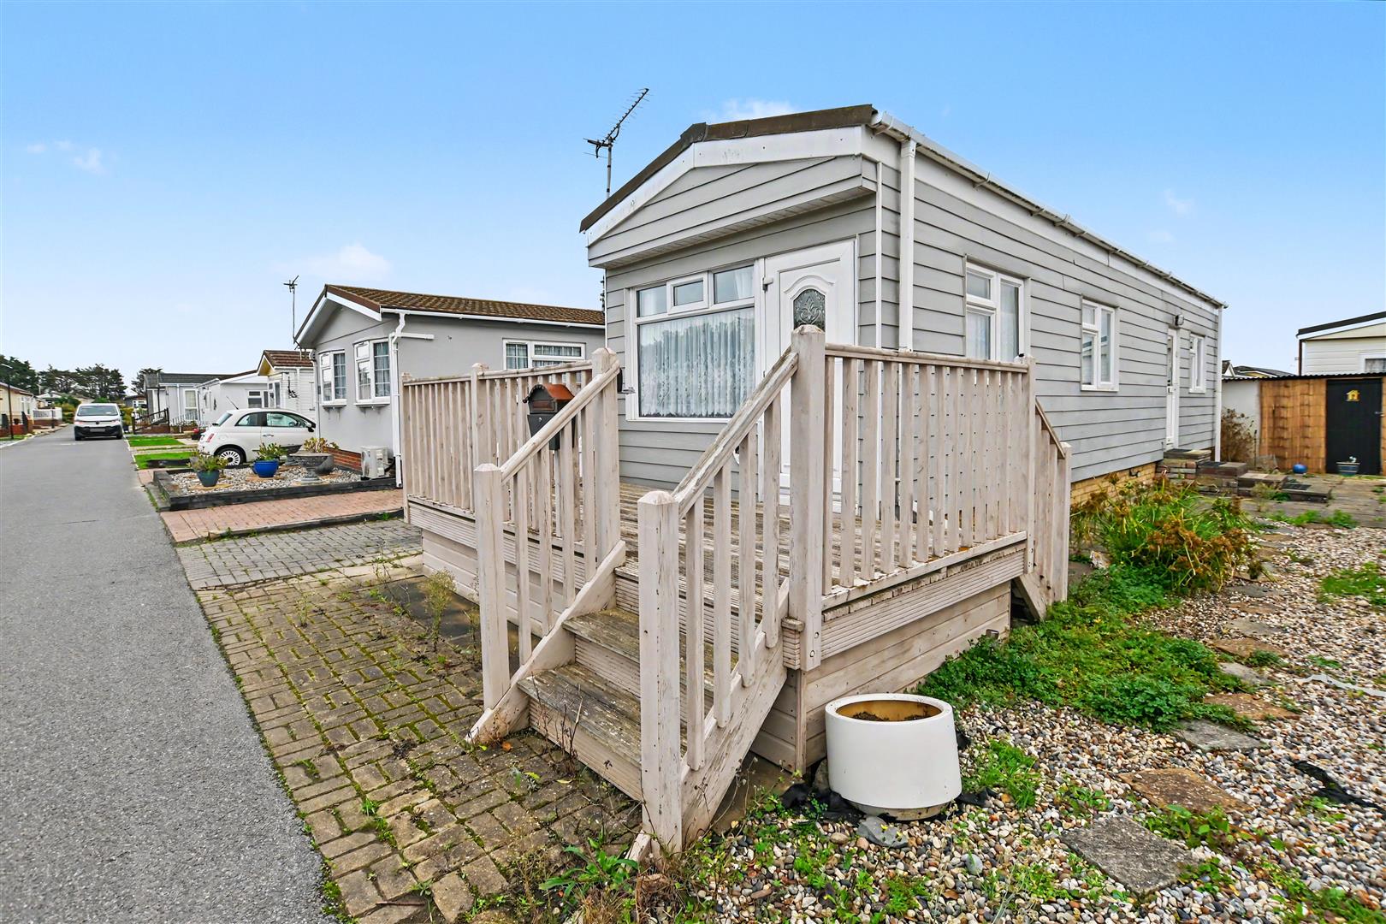
The home is equipped with a calor gas central heating system, ensuring comfort throughout the year. A blocked paved driveway provides off-street parking, adding to the convenience of this lovely residence. Additionally, the raised decking area is ideal for enjoying the outdoors, while a brick shed offers extra storage.
With no onward chain, this property is ready for you to move in and start enjoying the peaceful community lifestyle. Viewing is highly recommended to fully appreciate all that this delightful park home has to offer.
This well-presented two-bedroom single unit boasts a spacious lounge that invites relaxation and social gatherings. The modern kitchen/breakfast room, is perfect for culinary enthusiasts and casual dining alike. The property features a well-appointed shower room and two bedrooms, with the master bedroom benefiting from a built-in wardrobe, providing ample storage space. The second bedroom can also serve as a study, offering versatility to suit your needs.
The home is equipped with a calor gas central heating system, ensuring comfort throughout the year. A blocked paved driveway provides off-street parking, adding to the convenience of this lovely residence. Additionally, the raised decking area is ideal for enjoying the outdoors, while a brick shed offers extra storage.
With no onward chain, this property is ready for you to move in and start enjoying the peaceful community lifestyle. Viewing is highly recommended to fully appreciate all that this delightful park home has to offer.
Features
Half UPVC obscure double-glazed entrance door giving access to the hallway, coved textured ceiling, radiator, doors off to the accommodation, vinyl floor covering
Coved textured ceiling, UPVC double-glazed window to two aspects, plus UPVC obscured double-glazed door giving external access, wallpaper decoration, radiator, feature fire surround, carpet, opening to the kitchen
Coved textured ceiling, two UPVC double-glazed windows to two aspects, radiator, wallpaper decoration and tiling to walls, vinyl floor covering, modern cream units at base and eye level with matching drawers, all with chrome handles, square edge wood effect work surface over with complimentary breakfast bar, one and a quarter stainless steel sink and drainer with chrome mixer taps, four ring electric hob, with oven under and pull out extractor over, opening to lounge
Coved textured ceiling, UPVC double-glazed window, radiator, wallpaper decoration, built-in wardrobes with sliding door, one of which is mirrored, carpet
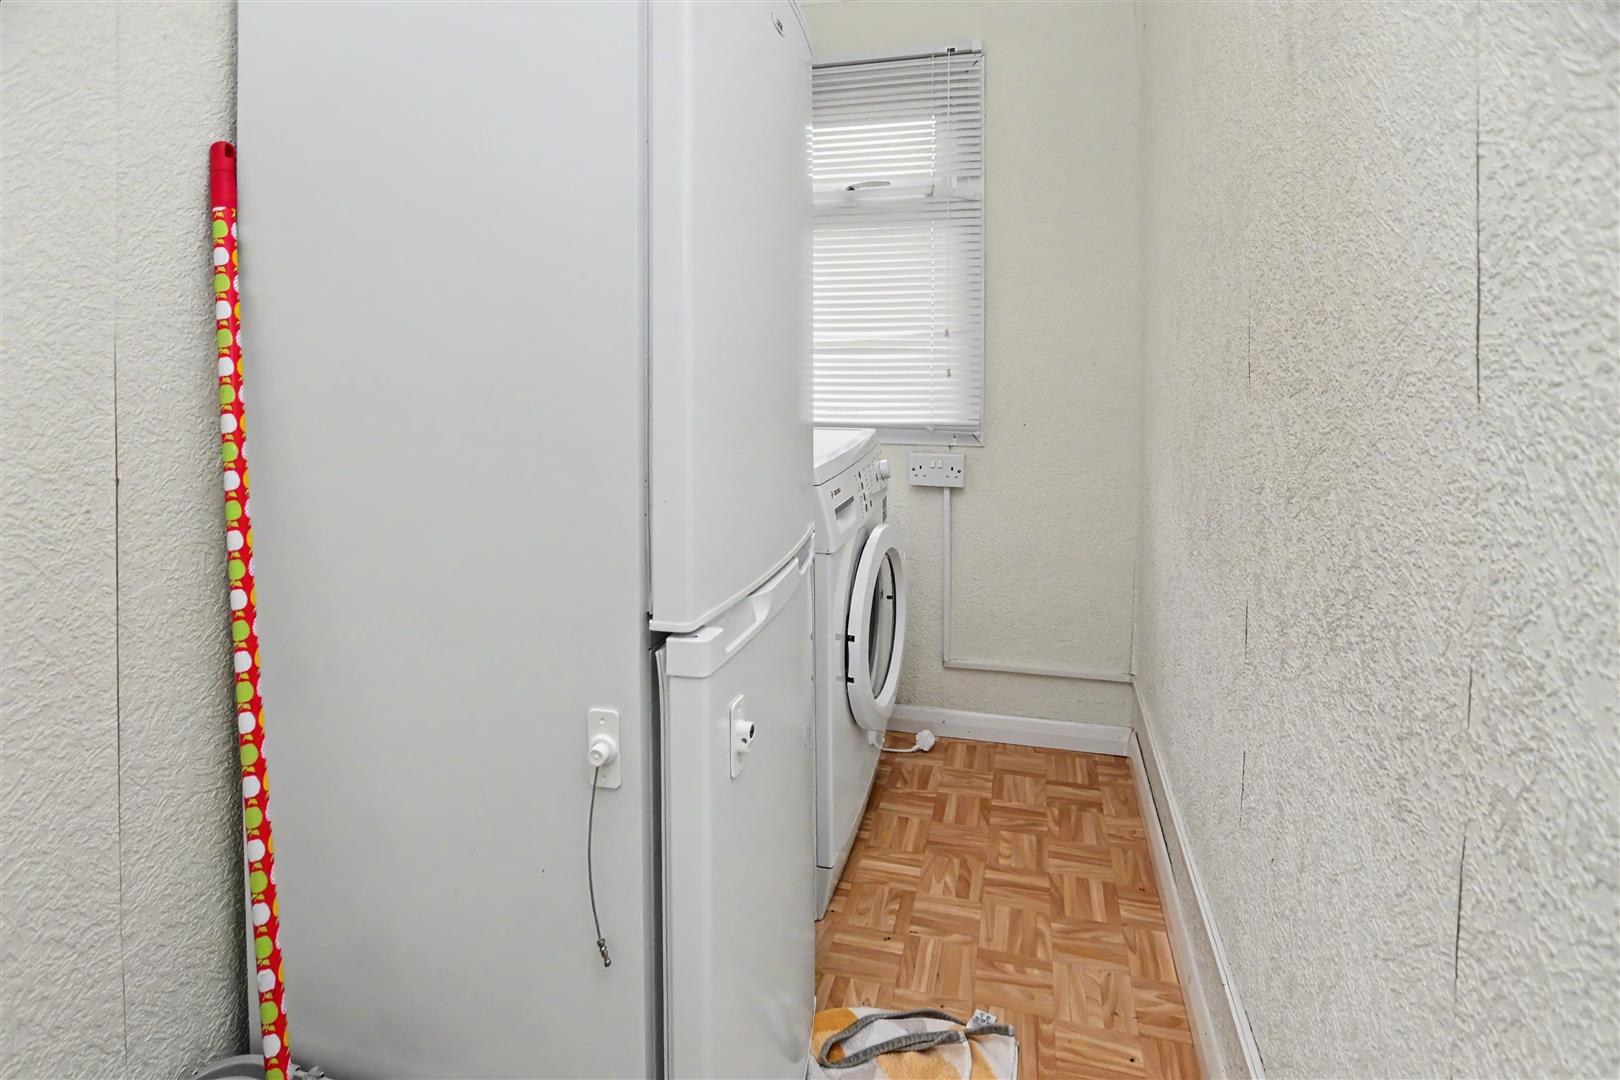
Flat plastered ceiling, UPVC double-glazed window, wallpaper decoration, vinyl floor covering
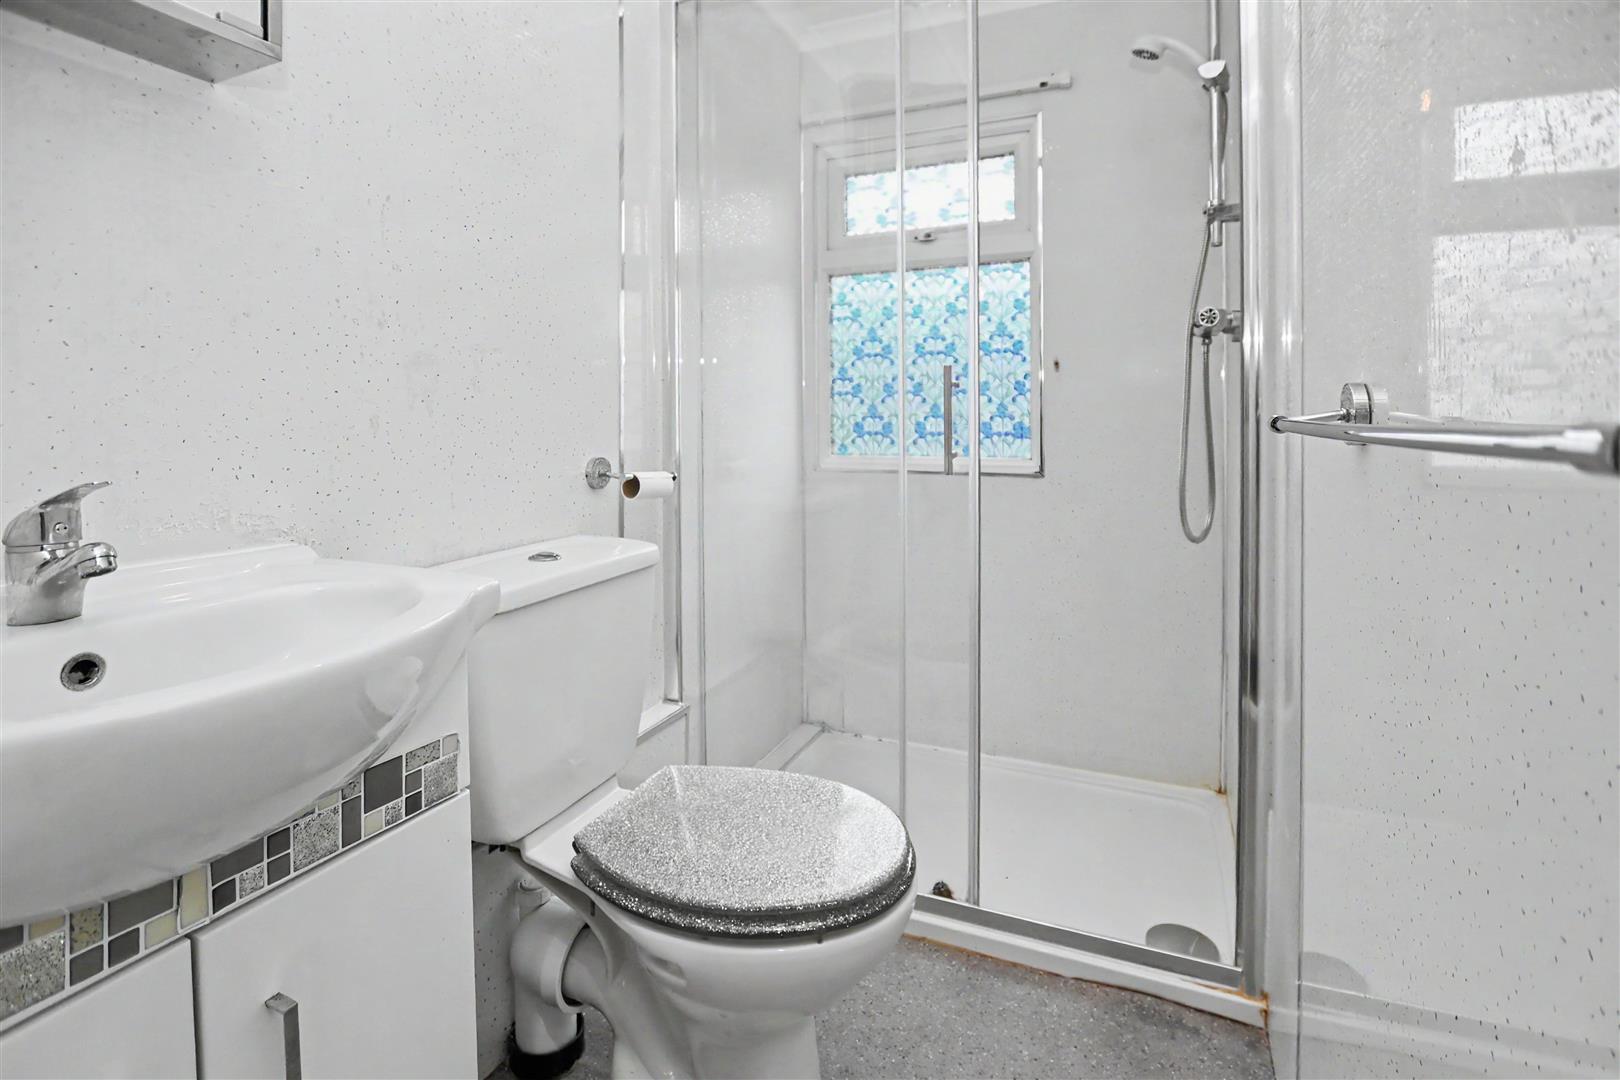
Coved textured ceiling, obscured UPVC double-glazed window, modern attractive waterproof panelling to walls, vinyl floor covering, modern three-piece white suite comprising push-flush WC, sink inset to a large vanity unit with chrome mixer taps, large shower tray with glass sliding door and screen, wall-mounted chrome shower
Block-paved driveway with further block paving and lawn, decorative stones, raised decked area, and a brick-built shed. We also feel the block-paved driveway has the scope to be extended if required.
Ground Rent is £177.51 pence per month. This can be verified with your legal representative
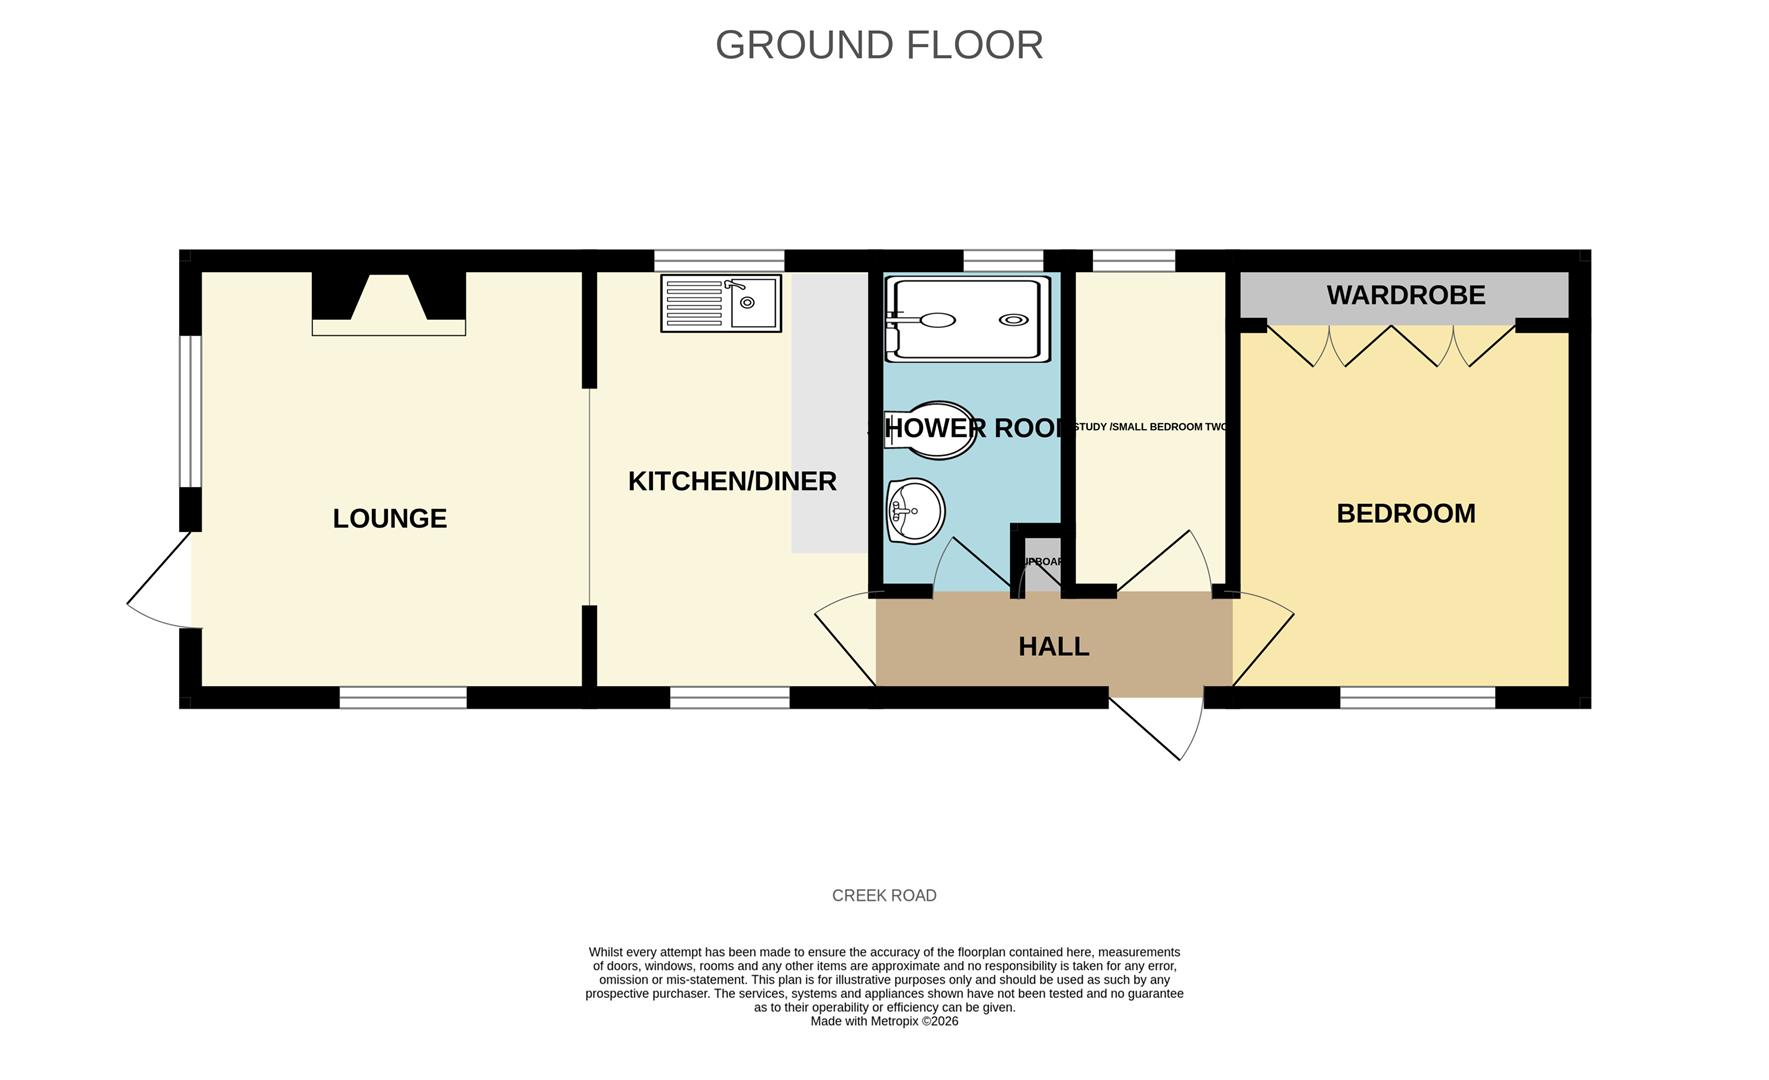
Floor Plan:
Continue your search for property for sale, explore homes to rent, or find out about Lionel Road new builds.
More current properties


£780,000
NO ONWARD CHAIN -Stunning Views- Kellington Road, Canvey Island
House - Detached · SS8 8EL
- 4 bedrooms
- 4 bathrooms