For Sale
£ 400,000
Sydervelt Road, Canvey Island
SS8 9AJ
- 4 Bedrooms
- 2 Bathrooms
- Bungalow - Detached
Description
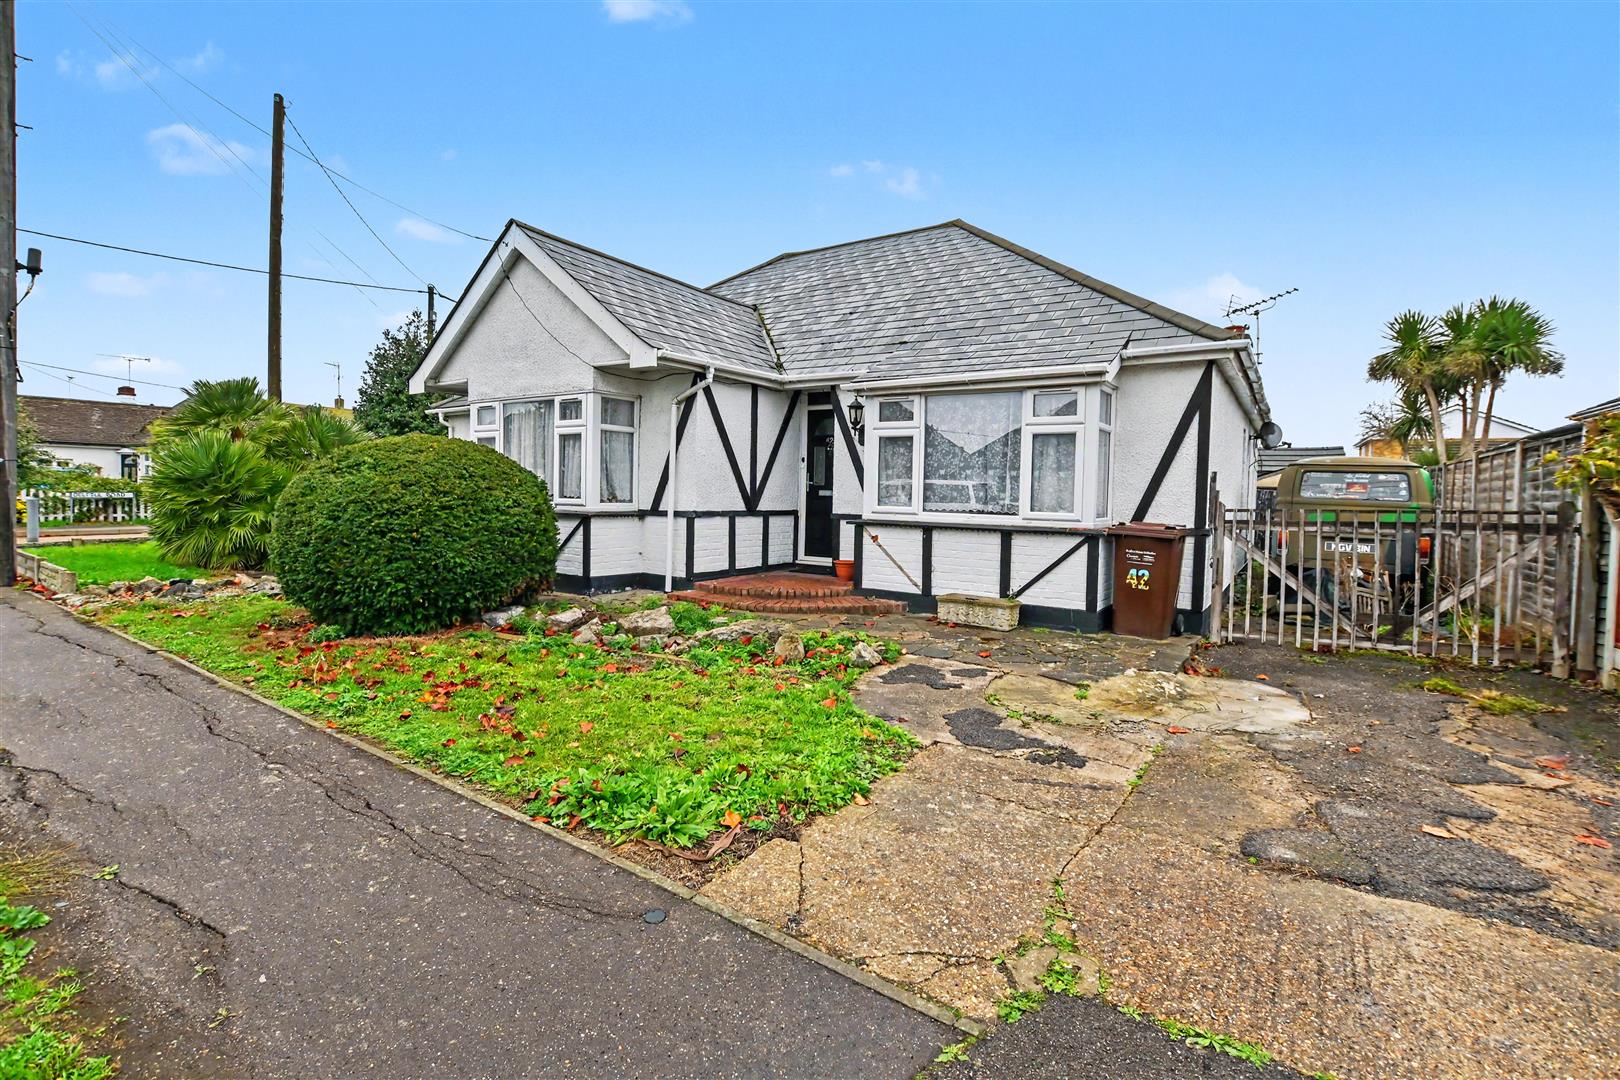
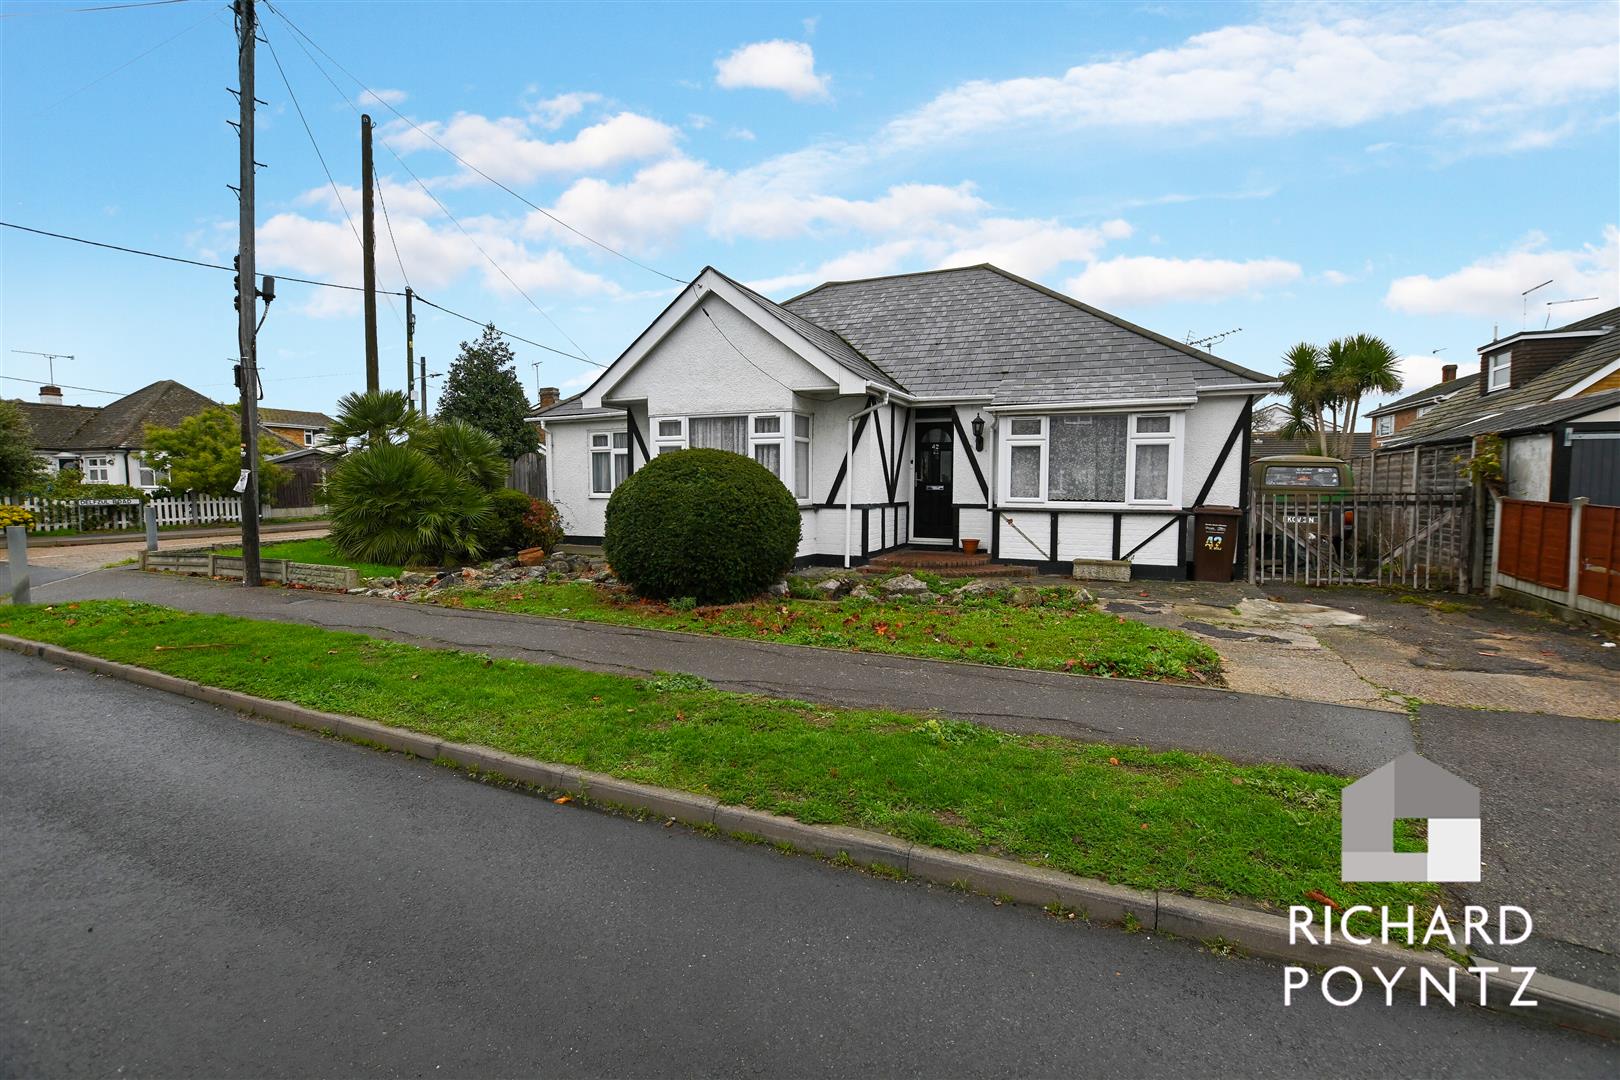
Nestled on Sydervelt Road in the charming Canvey Island, this impressive detached bungalow offers a delightful blend of space and comfort. Positioned on a generous corner plot, the property is conveniently located near Jones Corner and the bustling town centre, ensuring that schools, bus routes, and shops are all within easy reach.
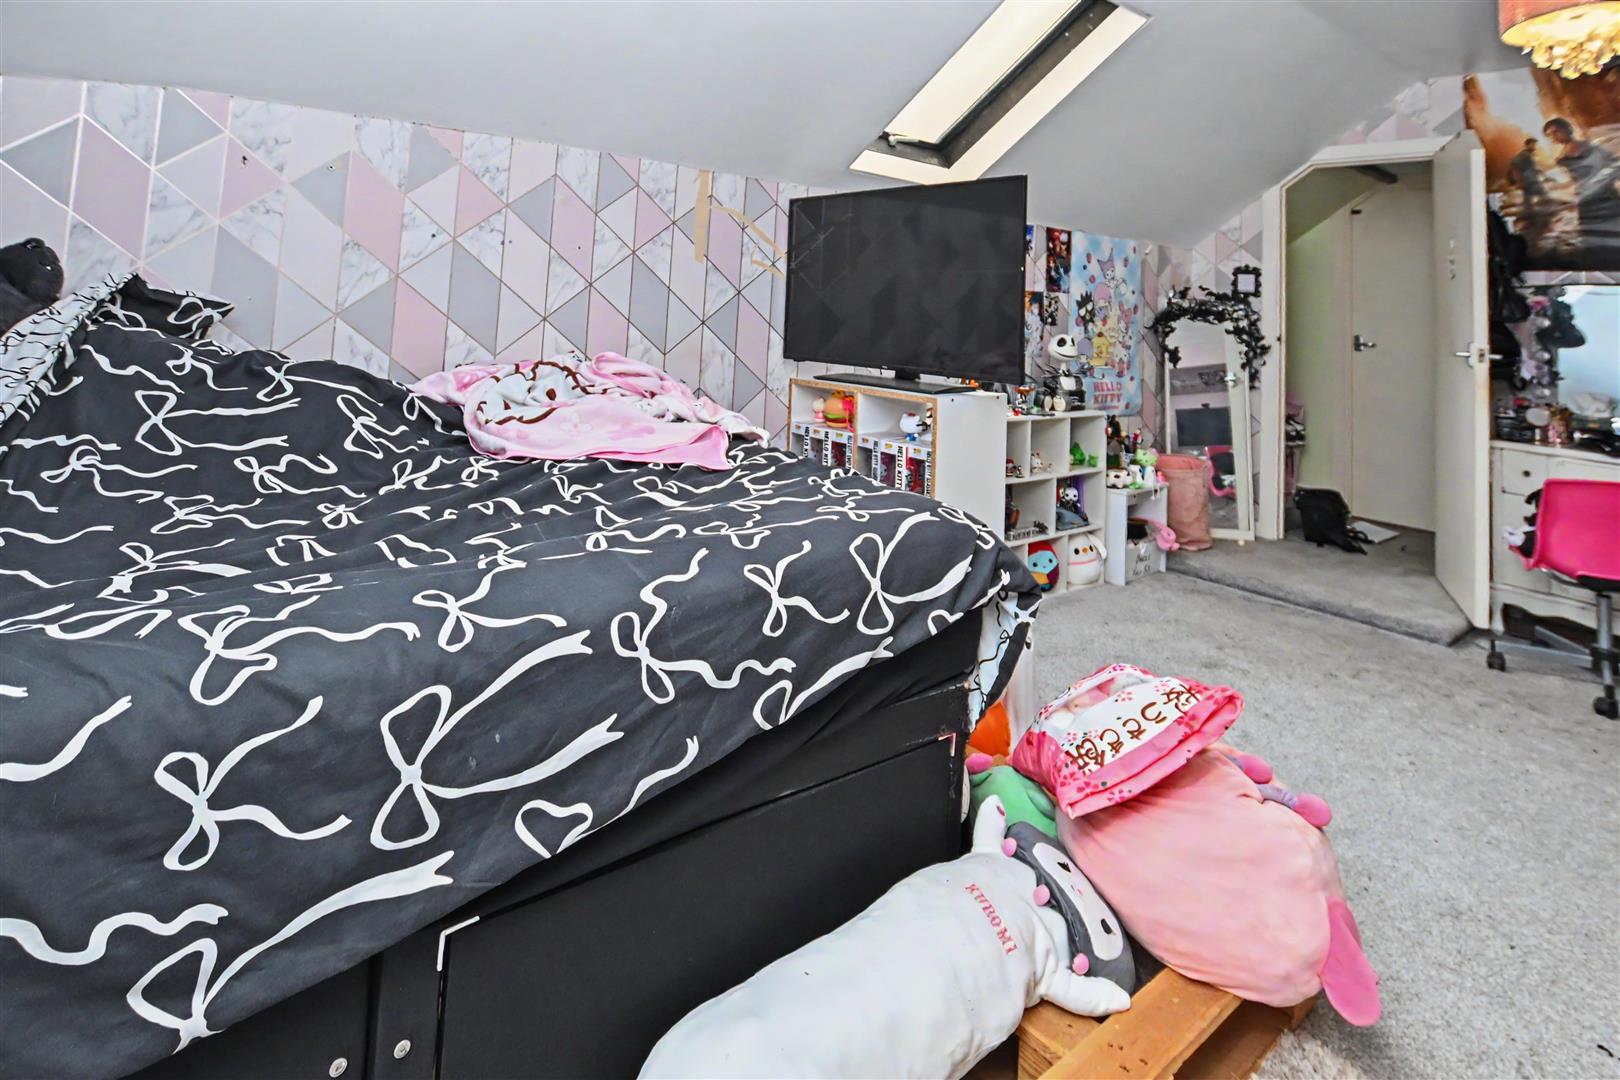
As you enter, you are greeted by spacious hallways that lead to the ground floor accommodation, perfect for both relaxation and entertaining. The detached chalet bungalow boasts four substantial double bedrooms, with three conveniently located on the ground floor and one on the first floor, providing ample space for family or guests. The master suite features an en-suite cloakroom, adding a touch of privacy and convenience.
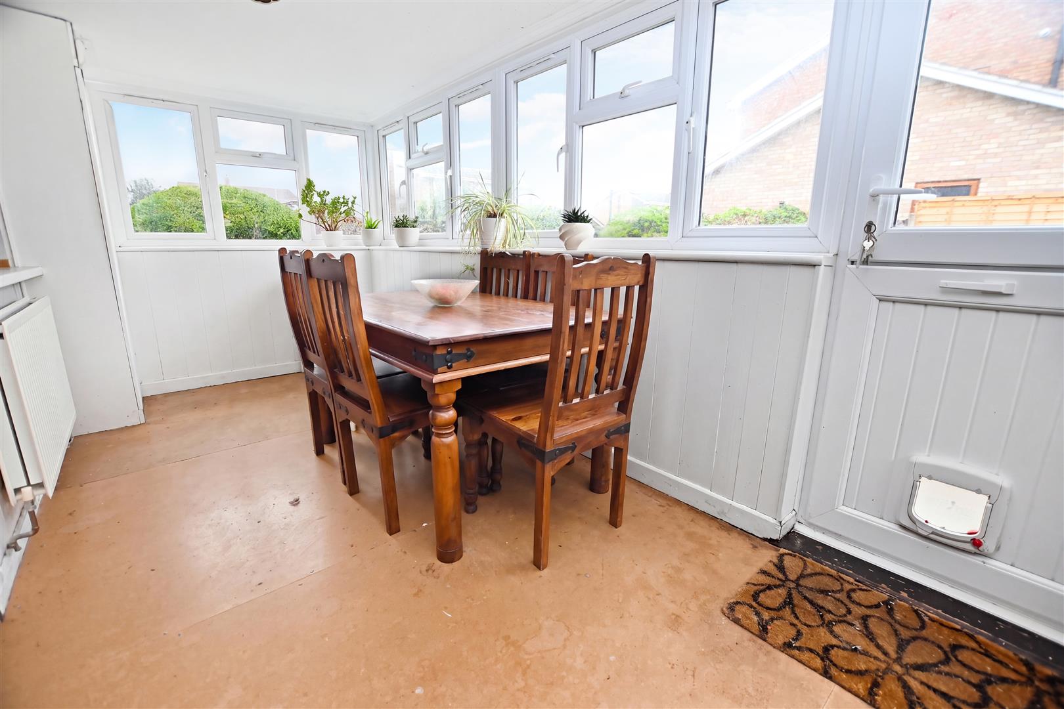
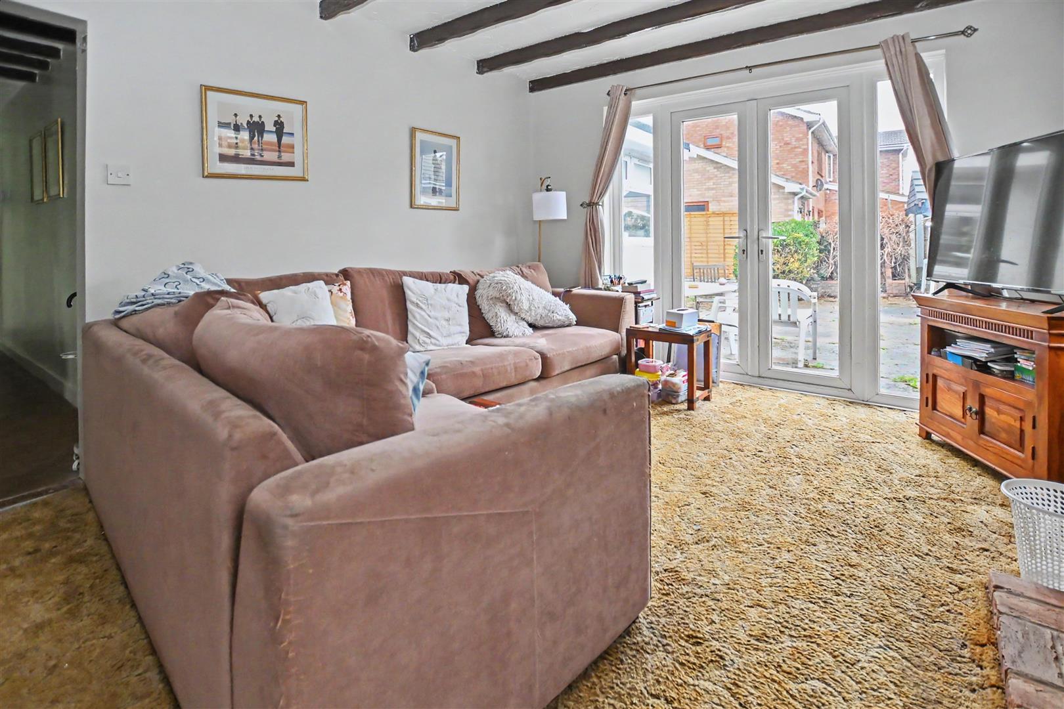
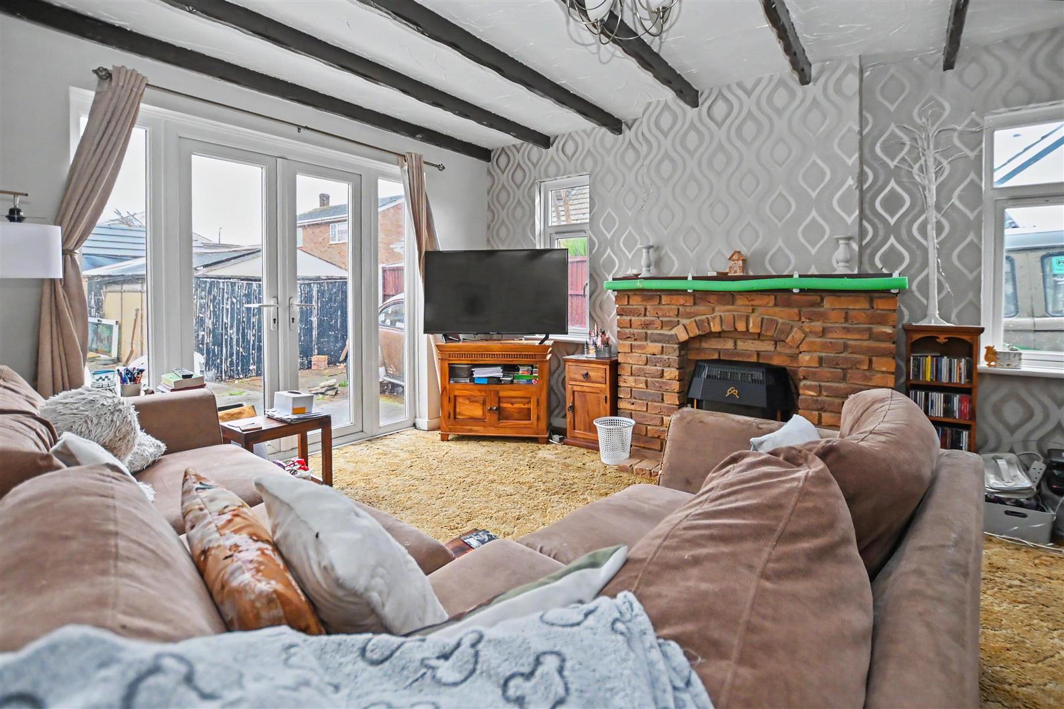
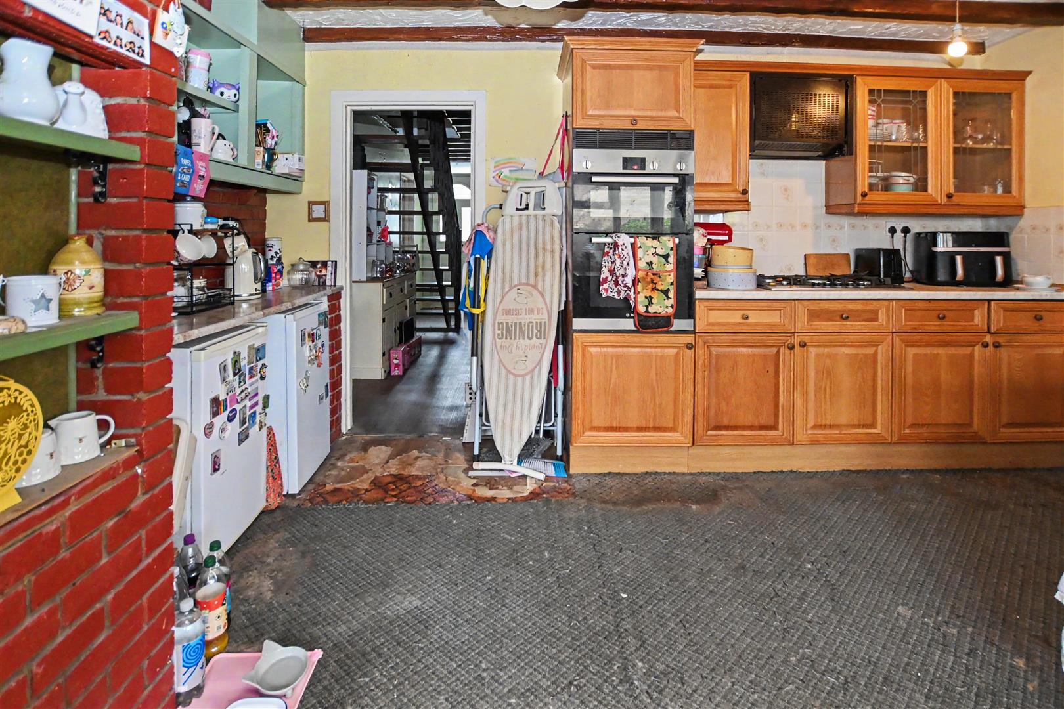
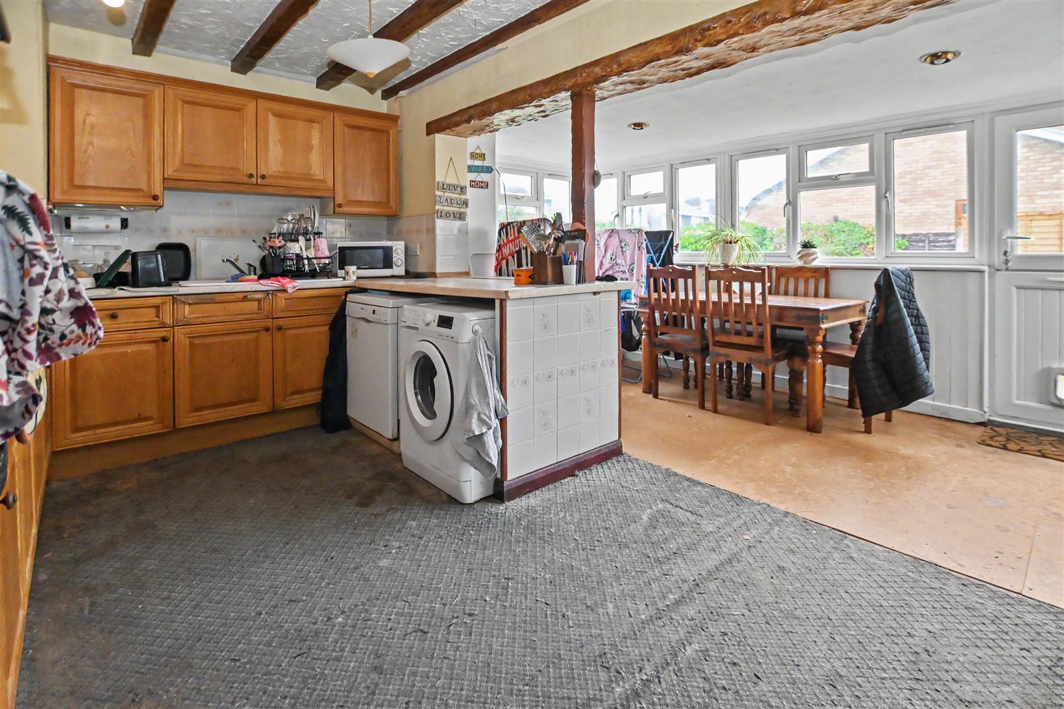
The heart of the home is the expansive kitchen breakfast room, which flows seamlessly into a dining room, making it ideal for family meals and gatherings. The large lounge at the rear of the property offers a serene view of the garden, creating a peaceful retreat for unwinding after a long day.
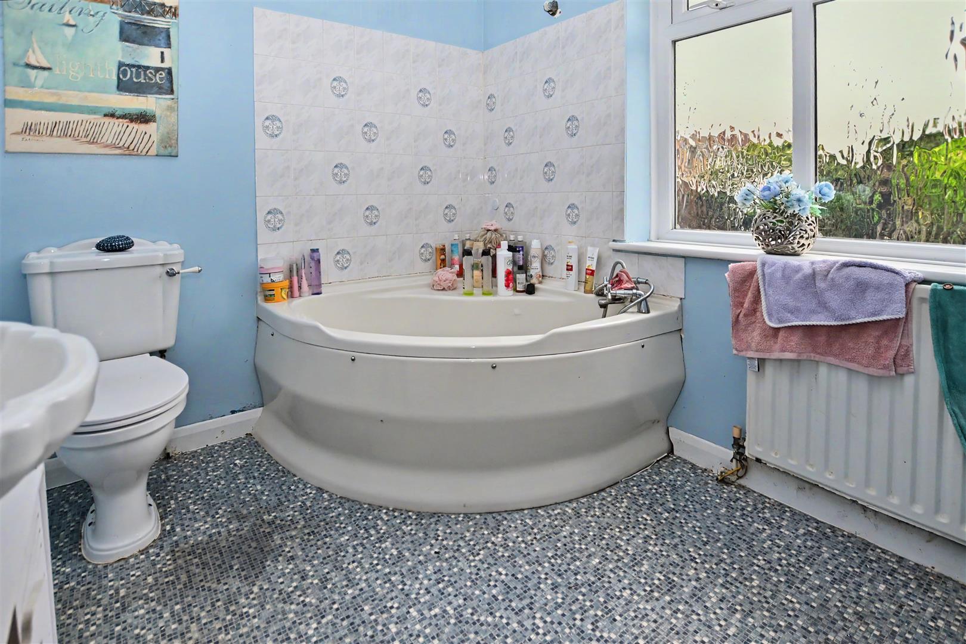
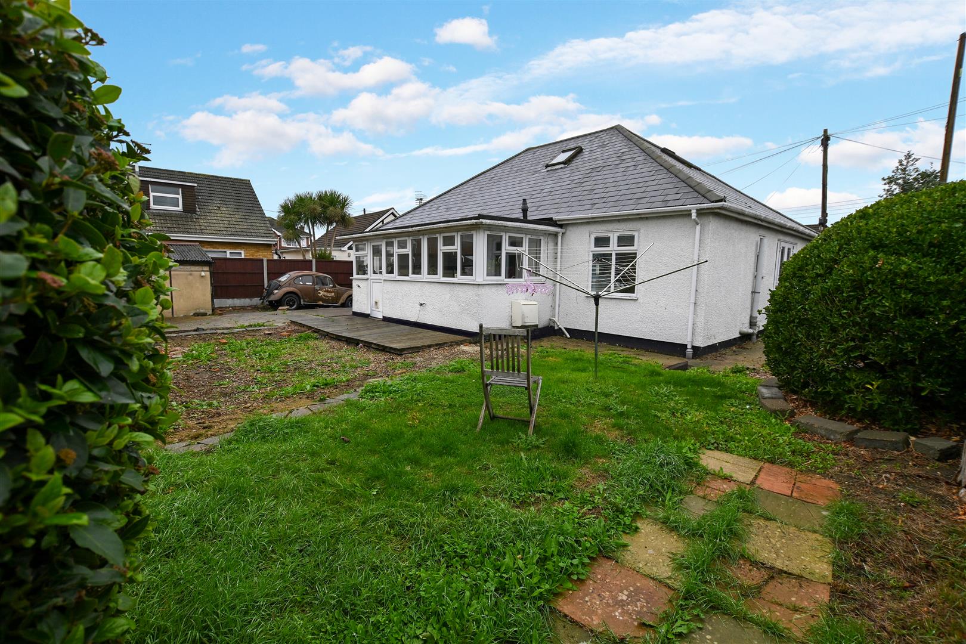
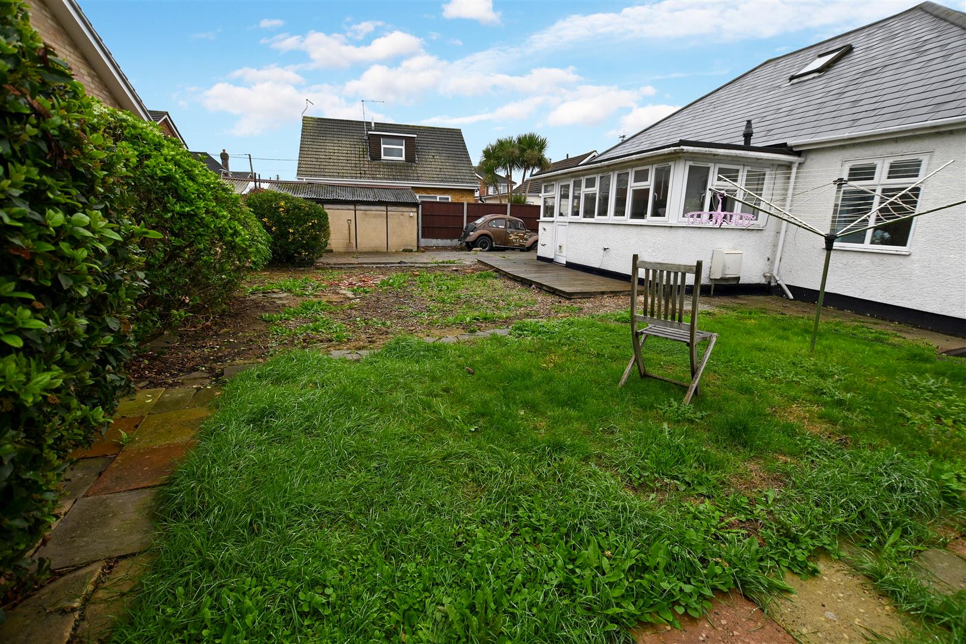
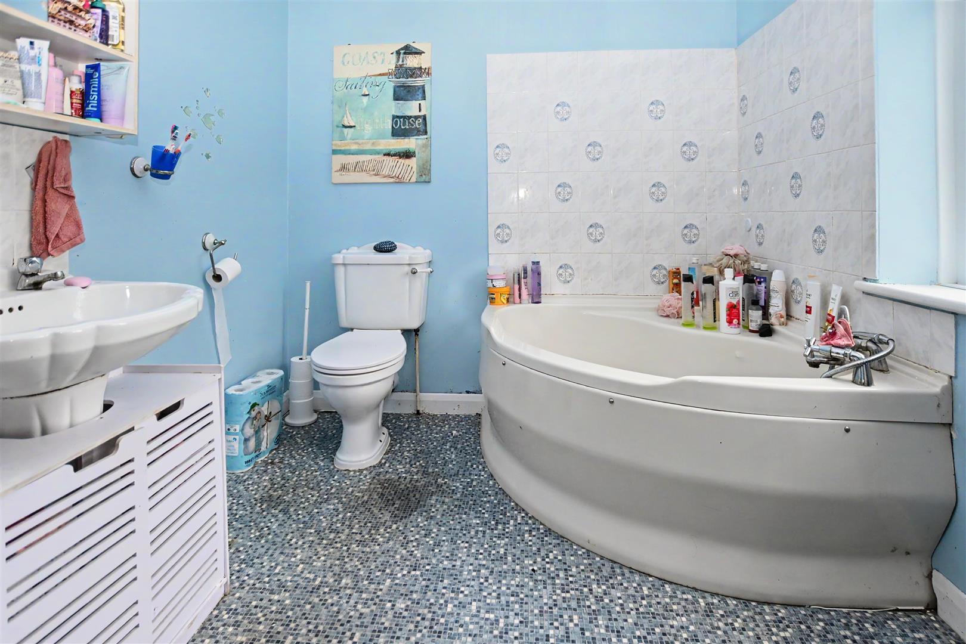
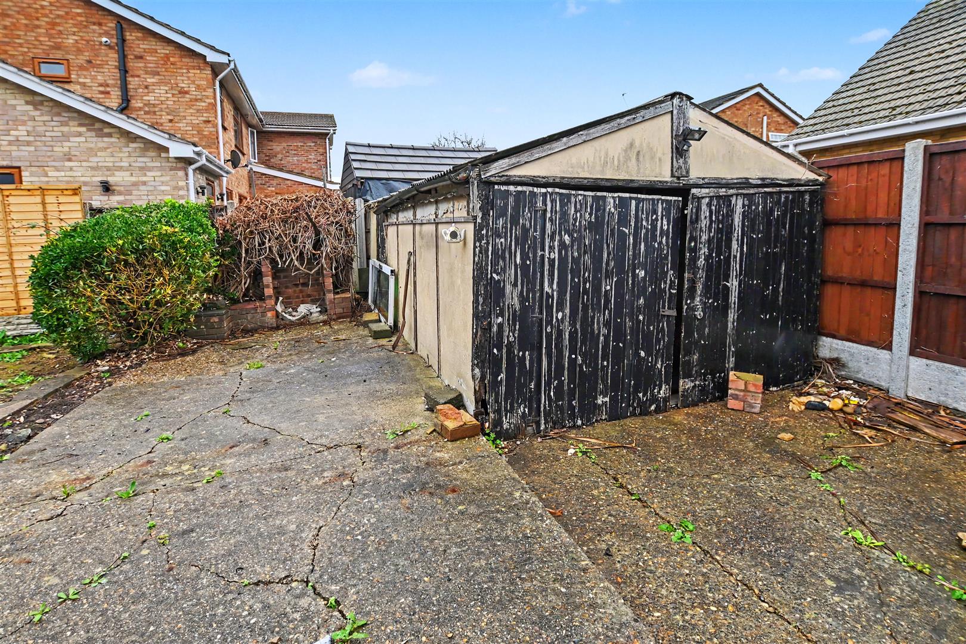
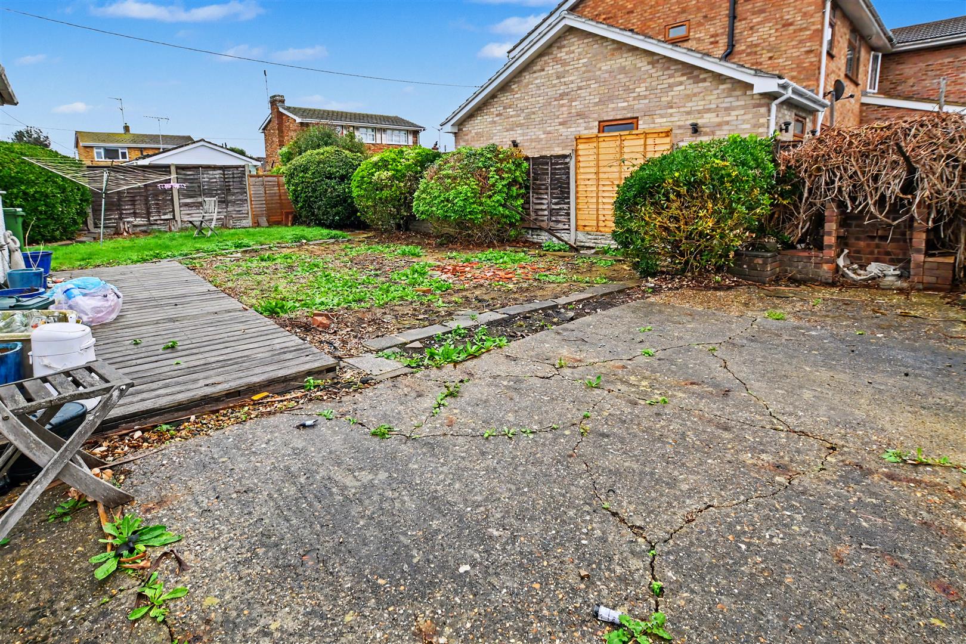
The property also includes a spacious family bathroom, complete with a corner bath, ensuring that everyone has access to comfortable facilities. Outside, the large driveway leads to a detached garage, providing ample parking and storage options. The generous rear garden is perfect for outdoor activities, gardening, or simply enjoying the fresh air.
With gas-fired central heating and plenty of potential for personalisation, this bungalow is a fantastic opportunity for those seeking a spacious family home in a desirable location. Don't miss the chance to make this wonderful property your own.
As you enter, you are greeted by spacious hallways that lead to the ground floor accommodation, perfect for both relaxation and entertaining. The detached chalet bungalow boasts four substantial double bedrooms, with three conveniently located on the ground floor and one on the first floor, providing ample space for family or guests. The master suite features an en-suite cloakroom, adding a touch of privacy and convenience.
The heart of the home is the expansive kitchen breakfast room, which flows seamlessly into a dining room, making it ideal for family meals and gatherings. The large lounge at the rear of the property offers a serene view of the garden, creating a peaceful retreat for unwinding after a long day.
The property also includes a spacious family bathroom, complete with a corner bath, ensuring that everyone has access to comfortable facilities. Outside, the large driveway leads to a detached garage, providing ample parking and storage options. The generous rear garden is perfect for outdoor activities, gardening, or simply enjoying the fresh air.
With gas-fired central heating and plenty of potential for personalisation, this bungalow is a fantastic opportunity for those seeking a spacious family home in a desirable location. Don't miss the chance to make this wonderful property your own.
Features
Composite entrance door to the front with obscure double-glazed insets giving access to a spacious hallway with a textured ceiling with feature beams, stairs to the first floor accommodation, radiator, door to store cupboard, and doors off to the accommodation, wood laminate flooring
Excellent-sized lounge located to the rear of the property, textured ceiling with feature beams, UPVC double-glazed French doors giving access to the garden with UPVC double-glazed windows either side, plus two further windows to the side aspect, feature brick fire surround, feature wallpaper decoration, radiator, carpet.
Textured ceiling, wood laminate flooring, and a door giving access to bedroom three
Textured ceiling with feature beams, traditional wood units at base and eye level with matching drawers, glass display cupboard all with handles, roll top work surfaces incorporating a five ring gas hob, separate waist height oven, sink with chrome mixer taps, tiling to splashback and feature brickwork to one wall, carpet, opening through to the dining room
Textured ceiling, UPVC double-glazed windows to three aspects plus UPVC double-glazed stable door giving access to the rear and the garden, store cupboard, radiator.
Textured ceiling, obscure UPVC double-glazed window to the rear elevation, radiator, tiling to splashback areas, three-piece suite comprising panelled corner bath with chrome mixer tops and shower attachment, close-coupled level handle WC, pedestal wash hand basin with chrome taps, vinyl floor covering
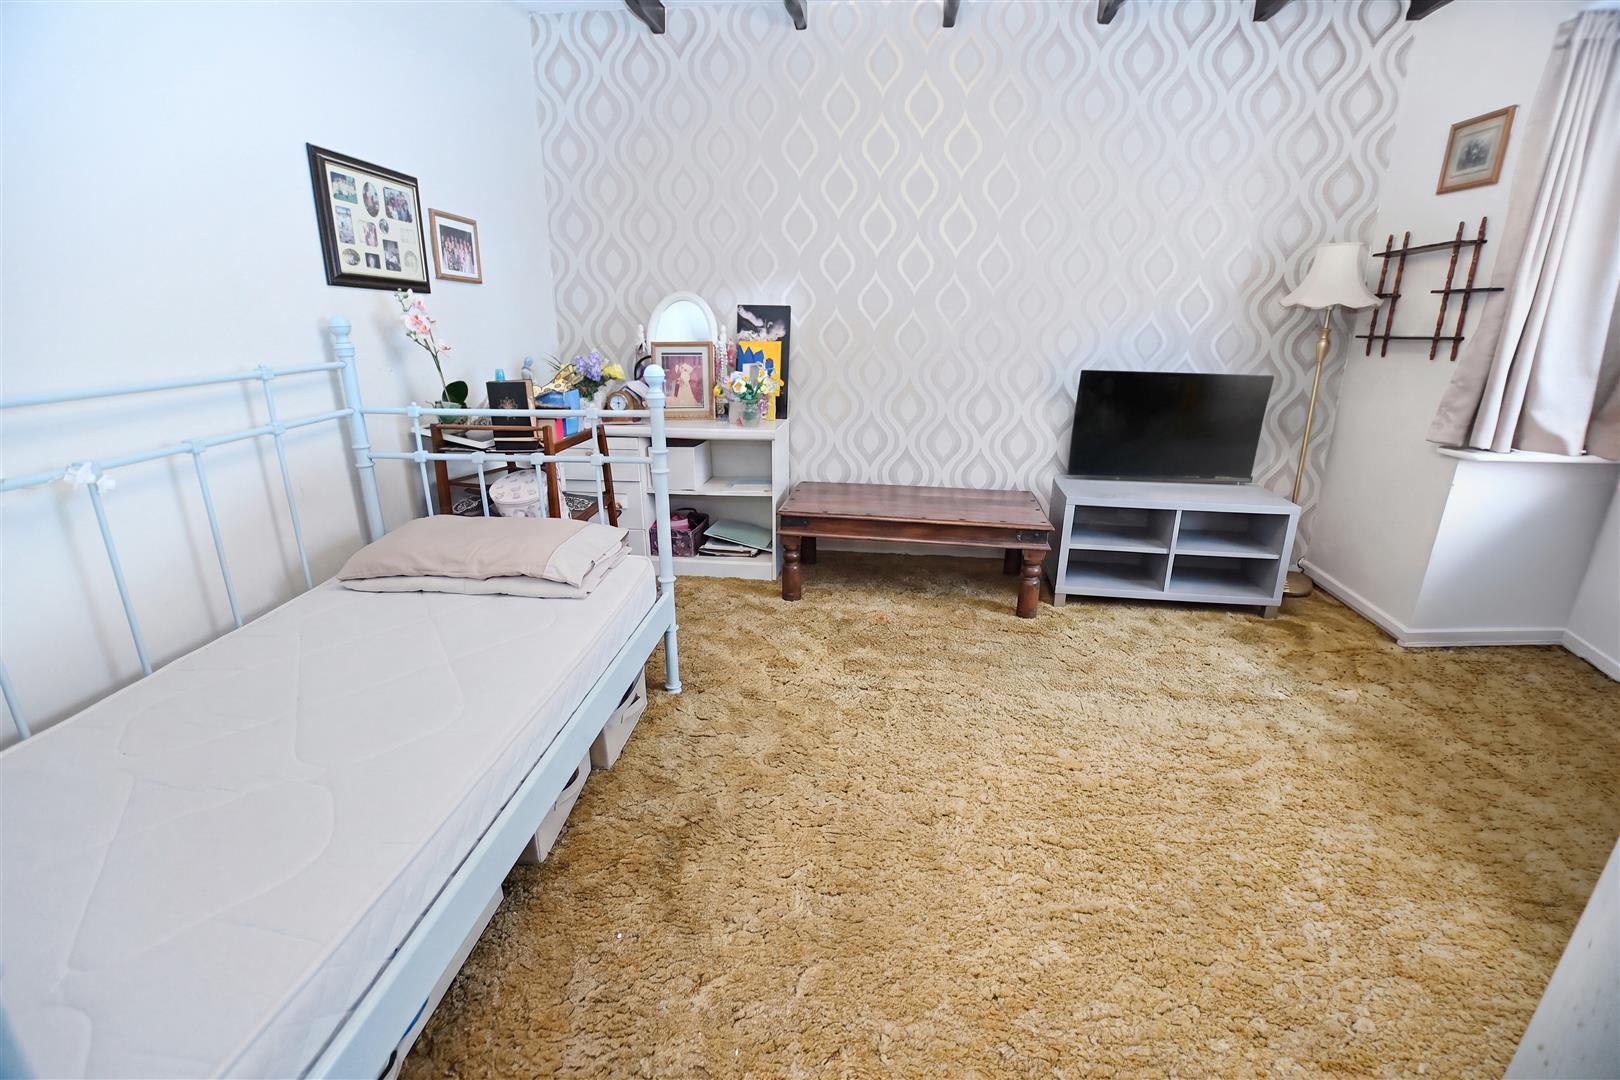
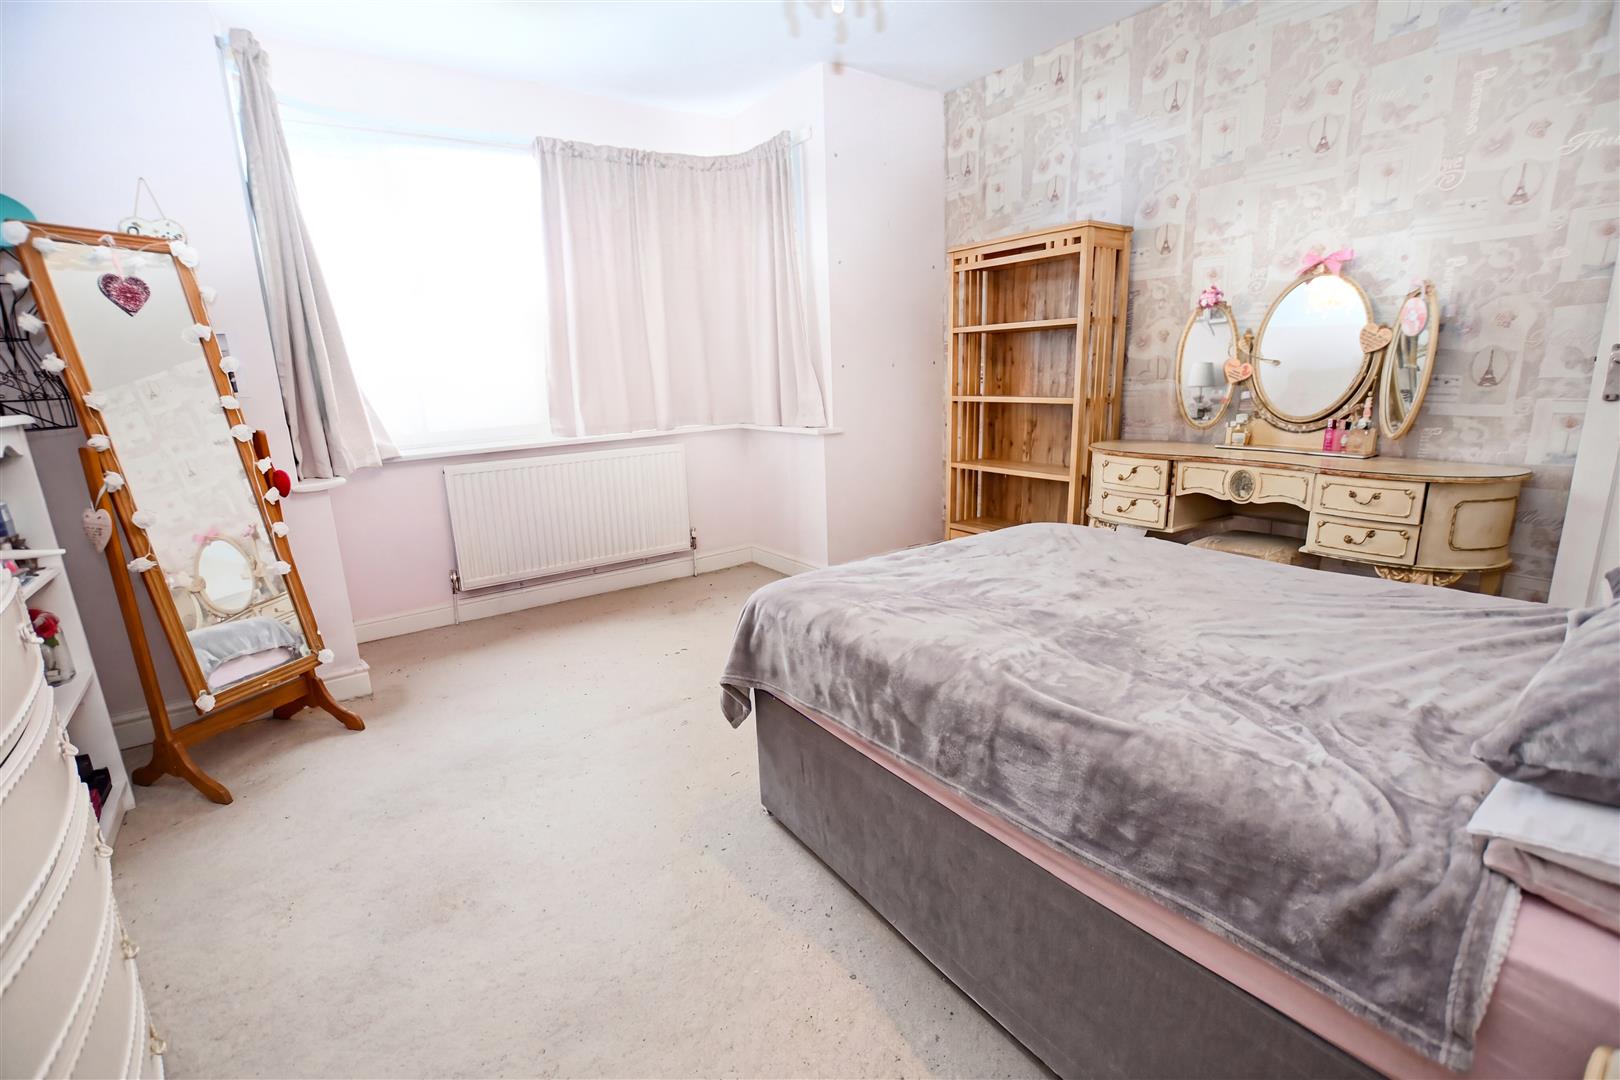
Excellent-sized double bedroom with textured ceiling with feature beams, UPVC double-glazed bay window to the front elevation, radiator, feature wallpaper decoration to one wall, carpet
Further good-sized double bedroom with flat plastered ceiling, UPVC double-glazed bay window to the front elevation, radiator, carpet.
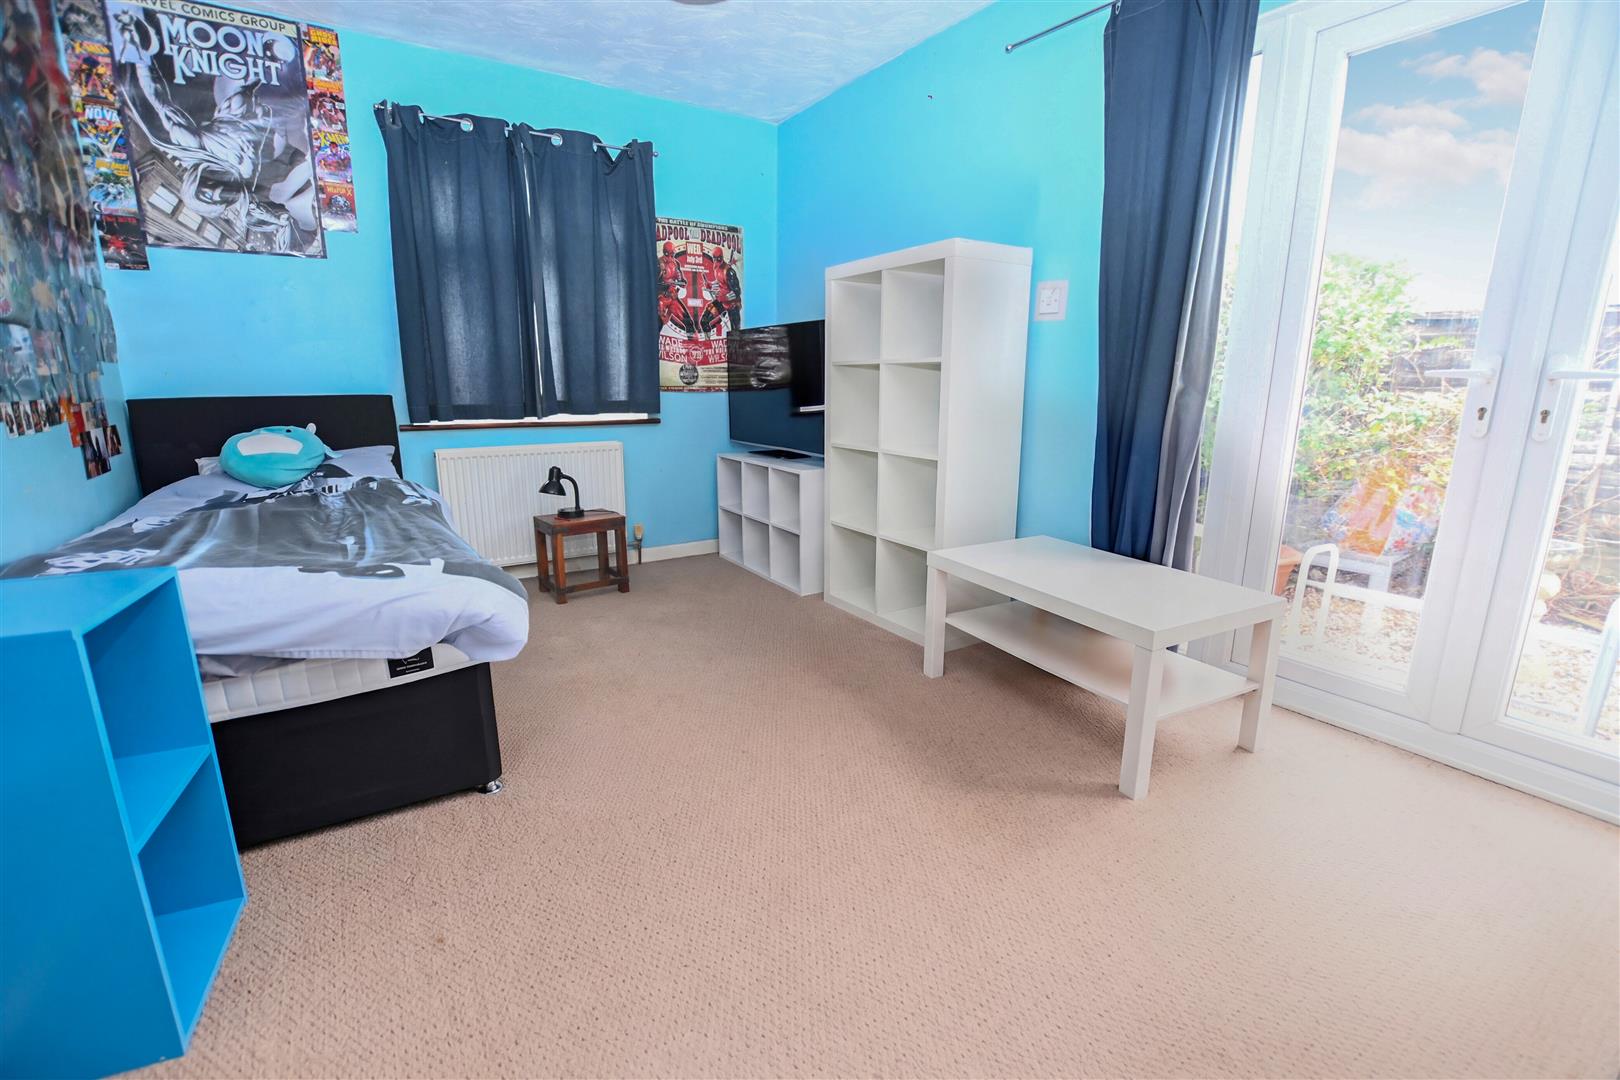
Another good-sized double bedroom with a textured ceiling, UPVC double-glazed window to the front elevation plus UPVC double-glazed French doors to the side elevation, radiator, carpet, door to en-suite cloakroom and the study.
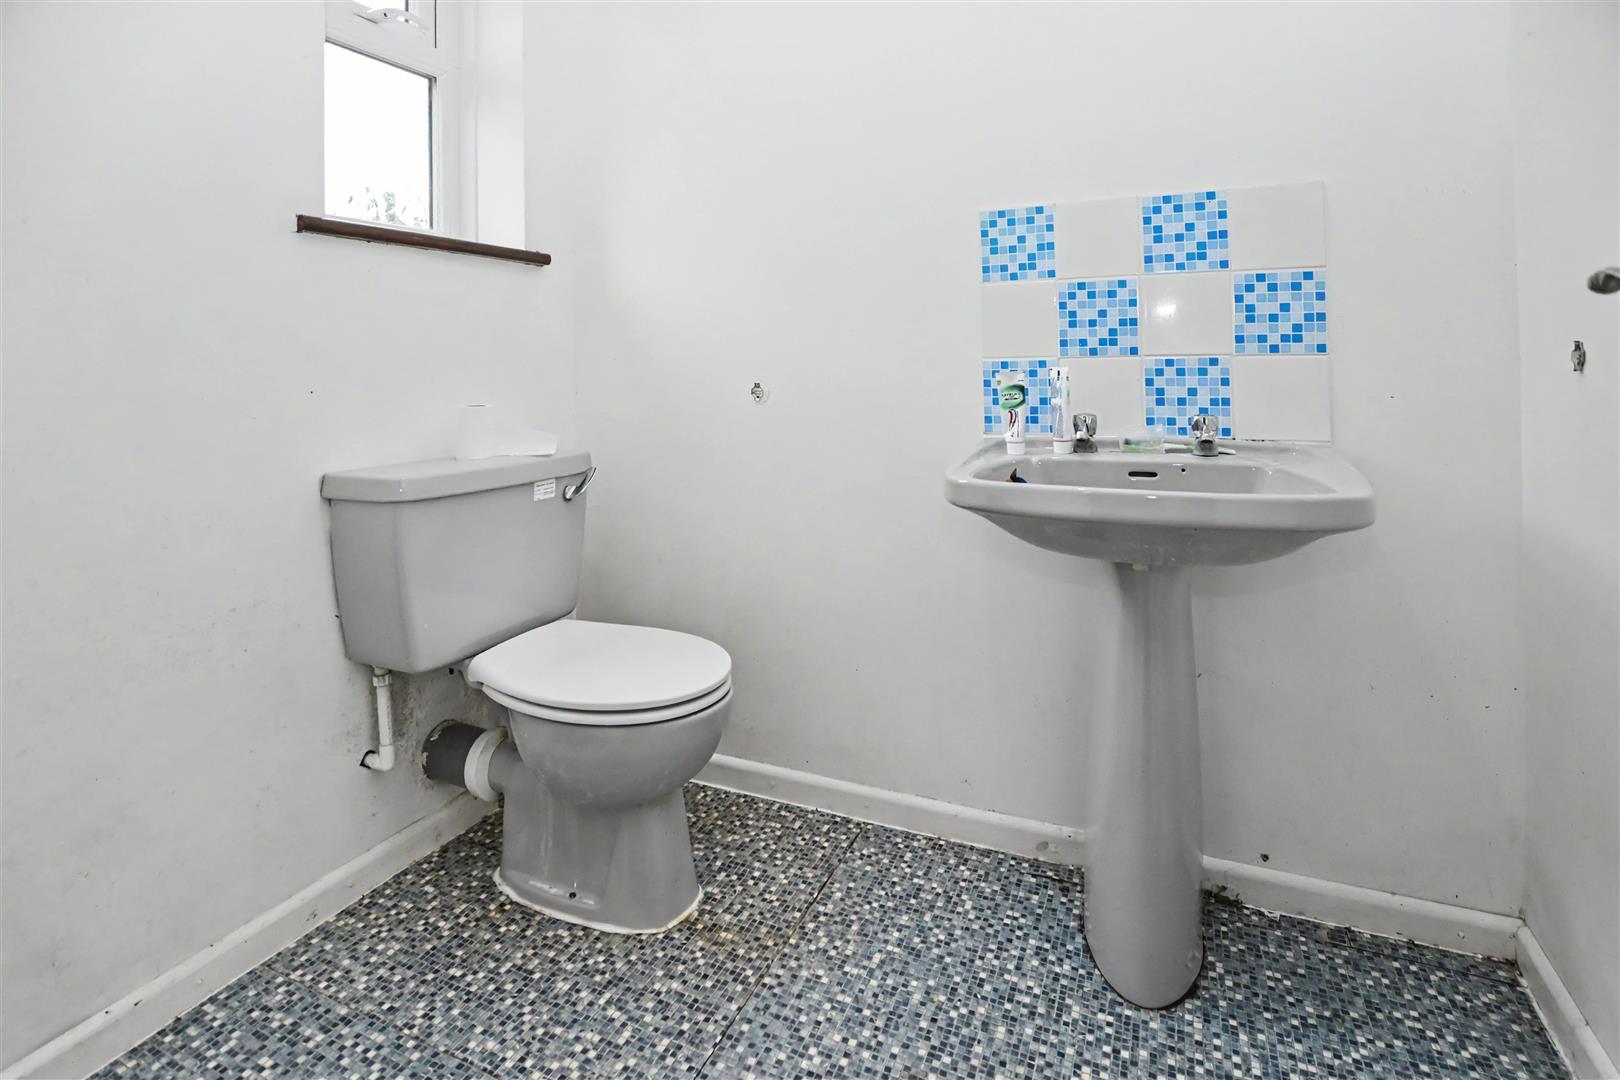
Textured ceiling, obscured UPVC double-glazed window to the side elevation, two-piece suite comprising pedestal wash hand basin, lever handle WC, vinyl floor covering
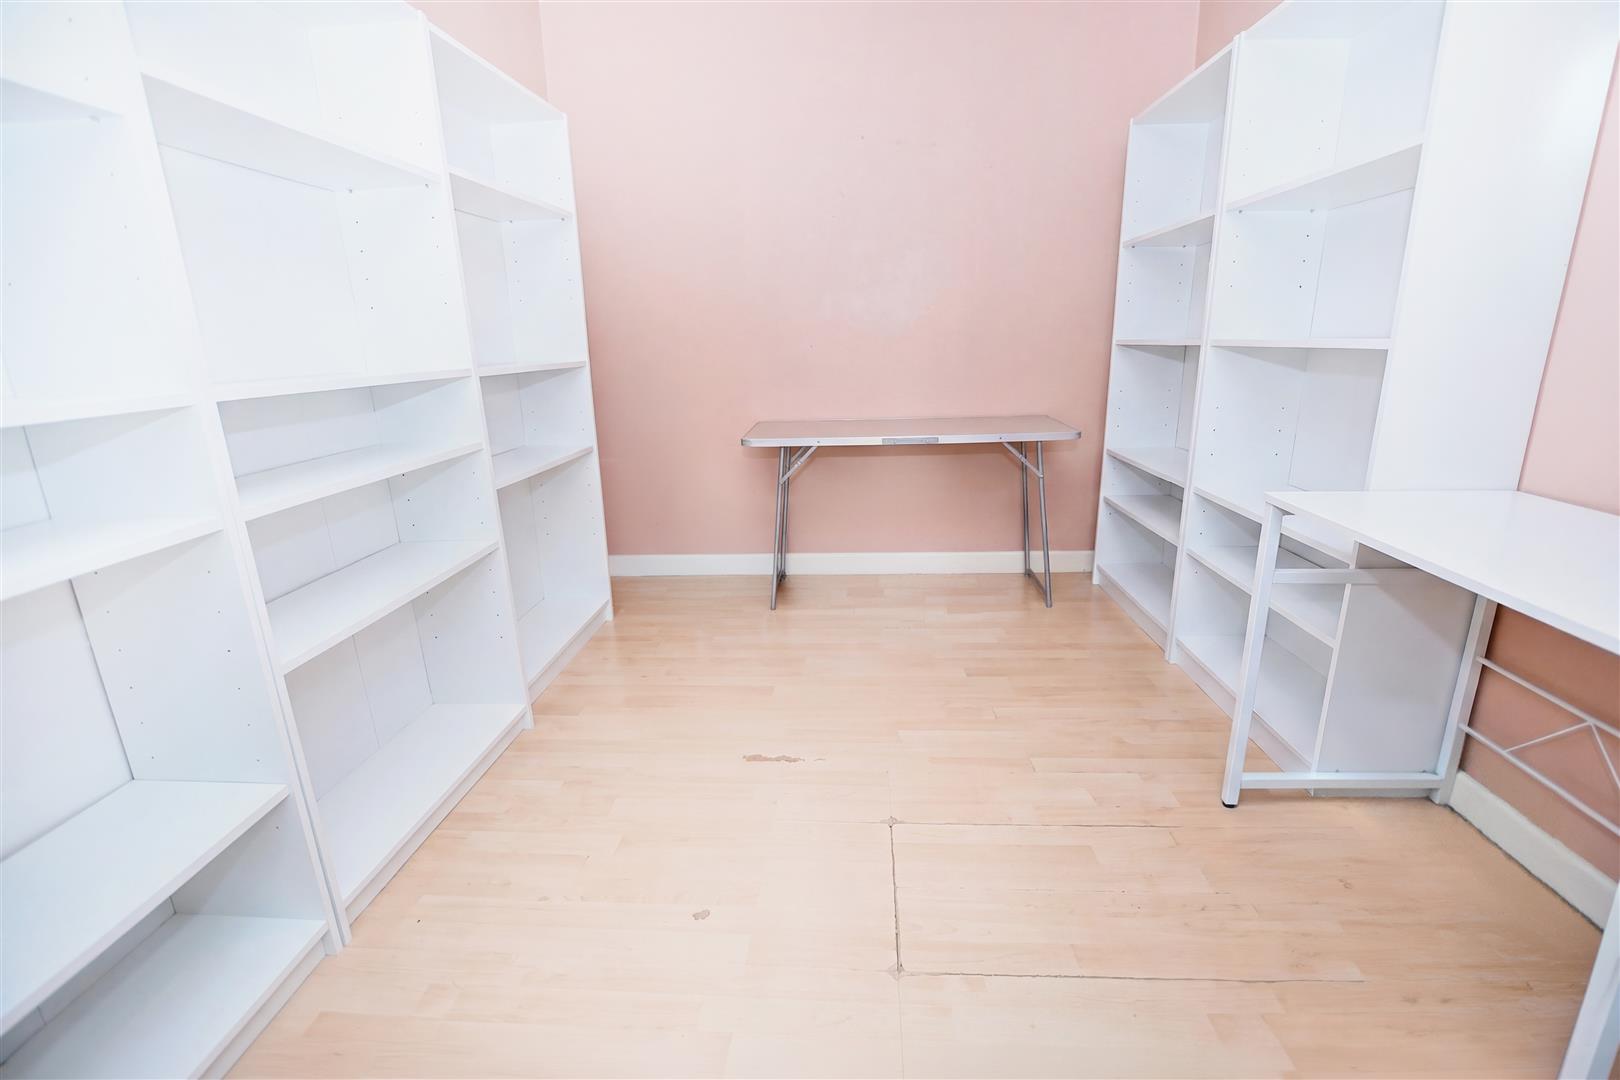
Textured ceiling, door off to bedroom four, and door giving access to the loft storage room, carpet
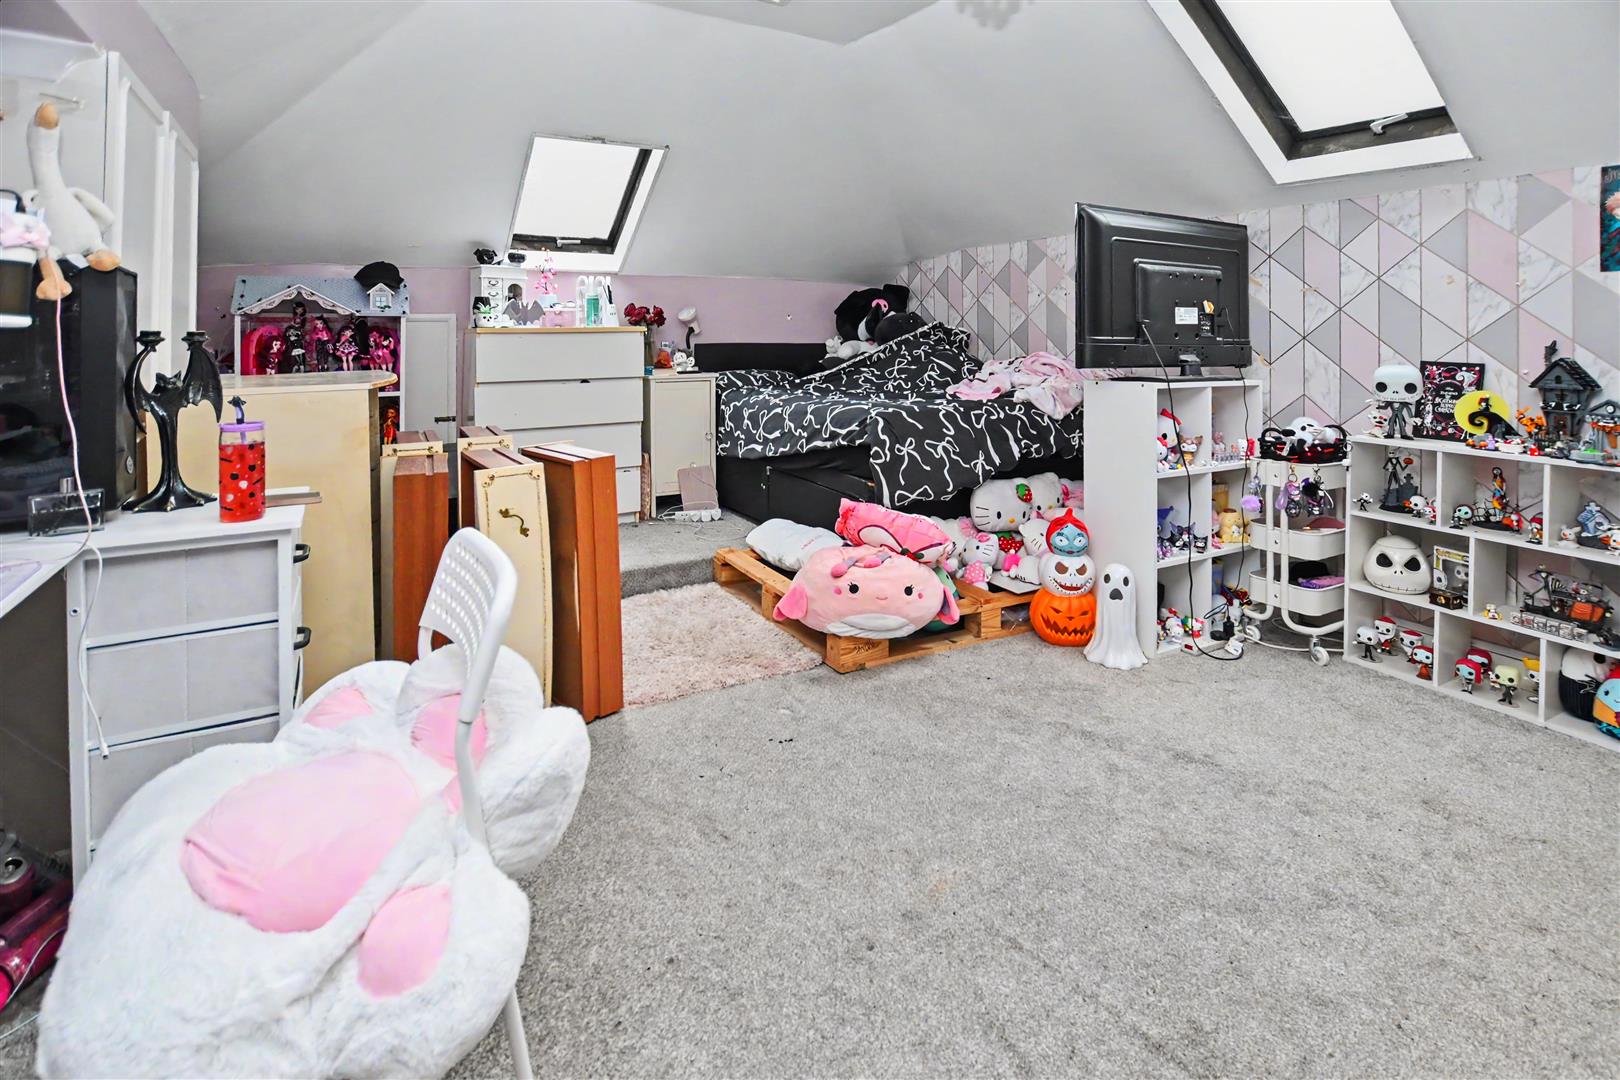
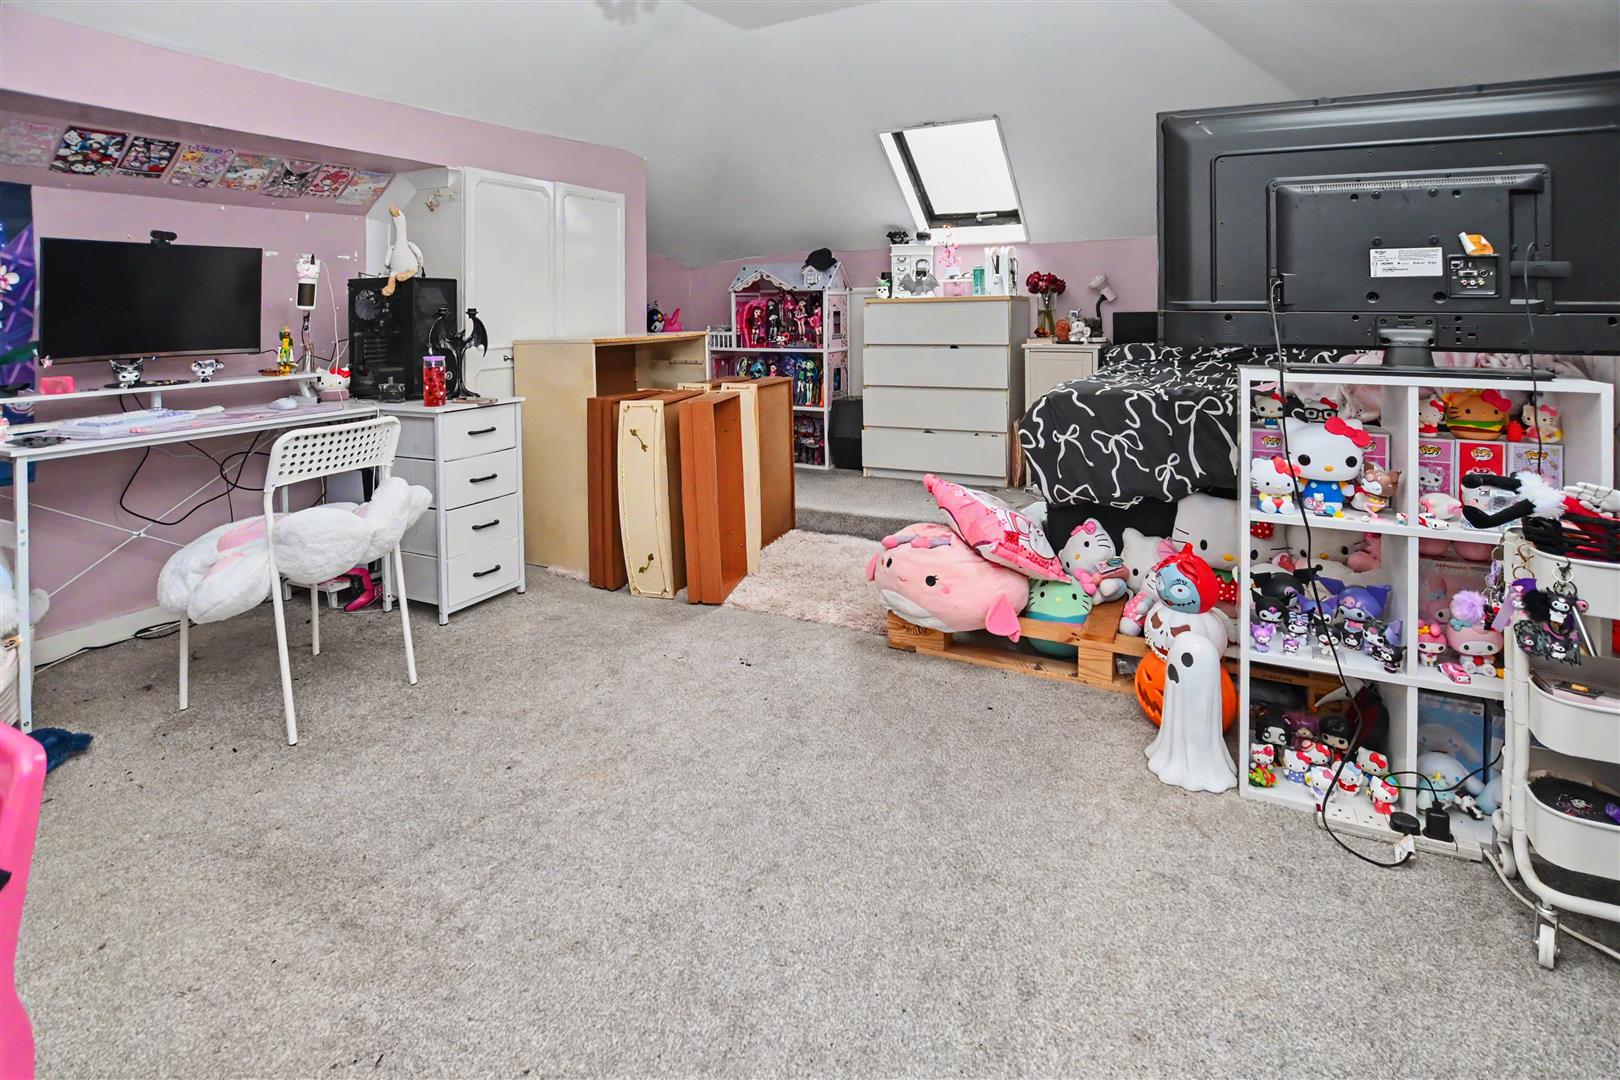
Excellent size double bedroom with a flat plastered ceiling, loft hatch, two Velux windows, eaves store cupboard, two built-in wardrobes, carpet
Decked area with lawn, hardstanding area which leads to the front driveway and serves as a driveway and leads to the detached garage, decorative stones and bedded area for plants, fenced to boundaries and gate to side
A hardstanding driveway with lawn, rockery, and various shrubs and plants, double opening gates giving access to the rear of the property and the driveway
A detached garage with double opening doors
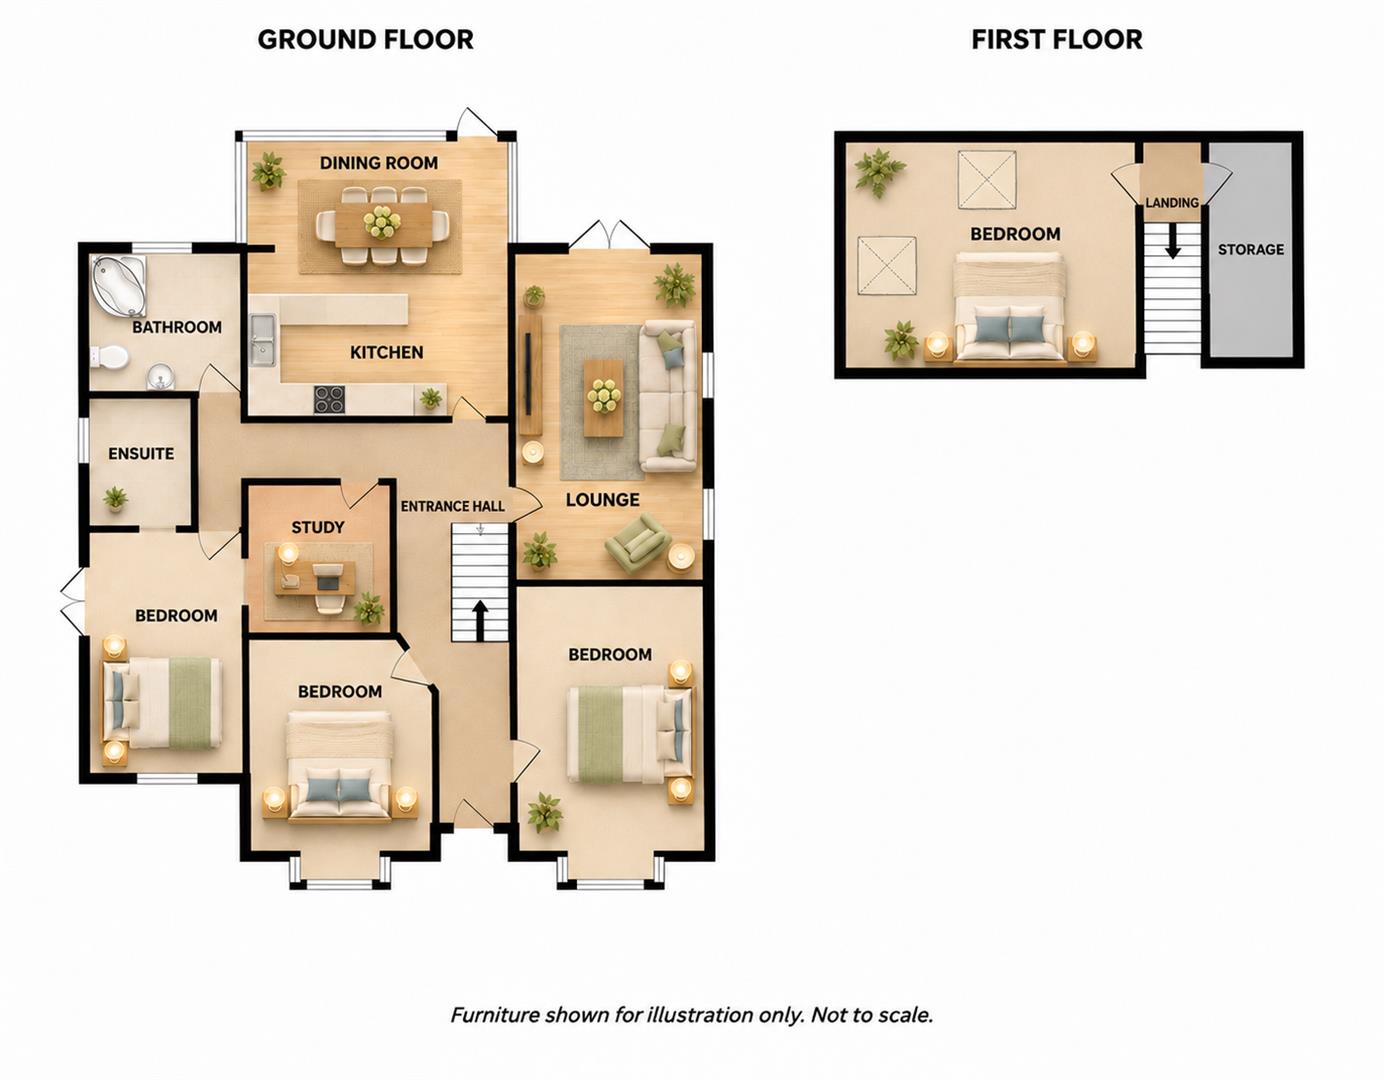
Floor Plan:
Continue your search for property for sale, explore homes to rent, or find out about Lionel Road new builds.
More current properties


£780,000
NO ONWARD CHAIN -Stunning Views- Kellington Road, Canvey Island
House - Detached · SS8 8EL
- 4 bedrooms
- 4 bathrooms