
For Sale
£ 280,000
Lottem Road, Canvey Island
SS8 7HU
- 2 Bedrooms
- 1 Bathrooms
- Bungalow - Detached
Description
Nestled in a prime location on Lottem Road, Canvey Island, this delightful two-bedroom detached bungalow offers a perfect blend of comfort and convenience. Just a stone's throw away from the picturesque Canvey Island front, residents will enjoy easy access to local bus routes, shops, and schools, making it an ideal choice for families and professionals alike.
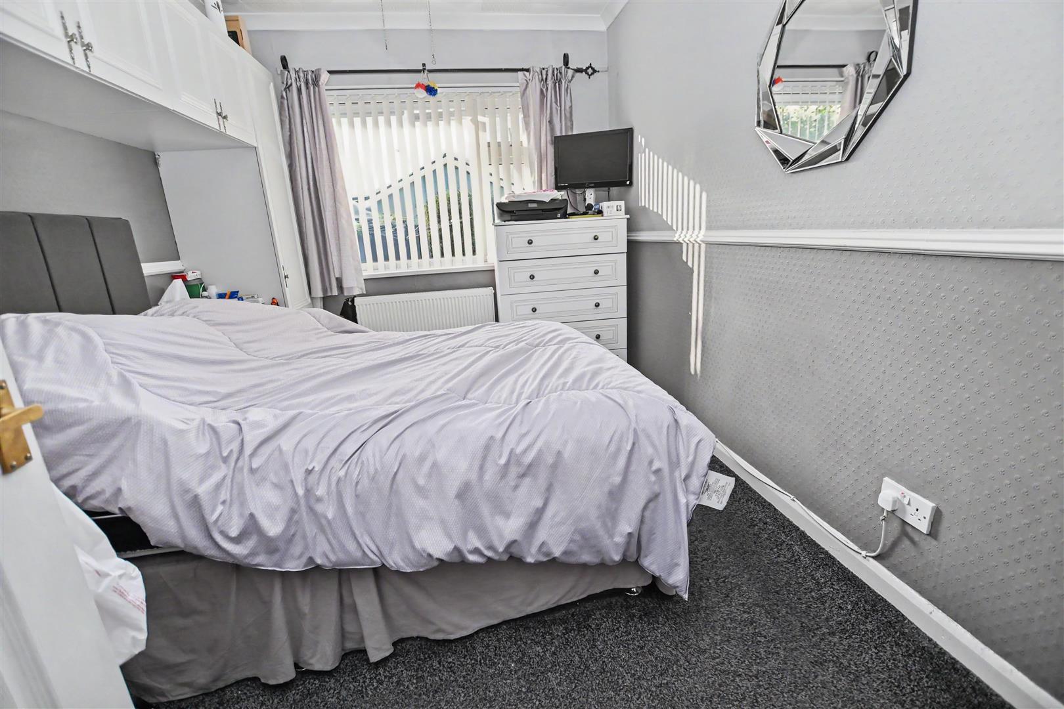
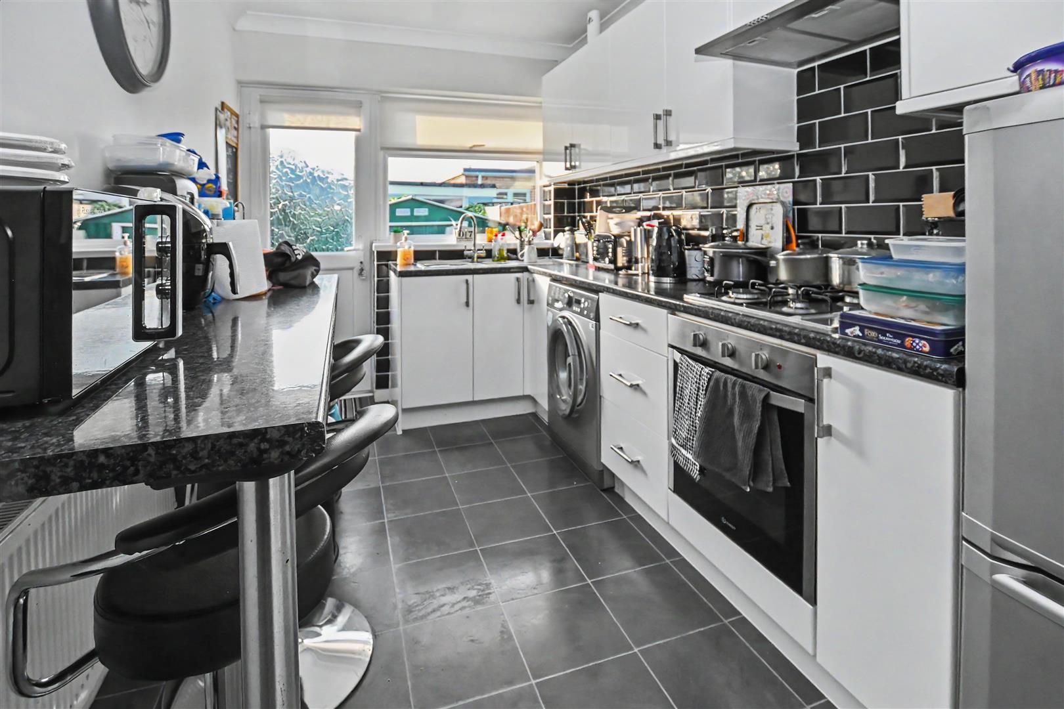
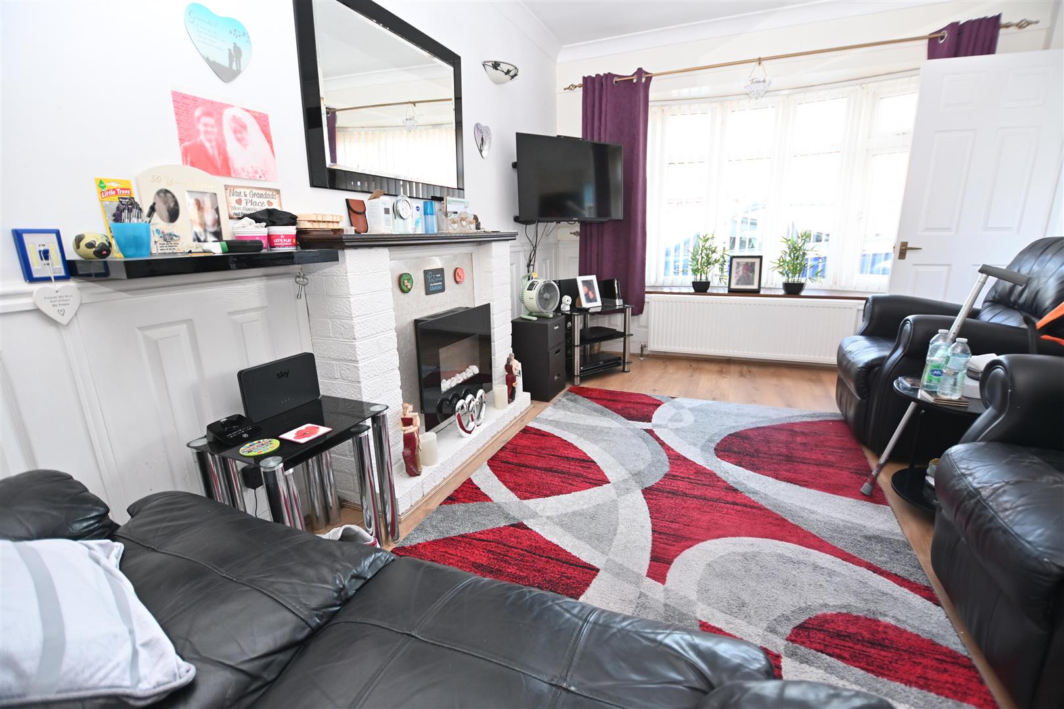
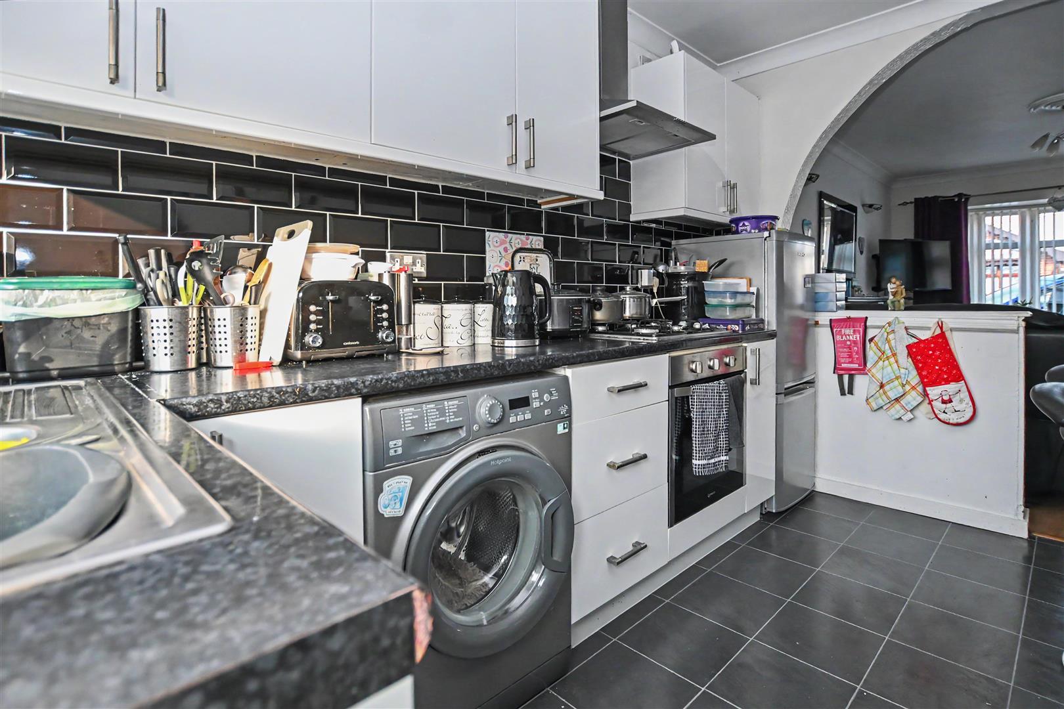
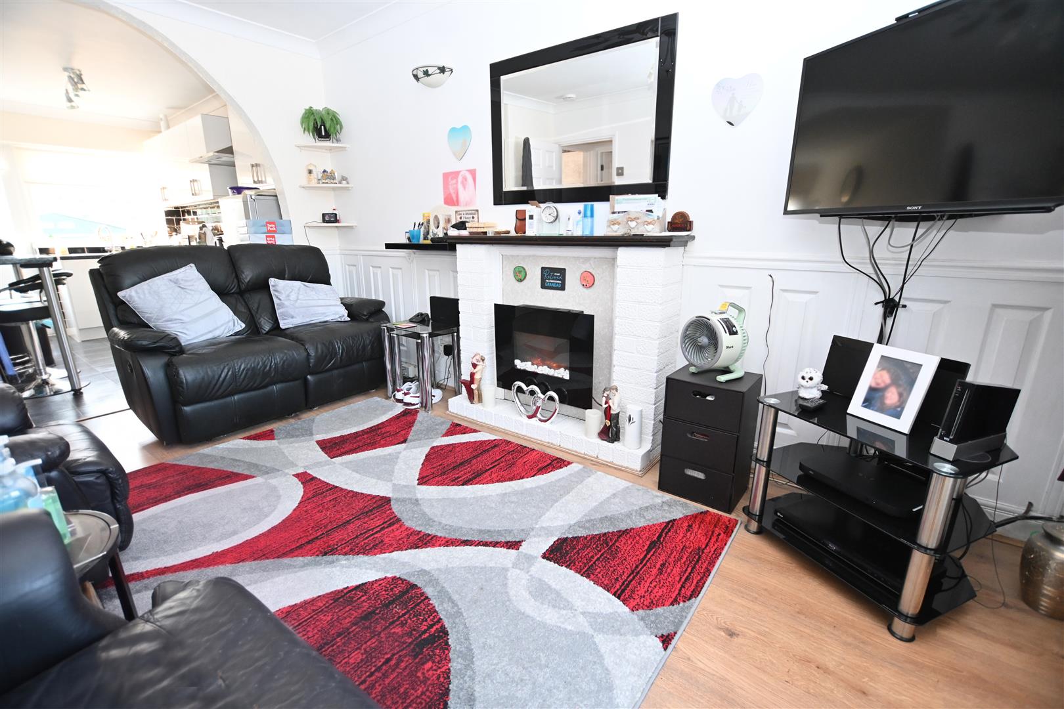
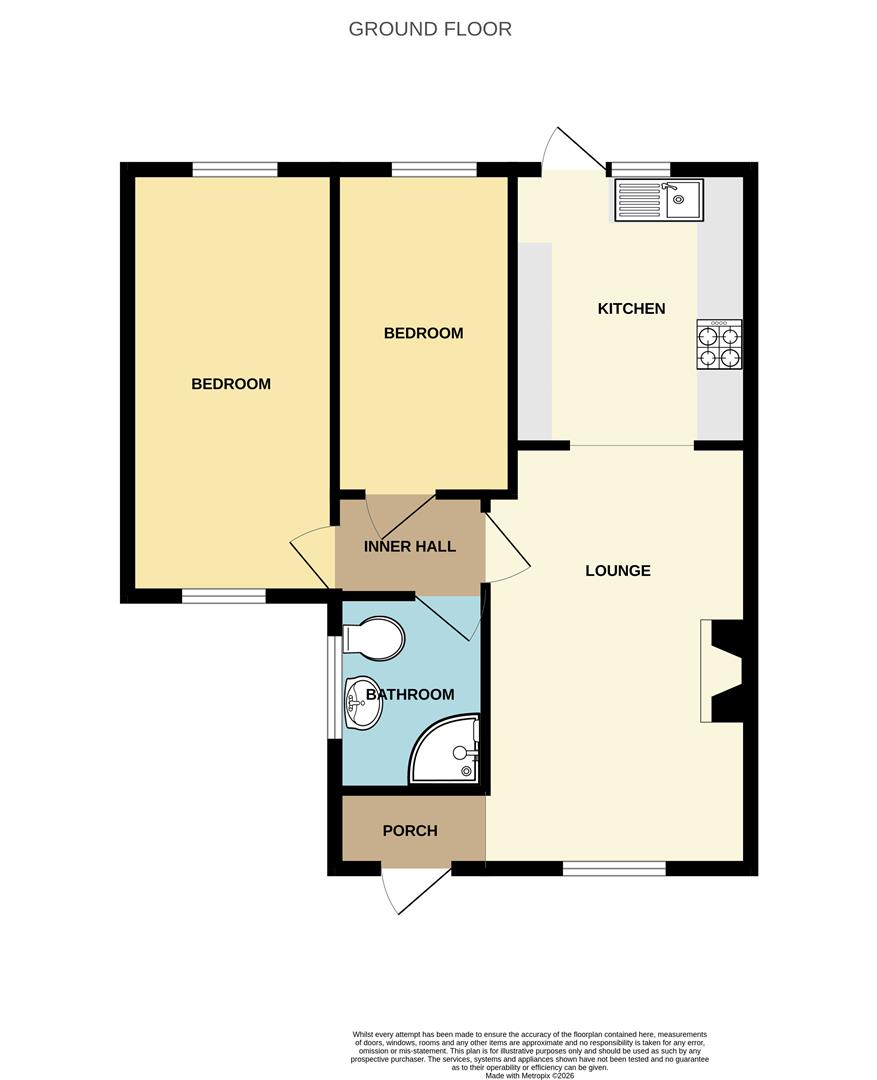
Upon entering the property, you are welcomed by a charming porch that leads into a spacious lounge, perfect for relaxation and entertaining. The modern white gloss kitchen is both stylish and functional, providing an excellent space for culinary pursuits. The bungalow features two generously sized bedrooms, ensuring ample space for rest and personalisation.
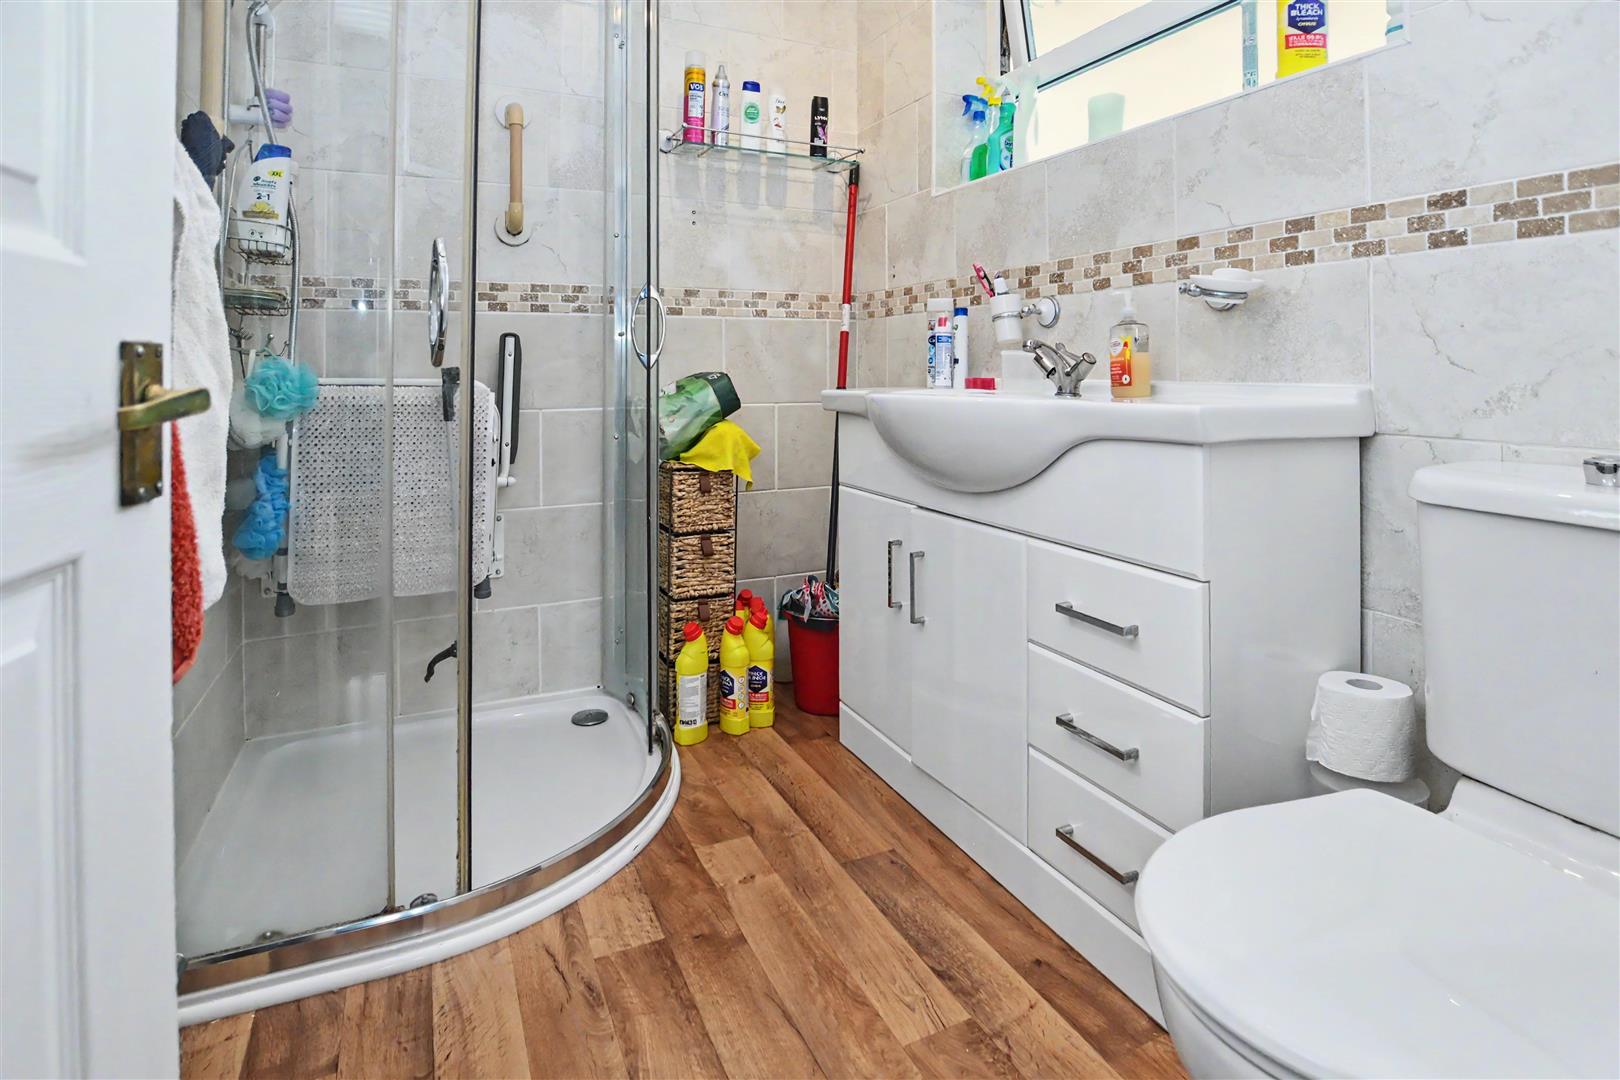
The contemporary three-piece white shower room suite adds a touch of elegance and practicality to the home. With UPVC double-glazed windows and doors throughout, the property benefits from excellent insulation and natural light, while gas-fired central heating ensures warmth and comfort during the colder months.
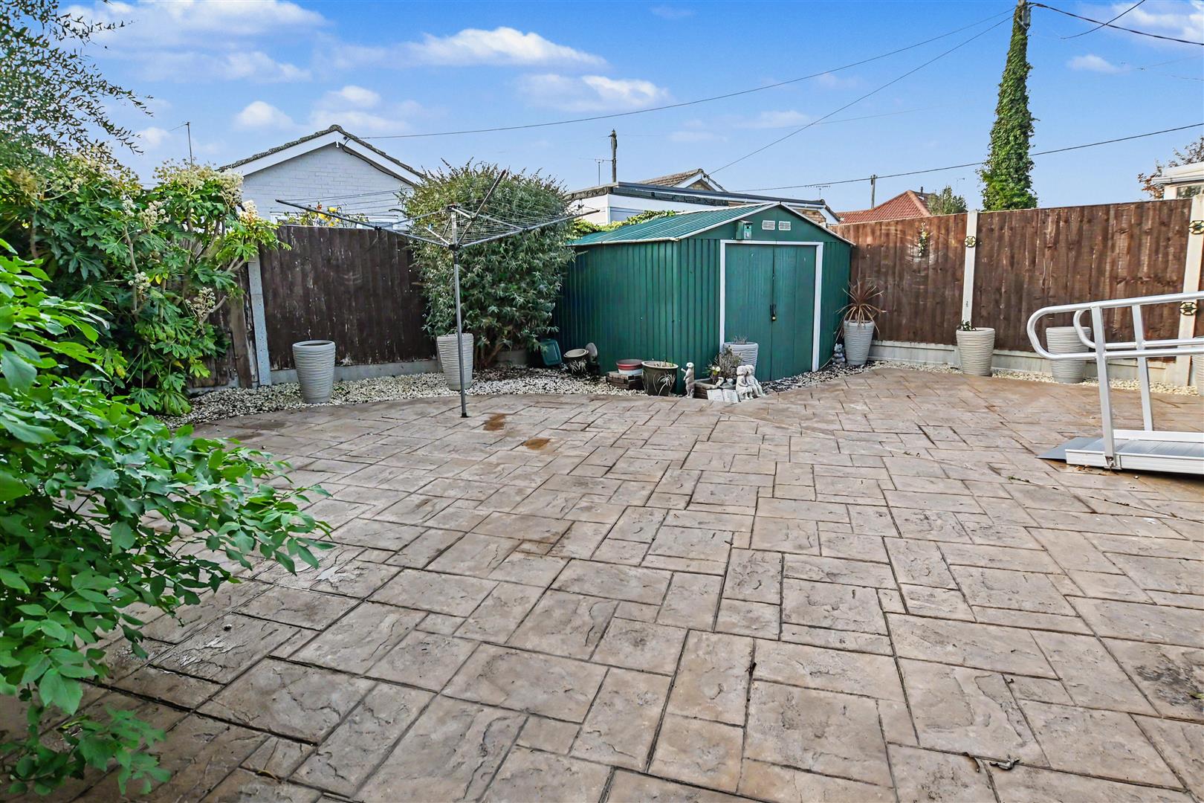
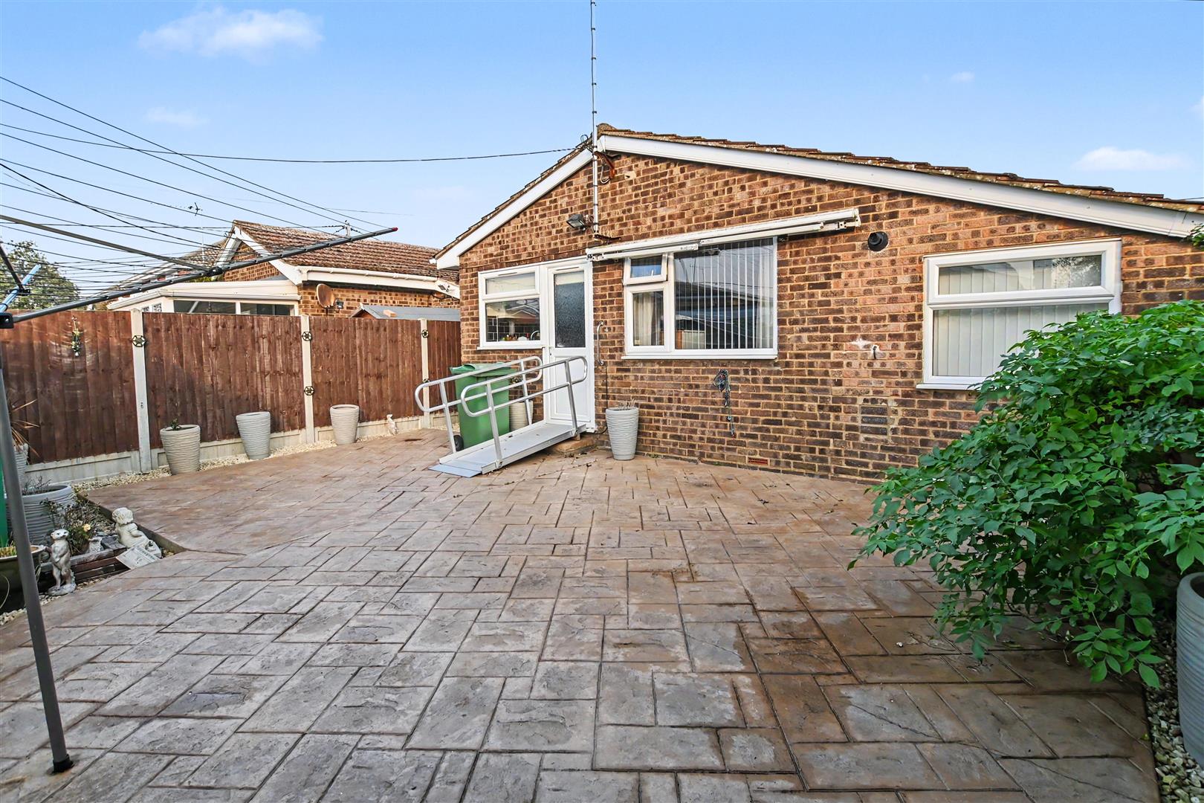
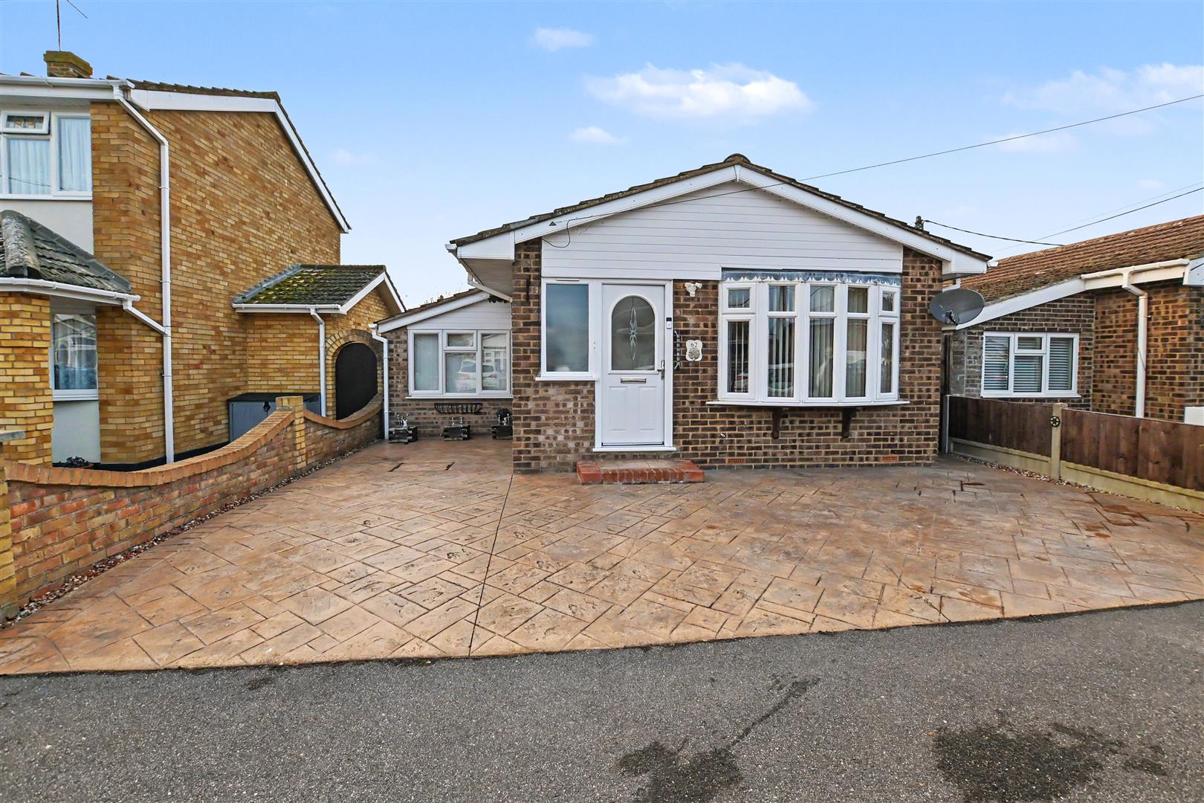
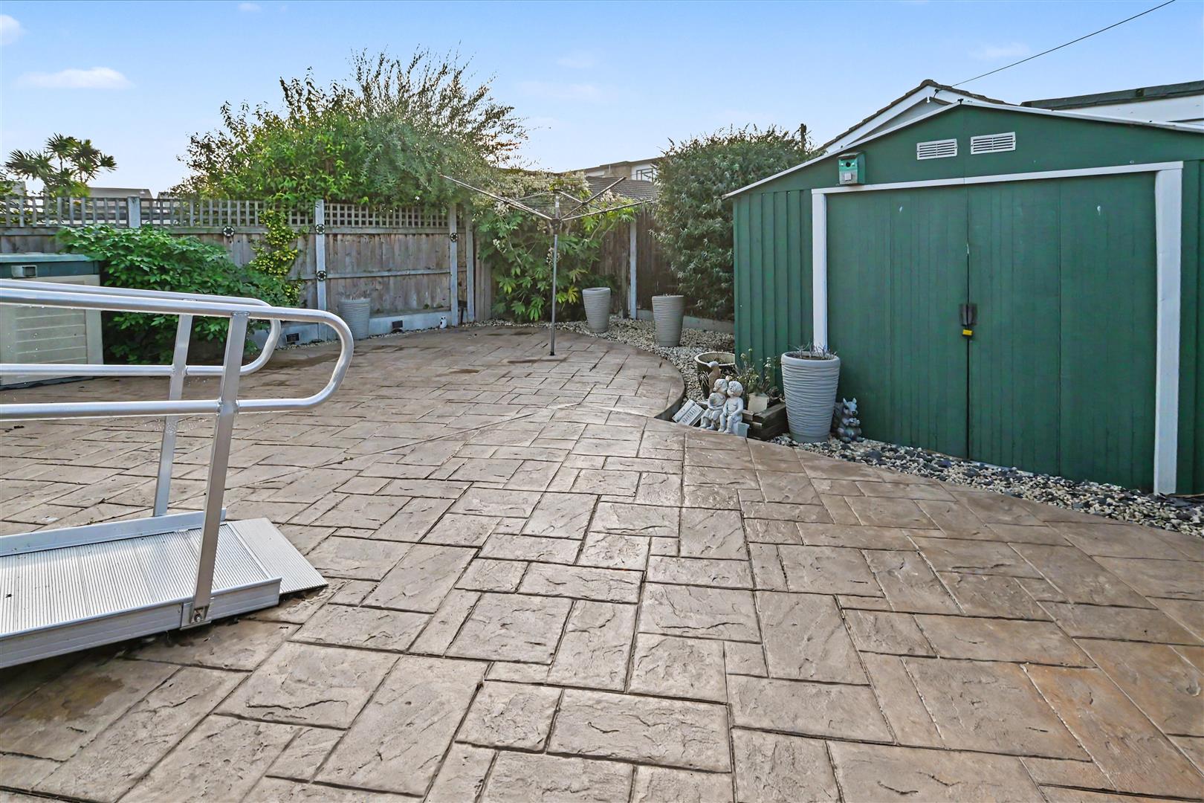
The exterior of the bungalow boasts an imprinted concrete driveway, offering off-street parking and low maintenance. The rear garden is designed for ease of upkeep, allowing you to enjoy outdoor space without the burden of extensive gardening.
This property is highly recommended for viewing, as it presents a wonderful opportunity to acquire a charming home in a sought-after location. Don't miss your chance to make this delightful bungalow your own.
Upon entering the property, you are welcomed by a charming porch that leads into a spacious lounge, perfect for relaxation and entertaining. The modern white gloss kitchen is both stylish and functional, providing an excellent space for culinary pursuits. The bungalow features two generously sized bedrooms, ensuring ample space for rest and personalisation.
The contemporary three-piece white shower room suite adds a touch of elegance and practicality to the home. With UPVC double-glazed windows and doors throughout, the property benefits from excellent insulation and natural light, while gas-fired central heating ensures warmth and comfort during the colder months.
The exterior of the bungalow boasts an imprinted concrete driveway, offering off-street parking and low maintenance. The rear garden is designed for ease of upkeep, allowing you to enjoy outdoor space without the burden of extensive gardening.
This property is highly recommended for viewing, as it presents a wonderful opportunity to acquire a charming home in a sought-after location. Don't miss your chance to make this delightful bungalow your own.
Features
Composite entrance door to the front with obscure double-glazed insets giving access to the porch, which has a coved textured ceiling, obscured UPVC double-glazed window to the front elevation, radiator, half wood panelling to the walls, wood flooring, door to lounge
Excellent sized lounge with a coved flat plastered ceiling, UPVC double-glazed bay window to the front elevation, radiator, feature fire surround, half wood panelling to walls, opening to the kitchen, door to inner hall, wood flooring
Coved flat plastered ceiling, half obscured UPVC double glazed door to rear elevation plus UPVC double glazed window to the rear elevation, radiator, attractive tiling to splash back, modern white gloss units at base and eye level with matching drawers and all with chrome handles, rolled top work surfaces over, complimentary breakfast bar, one and a quarter stainless steel sink drainer with chrome mixer tap, four ring gas hob with extractor over and oven under, vinyl floor covering
Textured ceiling, doors off to the remaining accommodation, carpet
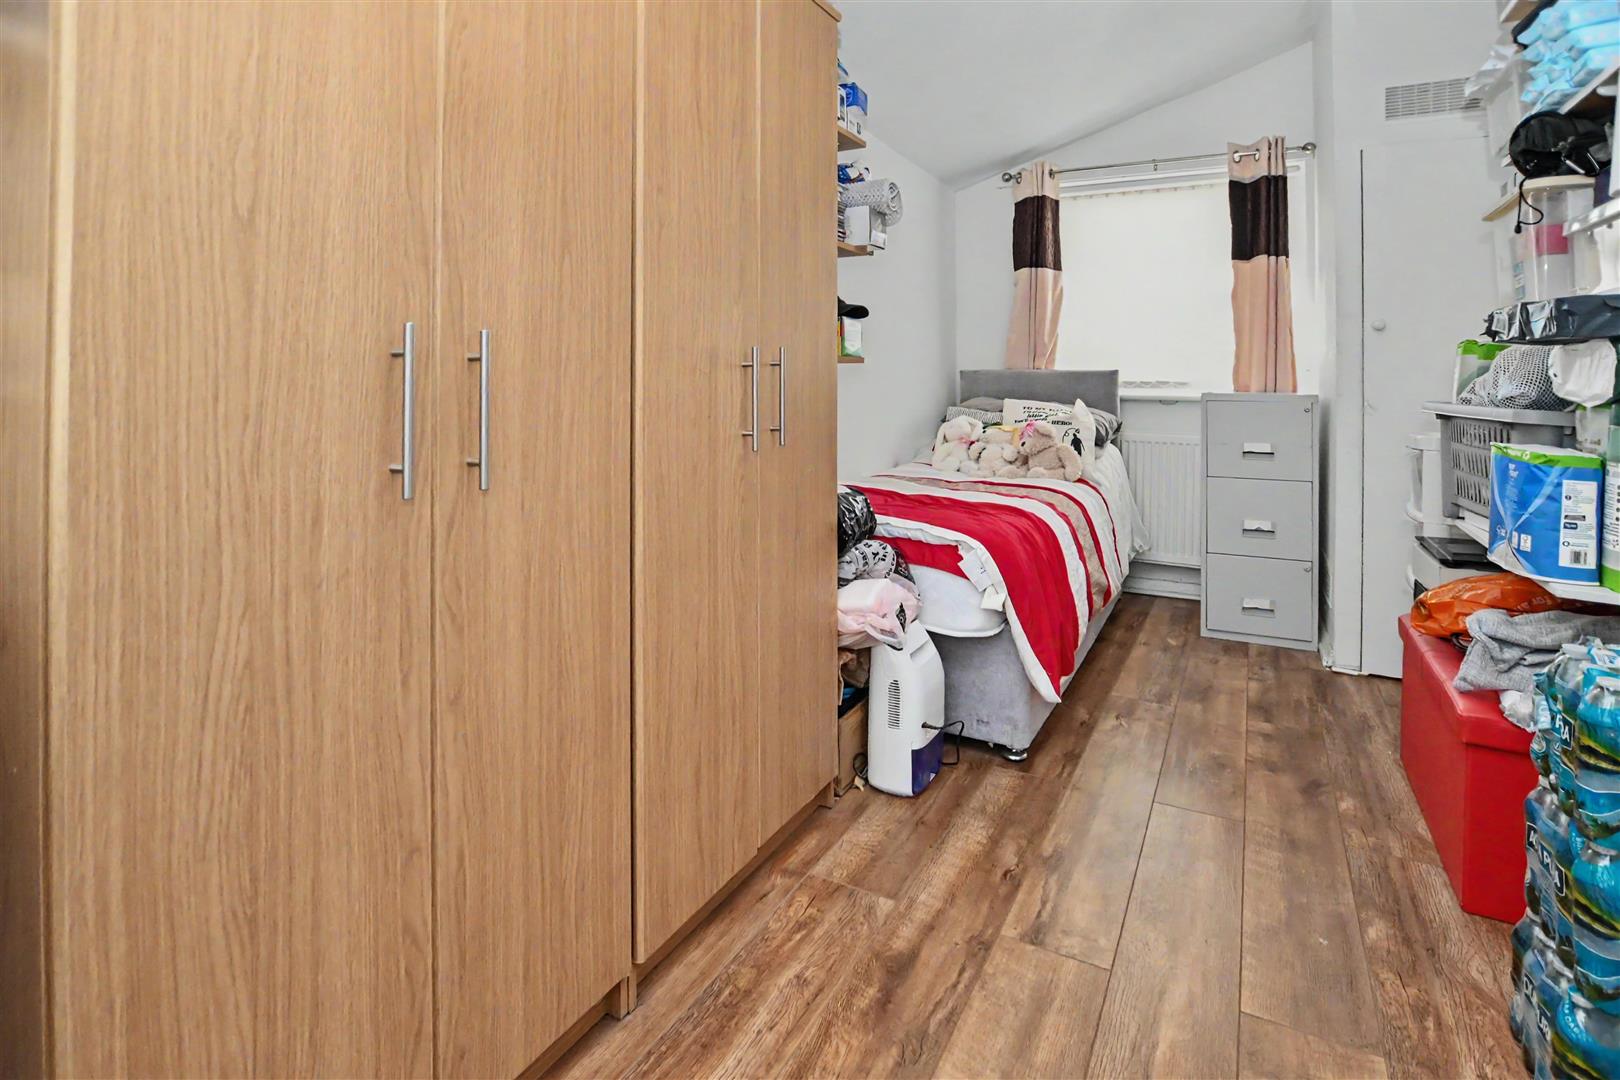
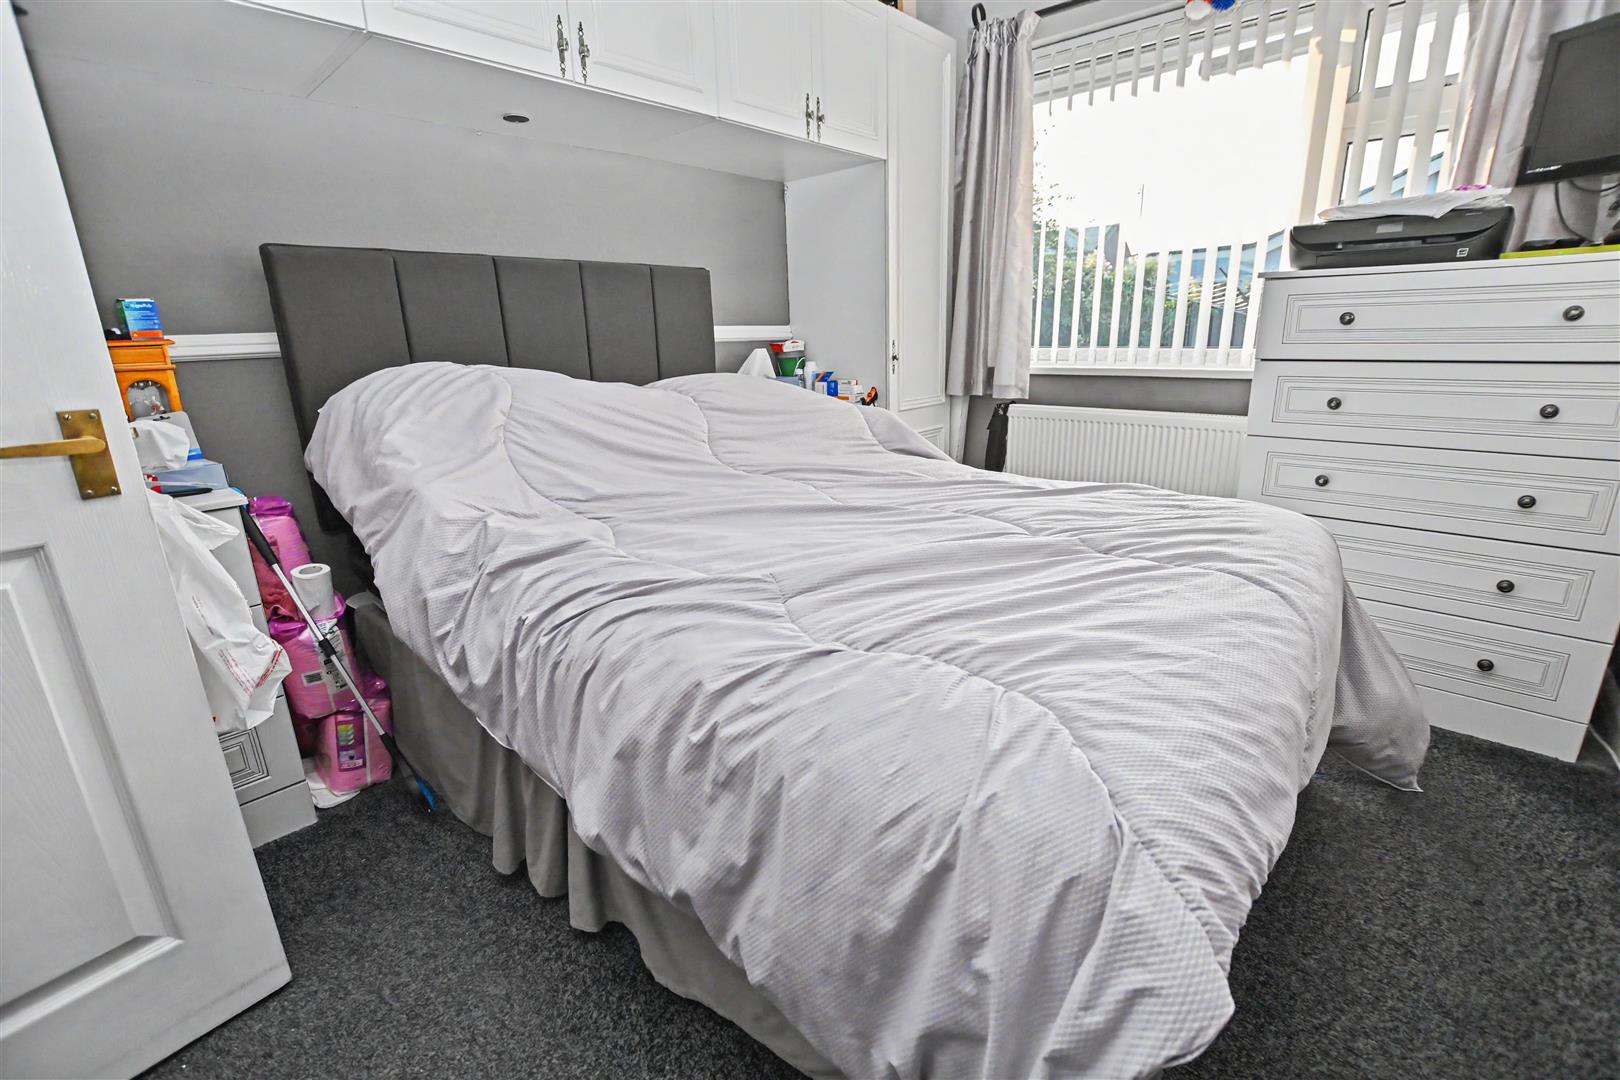
A good-sized bedroom with coved textured ceiling, loft hatch, UPVC double-glazed window to rear elevation, radiator, dado rail, and wallpaper decoration, carpet
Another good-sized bedroom with a textured ceiling, UPVC double-glazed window to the front elevation and to the rear, radiator, built-in cupboard housing boiler, wood flooring
Coved flat plastered ceiling, obscured UPVC double-glazed window to the side elevation, chrome heated towel rail, attractive modern tiling to walls, vinyl floor covering, three-piece white showering suite comprising push-flush WC, large sink with chrome mixer taps set into a large vanity unit, shower tray with glass sliding doors, wall-mounted shower
Low maintenance Westerly facing rear garden with the majority being imprinted concrete, decorative stone to borders, fenced to boundaries, and gate to the side, outside power points, and tap
Imprinted concrete driveway with step up to entrance door, brick wall and fencing to boudaries.
Floor Plan:
Continue your search for property for sale, explore homes to rent, or find out about Lionel Road new builds.
More current properties


£780,000
NO ONWARD CHAIN -Stunning Views- Kellington Road, Canvey Island
House - Detached · SS8 8EL
- 4 bedrooms
- 4 bathrooms