For Sale
£ 325,000
Athos Road, Canvey Island
SS8 8EQ
- 2 Bedrooms
- 1 Bathrooms
- Bungalow - Detached
Description
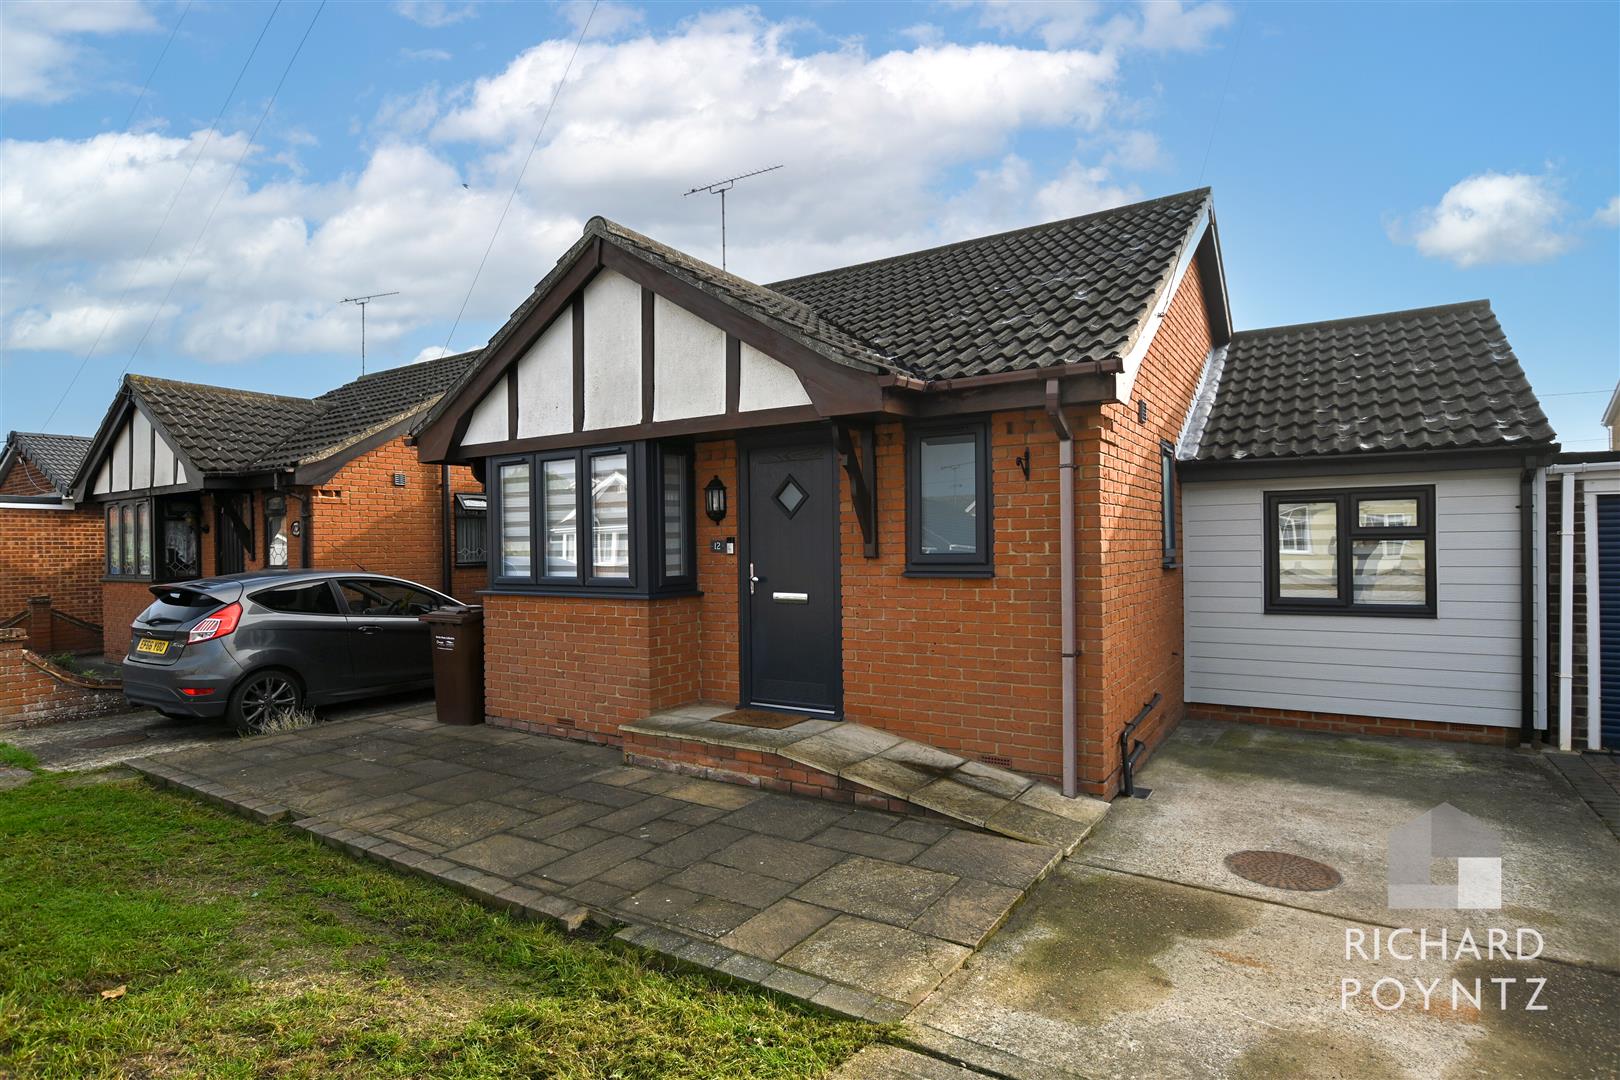
Nestled on the desirable Athos Road in Canvey Island, this stunning two-bedroom detached bungalow offers a modern design that is sure to impress. The property is ideally situated, with local shops, schools, and bus routes all within easy reach. Additionally, Benfleet train station is conveniently close, providing direct access to London Fenchurch Street for those commuting to the city.
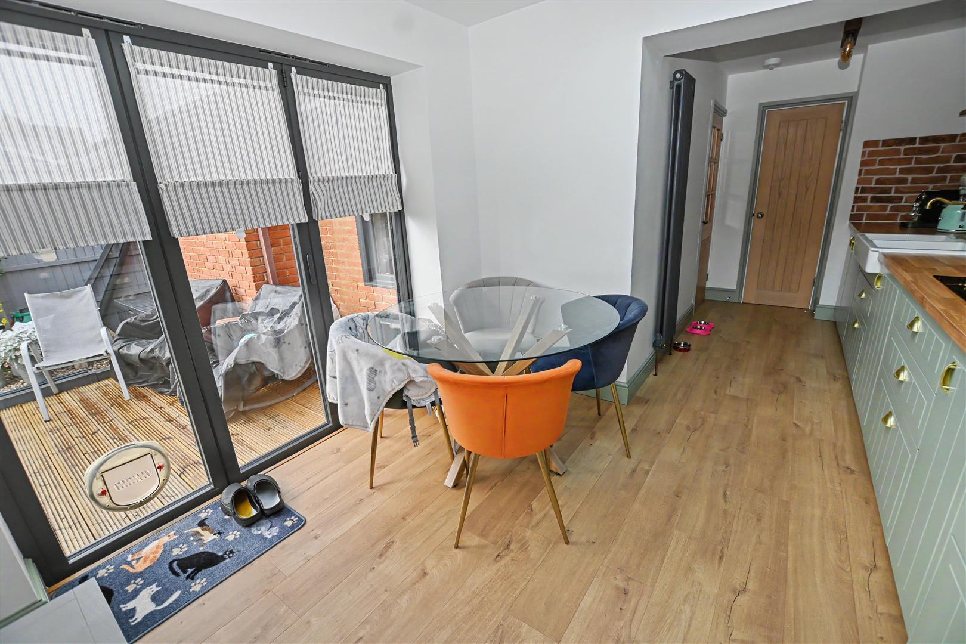
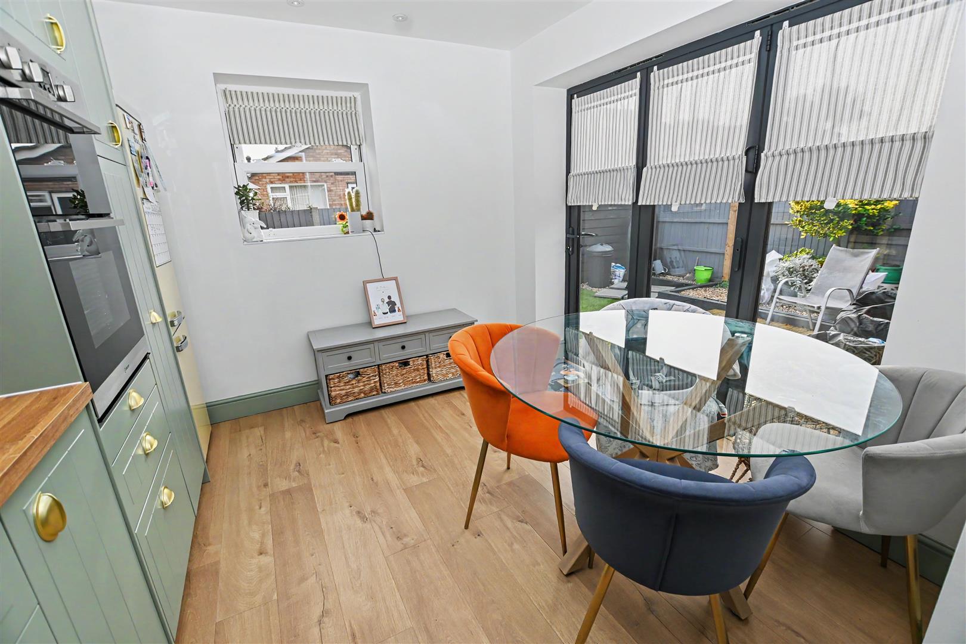
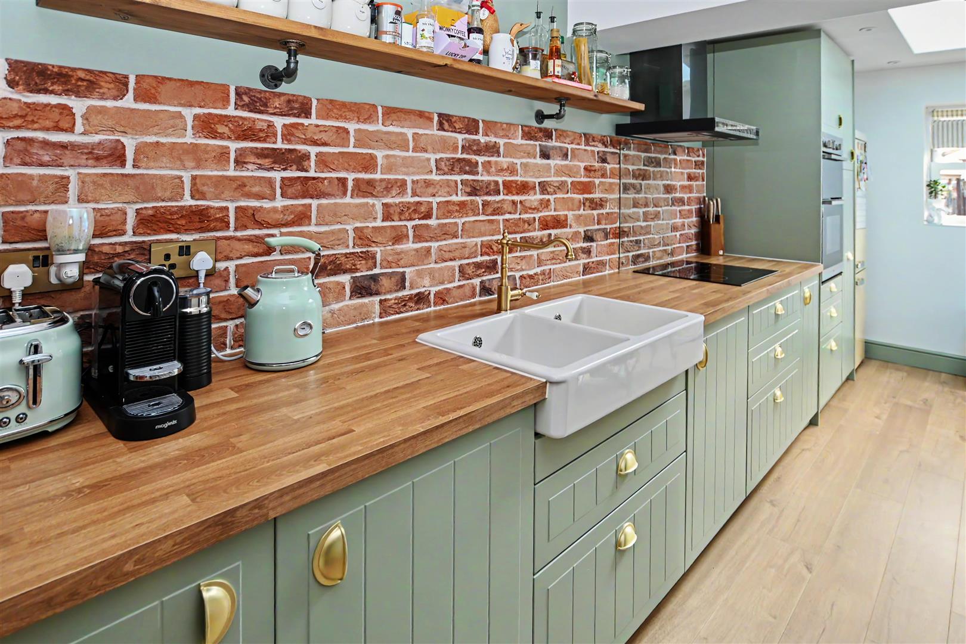
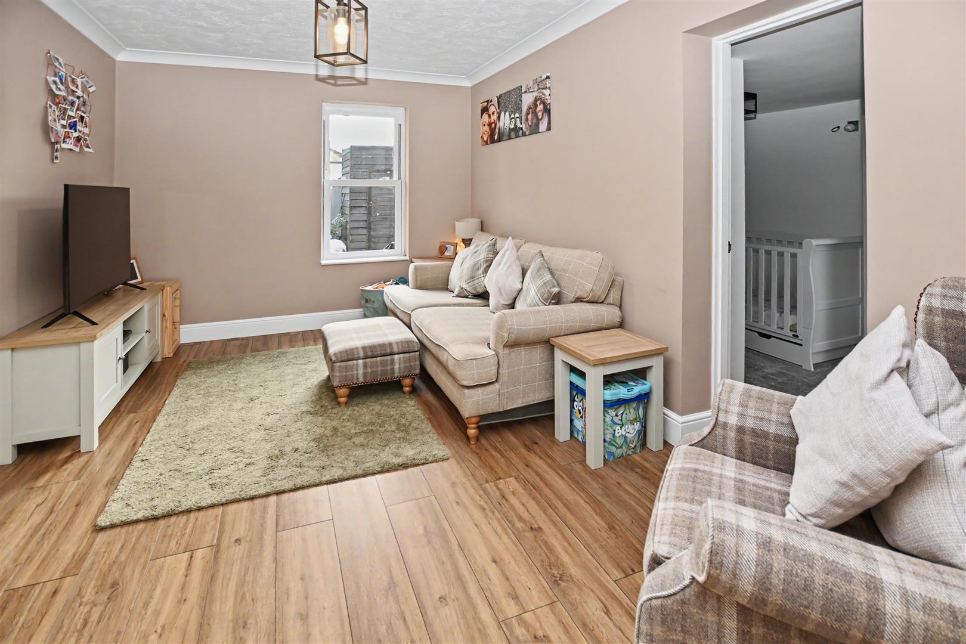
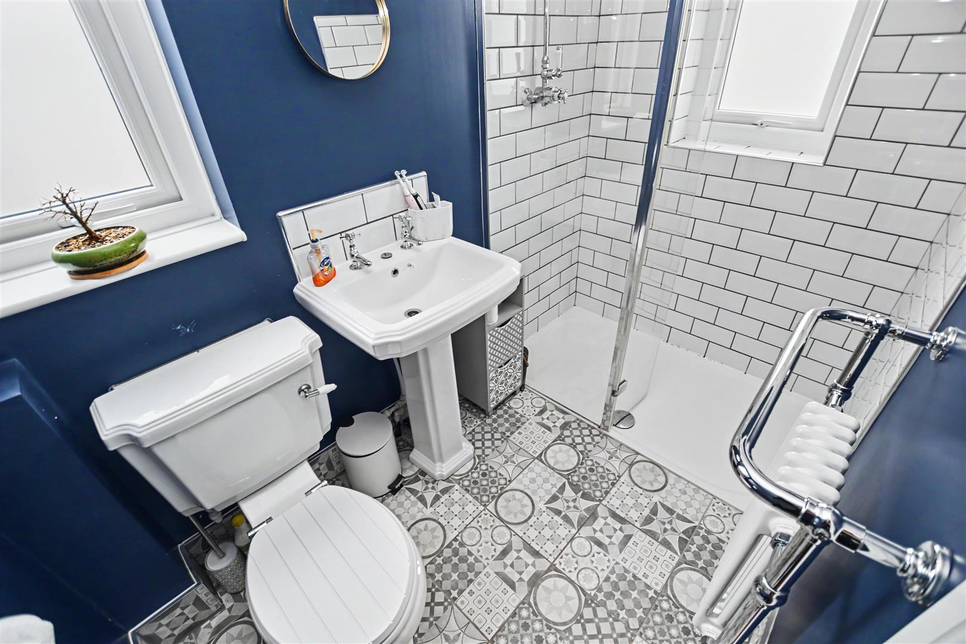
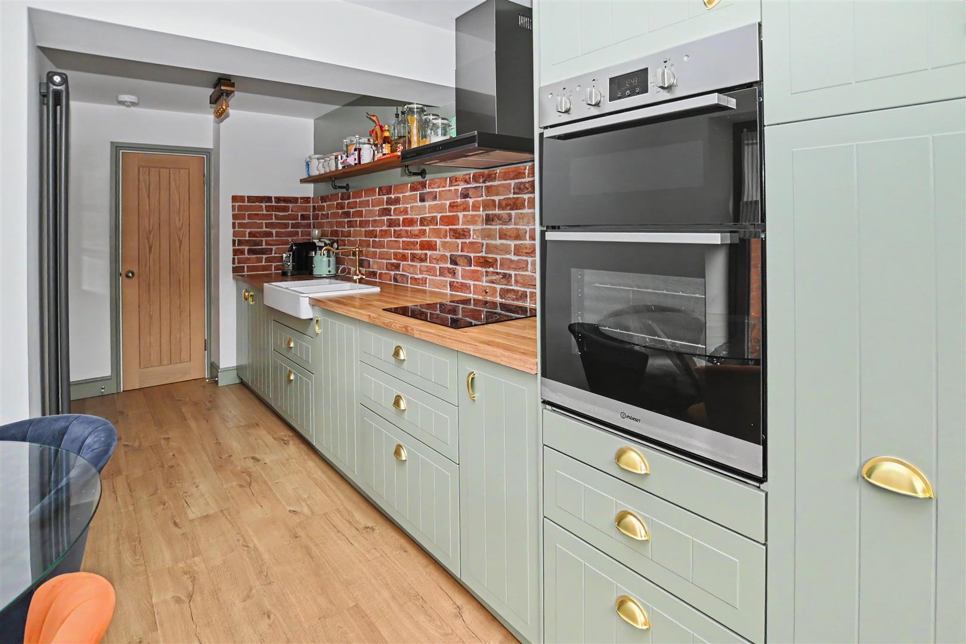
Upon entering, you are greeted by a welcoming hallway that leads to two generously sized bedrooms, perfect for relaxation or accommodating guests. The bungalow features a beautifully designed shower room that adds a touch of luxury to everyday living. The spacious lounge provides a comfortable area for unwinding, while the show-stopping kitchen diner is truly the heart of the home. With its lantern roof window and bi-folding doors that open up to the garden, this space is perfect for entertaining or enjoying family meals.
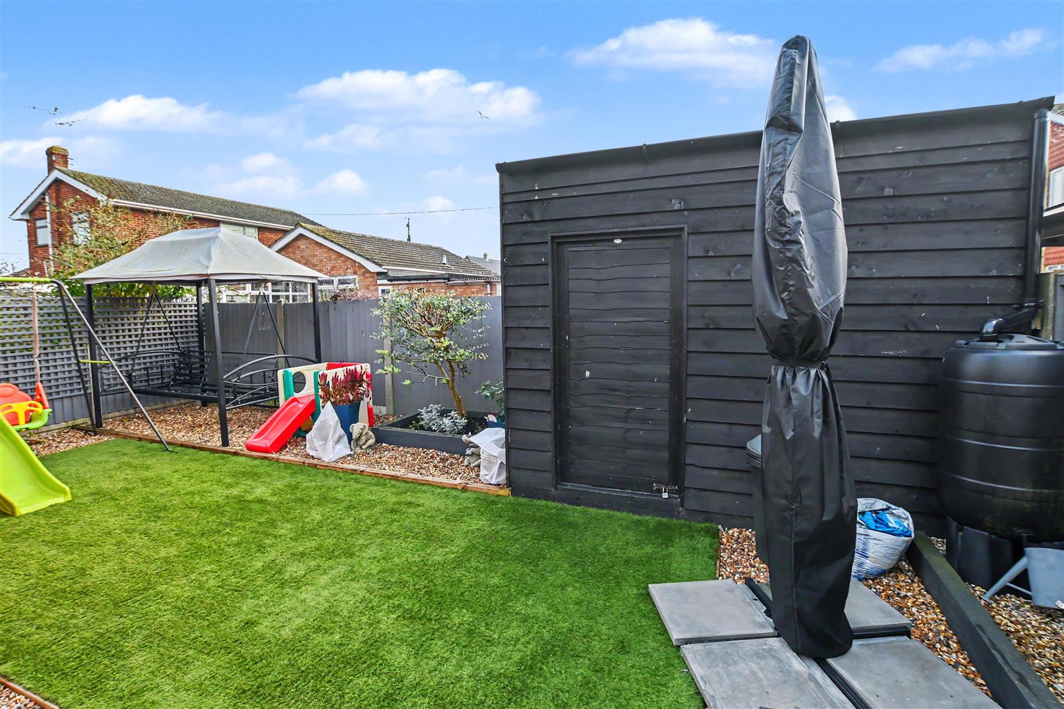
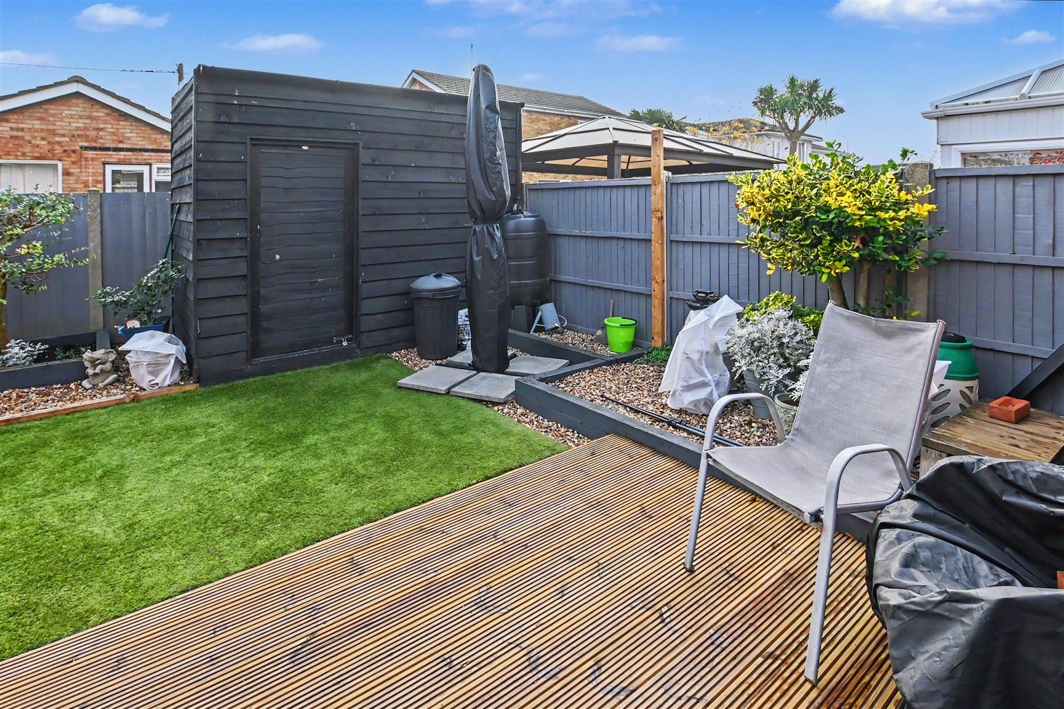
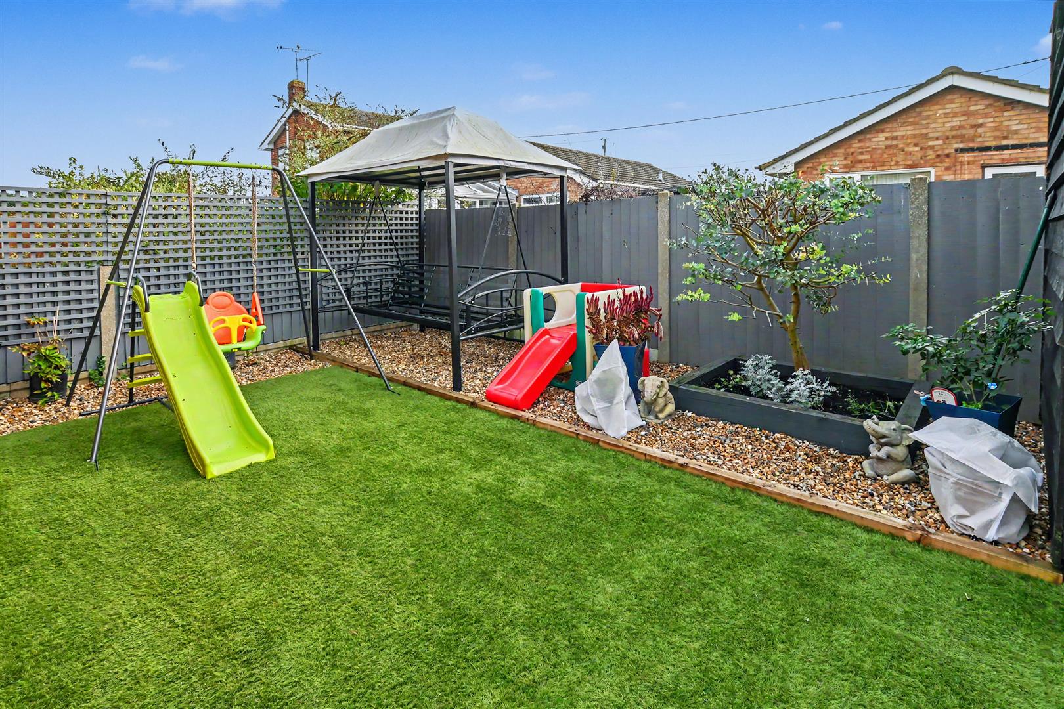
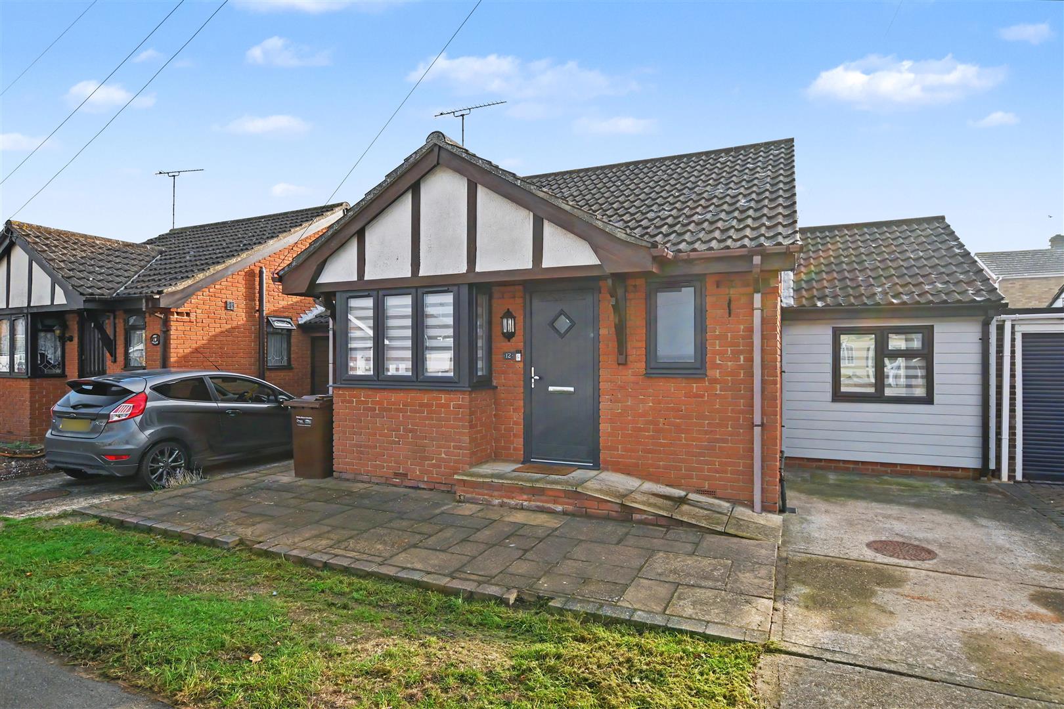
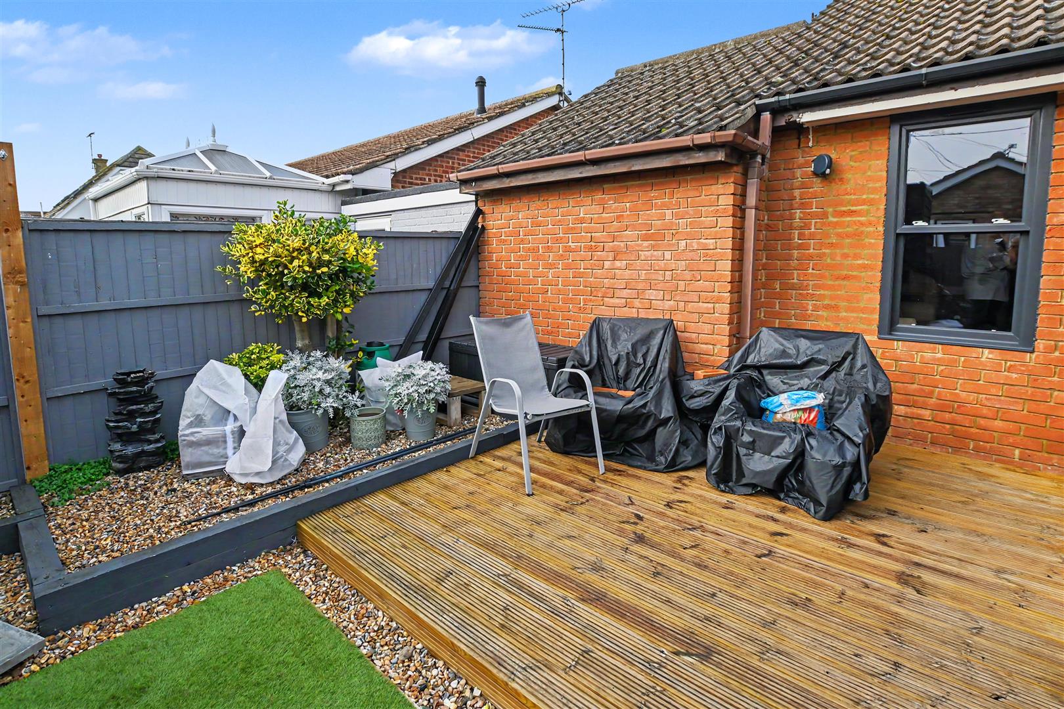
The low-maintenance rear garden is a delightful retreat, featuring decking and an artificial lawn, making it an ideal spot for outdoor gatherings or simply enjoying the sunshine. The front of the property boasts off-street parking, adding to the convenience of this lovely home.
Additional features include a composite entrance door, UPVC double-glazed windows, and gas-fired central heating, ensuring comfort throughout the year. This bungalow is a rare find in a sought-after location, and viewing is highly recommended to fully appreciate all that it has to offer.
Upon entering, you are greeted by a welcoming hallway that leads to two generously sized bedrooms, perfect for relaxation or accommodating guests. The bungalow features a beautifully designed shower room that adds a touch of luxury to everyday living. The spacious lounge provides a comfortable area for unwinding, while the show-stopping kitchen diner is truly the heart of the home. With its lantern roof window and bi-folding doors that open up to the garden, this space is perfect for entertaining or enjoying family meals.
The low-maintenance rear garden is a delightful retreat, featuring decking and an artificial lawn, making it an ideal spot for outdoor gatherings or simply enjoying the sunshine. The front of the property boasts off-street parking, adding to the convenience of this lovely home.
Additional features include a composite entrance door, UPVC double-glazed windows, and gas-fired central heating, ensuring comfort throughout the year. This bungalow is a rare find in a sought-after location, and viewing is highly recommended to fully appreciate all that it has to offer.
Features
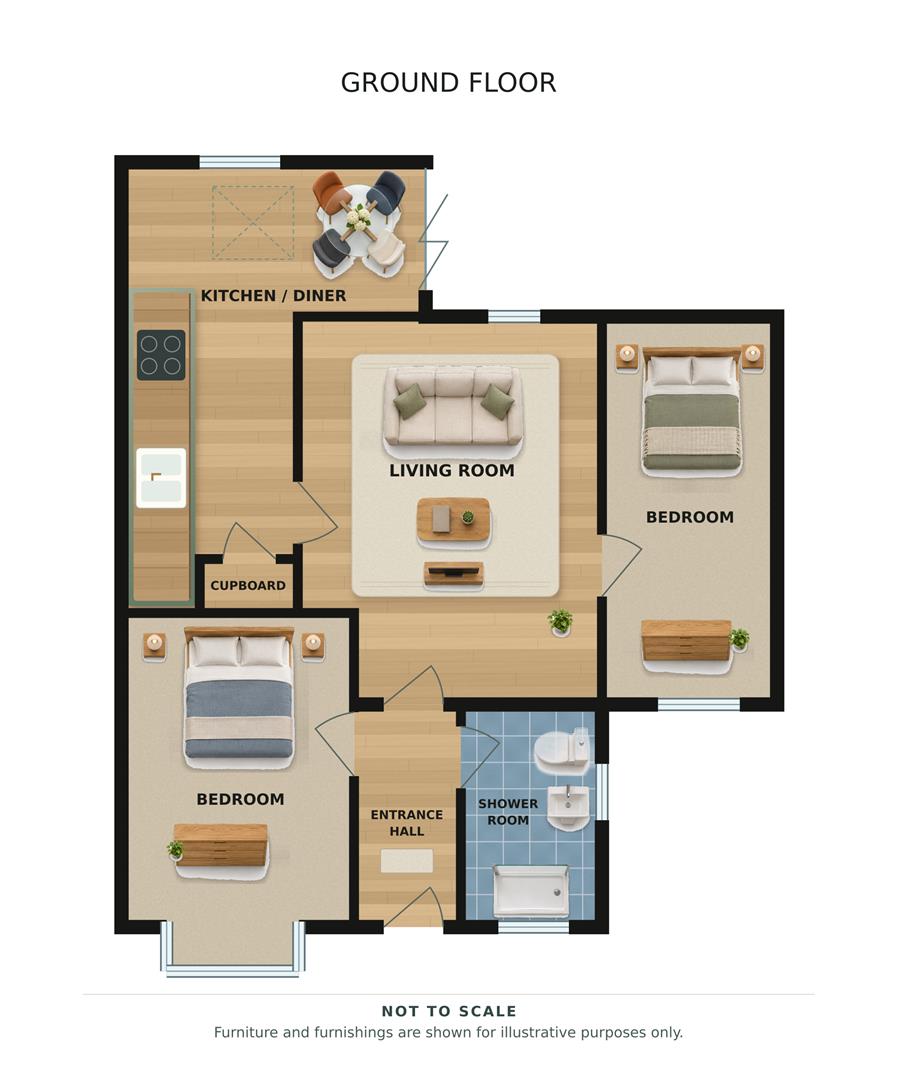
Composite entrance door to the front of the property with obscured double-glazed insets giving access to the hallway with a coved textured ceiling, radiator, oakwood doors off to the accommodation, wood flooring
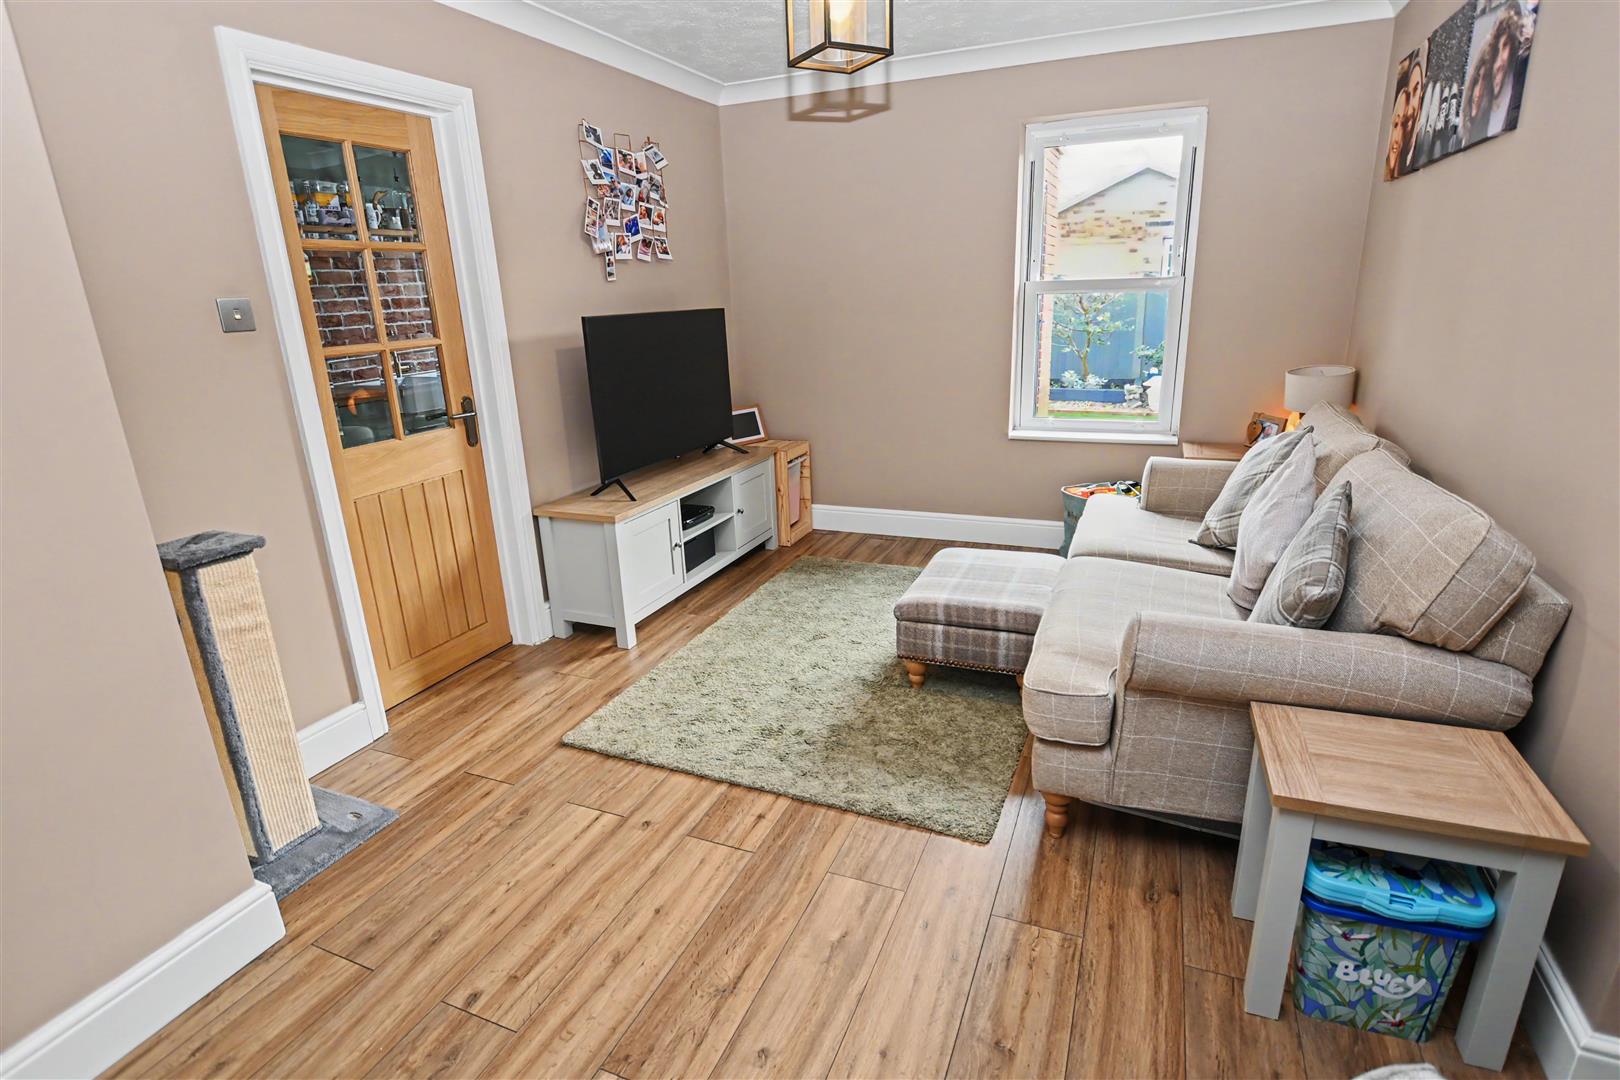
Excellent-sized lounge with coved textured ceiling, UPVC double-glazed window to the rear elevation, radiator, wood flooring, oak door to bedroom two, oak part-glazed door to kitchen/diner
Excellent room with a flat plastered ceiling with inset spotlights, lantern roof window, UPVC double-glazed window to the rear elevation, plus double-glazed bi-folding door to the side giving access to the low maintenance garden, feature radiator, oak door to large walk-in storage cupboard housing boiler, modern units at base and eye level with matching drawers and square edge work surface over, incorporating a four ring electric hob with extractor over, separate waist height oven, ceramic sink with mixer taps, feature exposed brickwork splashback area, wood flooring
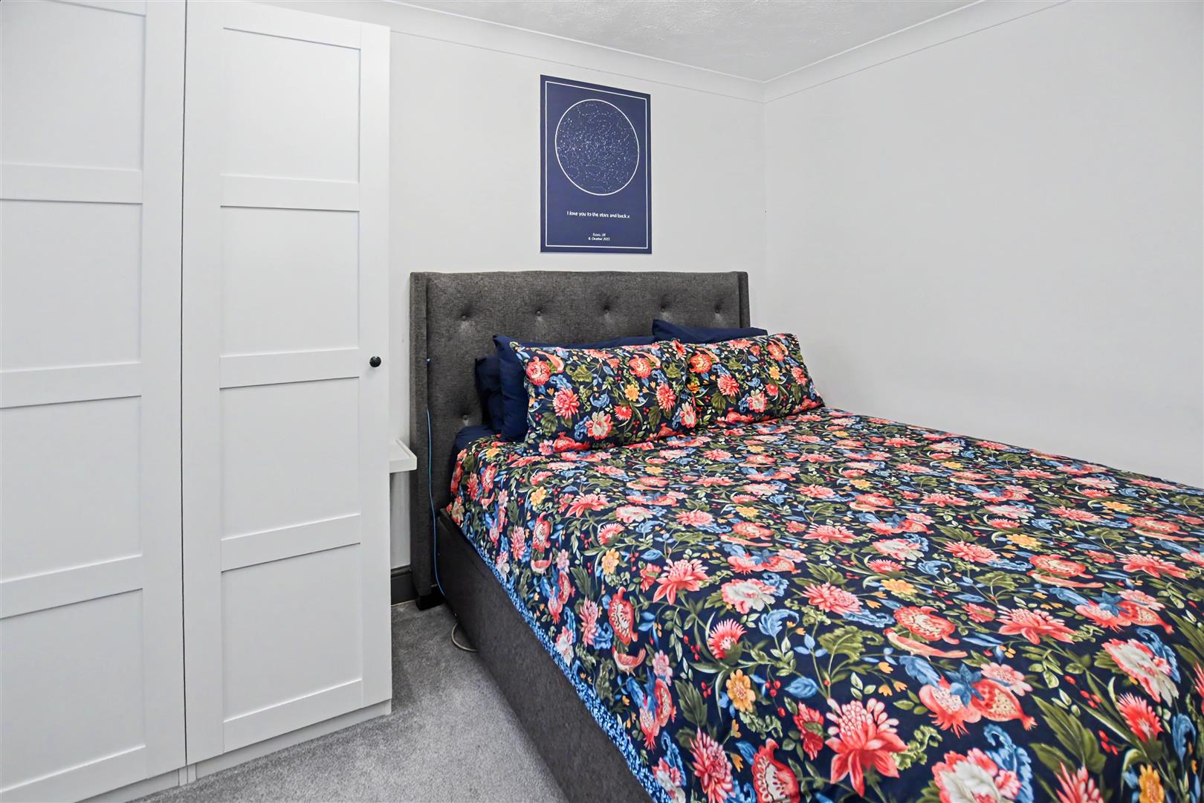
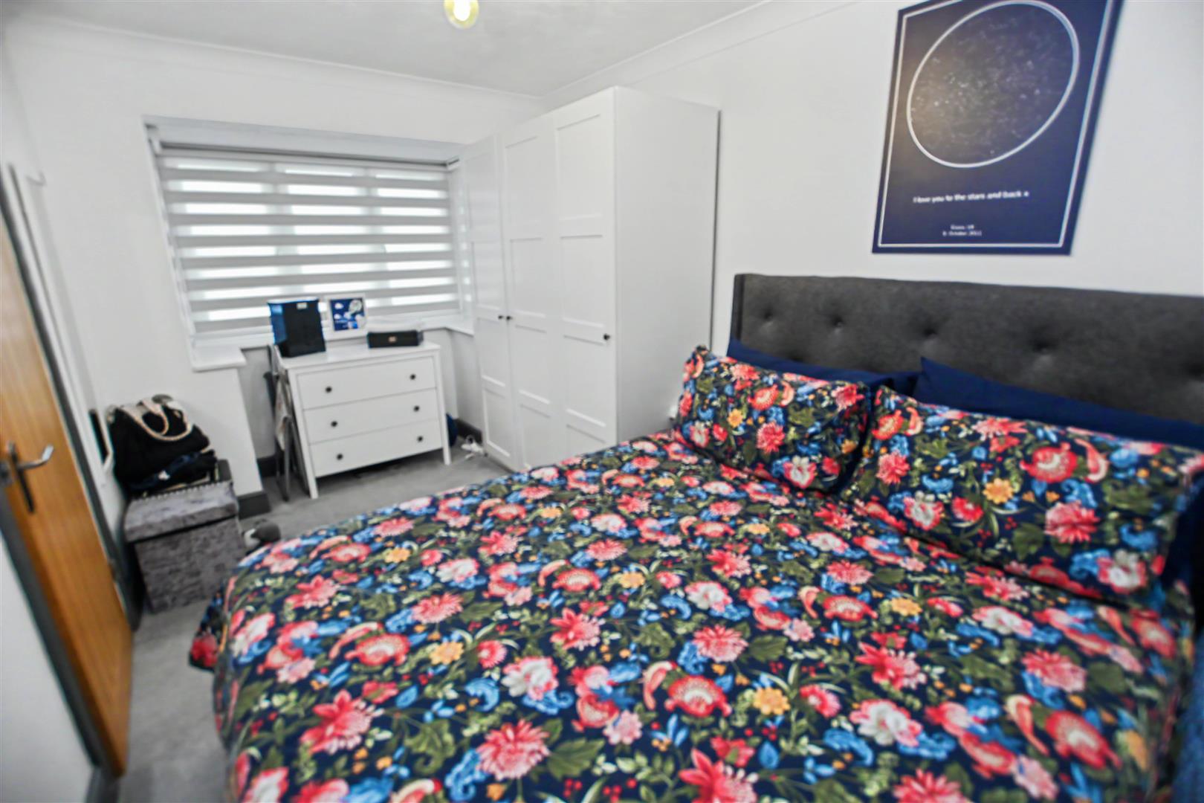
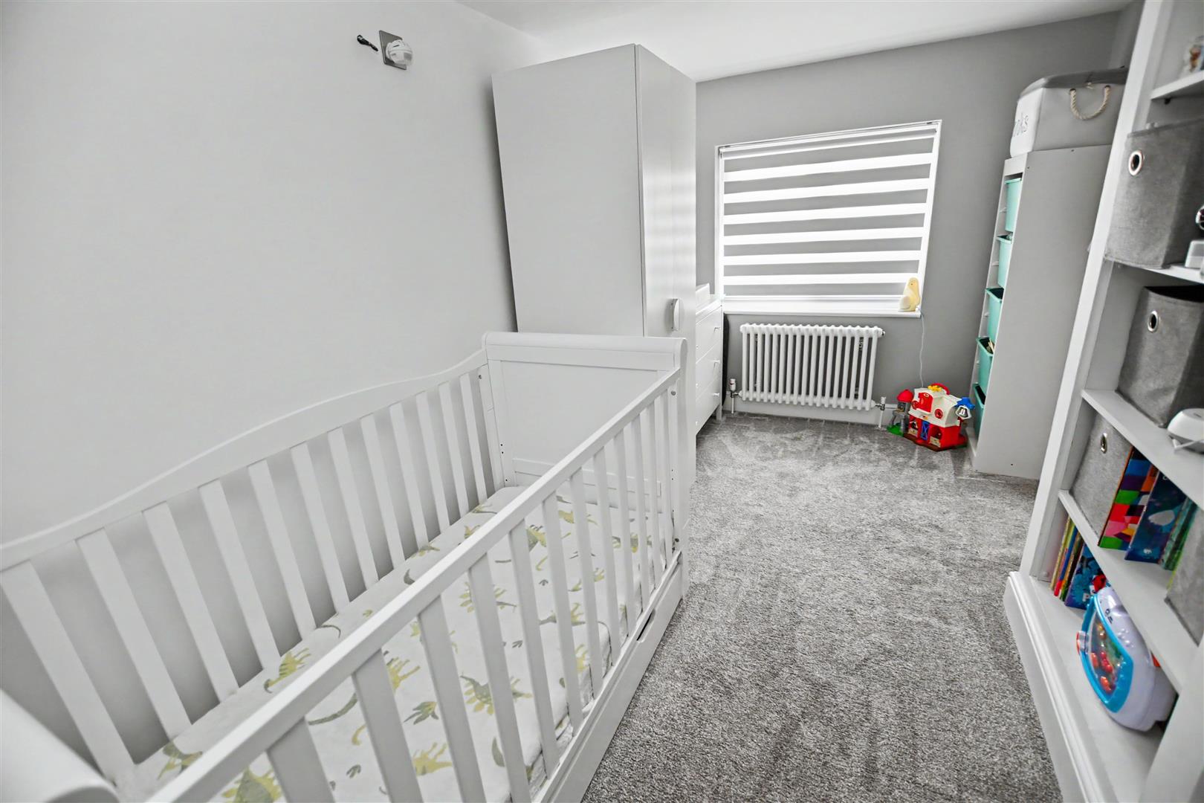
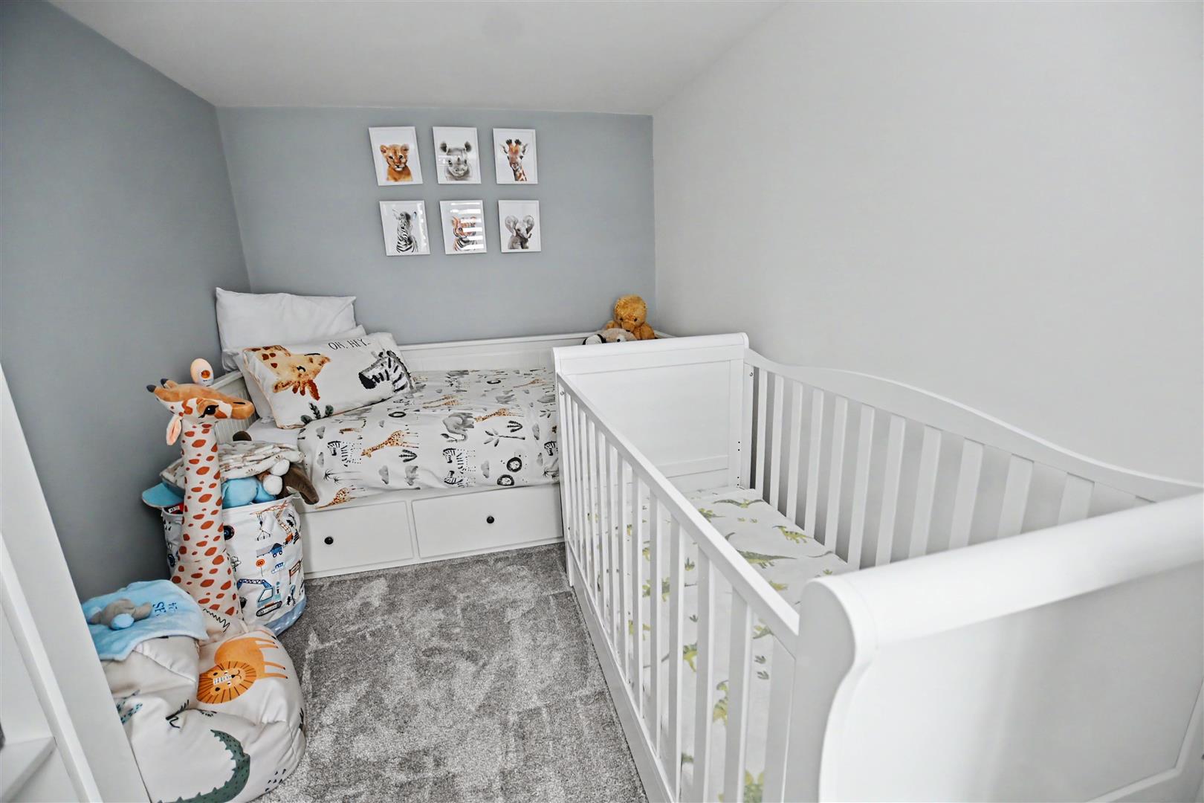
Excellent sized bedroom with a coved textured ceiling, UPVC double-glazed window to the front elevation, radiator, carpet
Flat plastered ceiling, UPVC double-glazed window to the front elevation, feature radiator, carpet.
Coved textured ceiling, loft hatch, obscured UPVC double-glazed window to front elevation plus further double-glazed window to the side elevation, attractive tiling to splash back areas, tiling to floor, feature radiator with towel rail, modern three-piece showering suite comprising of lever-handled WC, pedestal wash hand basin with chrome taps, large shower tray with glass shower screen and door, wall-mounted chrome shower
Commences with a decked area and step down to artificial lawn, various raised decorative stone areas, bedded area for plants, fenced to boundaries, gate to the side giving access to the front of the property, outside tap and lighting.
Hardstanding driveway providing off-street parking, with the remainder being paved, plus a paved ramp up to the entrance door
Floor Plan:
Continue your search for property for sale, explore homes to rent, or find out about Lionel Road new builds.
More current properties


£780,000
NO ONWARD CHAIN -Stunning Views- Kellington Road, Canvey Island
House - Detached · SS8 8EL
- 4 bedrooms
- 4 bathrooms