For Sale
£ 425,000
Hilberry Road, Canvey Island
SS8 7EL
- 3 Bedrooms
- 2 Bathrooms
- House - Detached
Description
Guide price £425,000 - £435,000
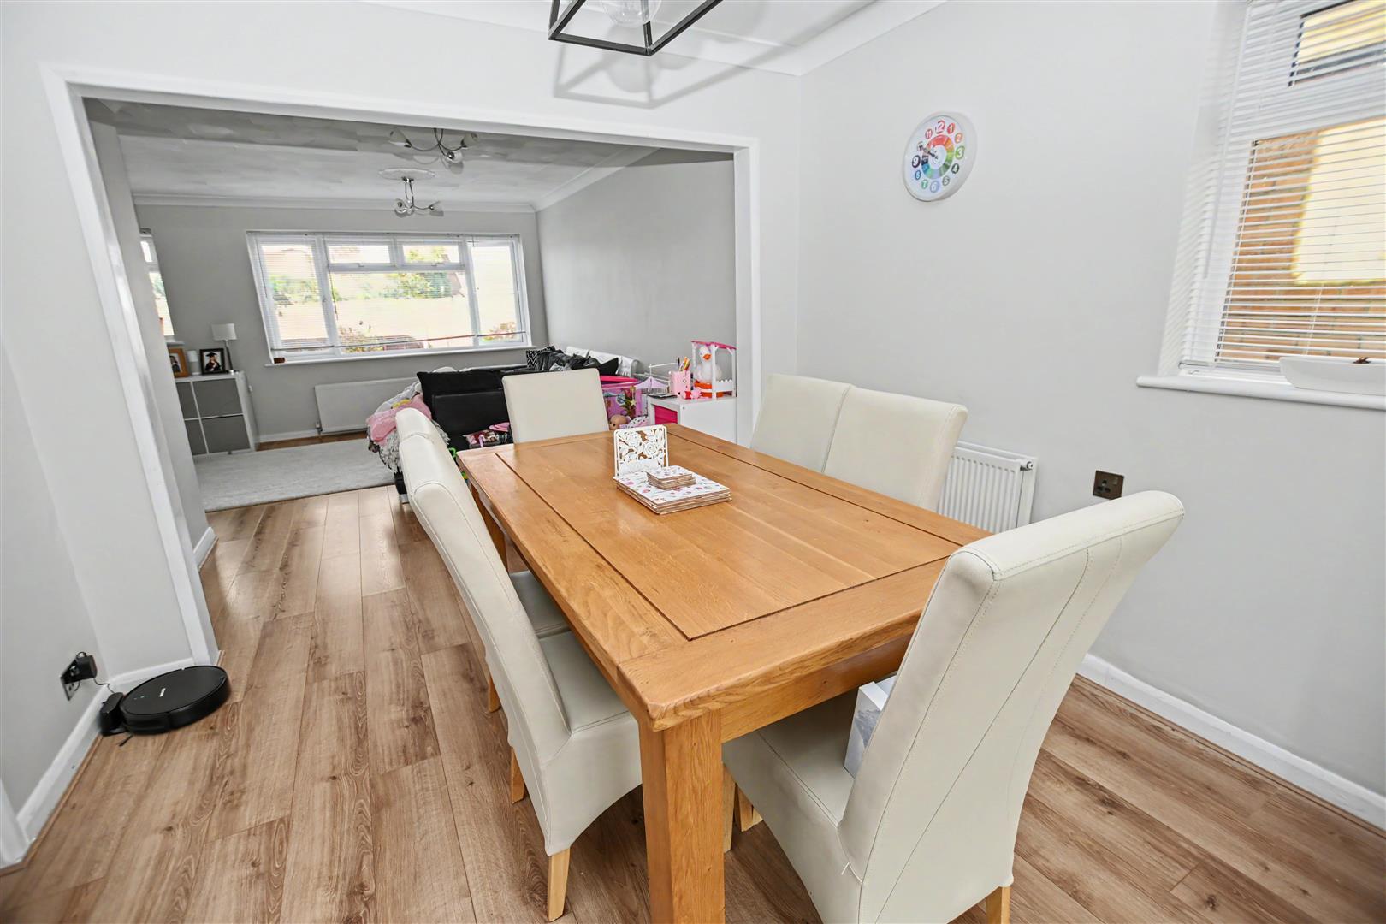
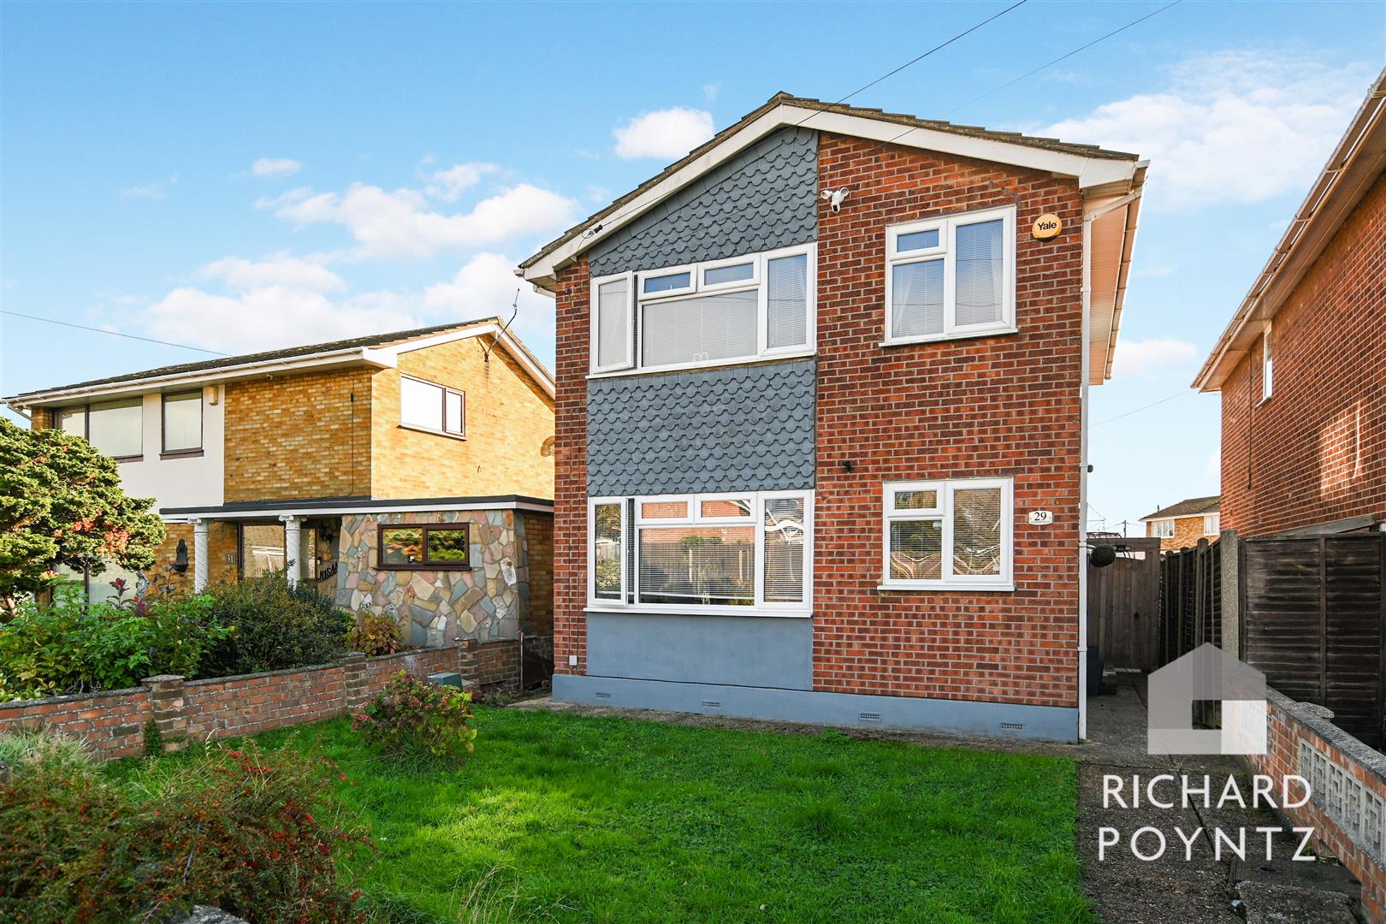
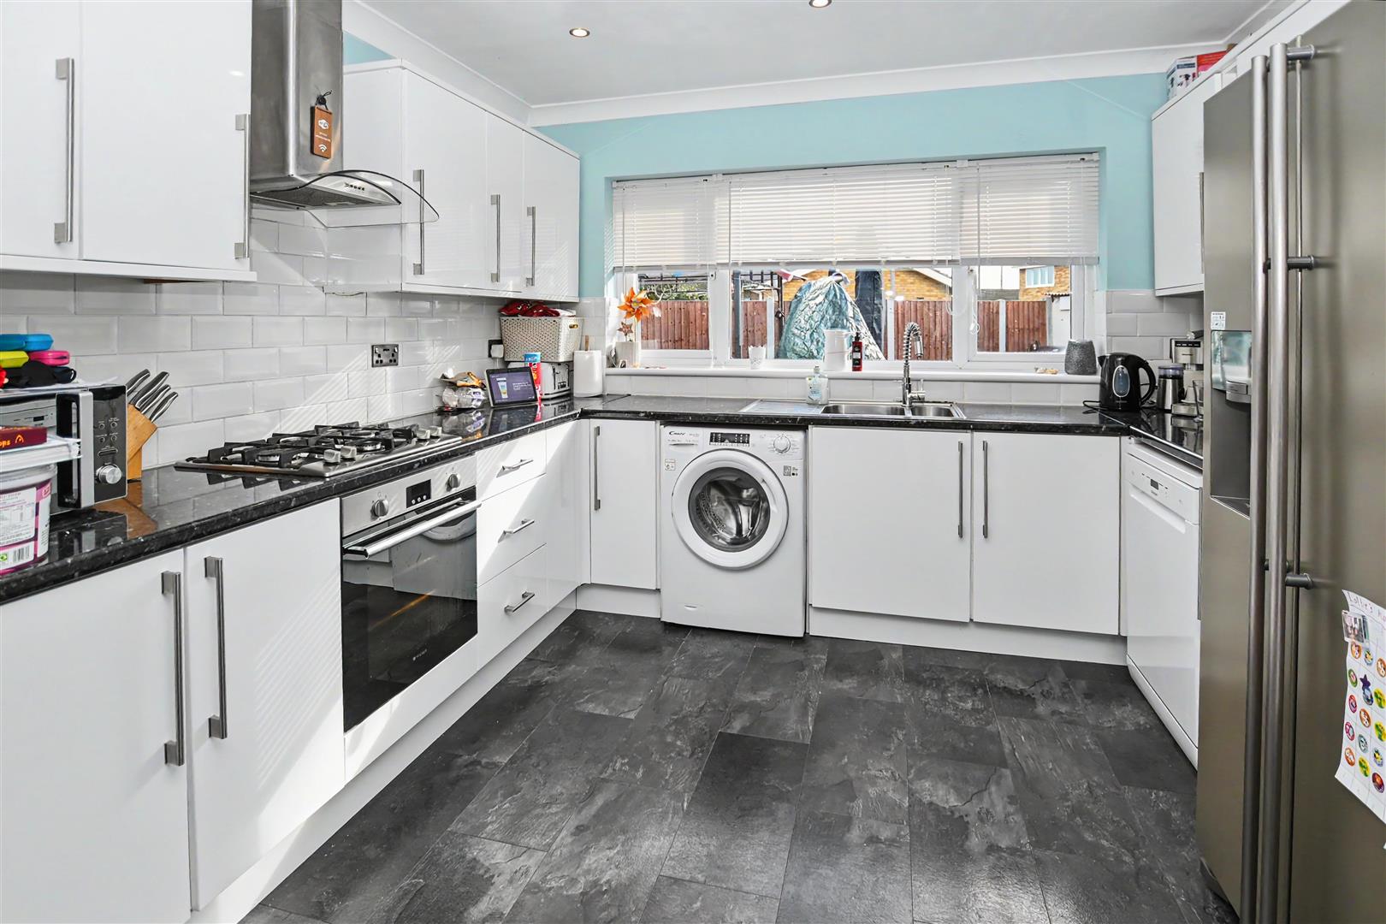
This attractive detached family house presents an exceptional opportunity for those seeking a modern and comfortable home. Boasting contemporary open-plan living, the property features a welcoming lounge that seamlessly flows into a separate dining room, perfect for both relaxation and entertaining, with a modern white gloss kitchen with fitted hob, oven & extractor off.
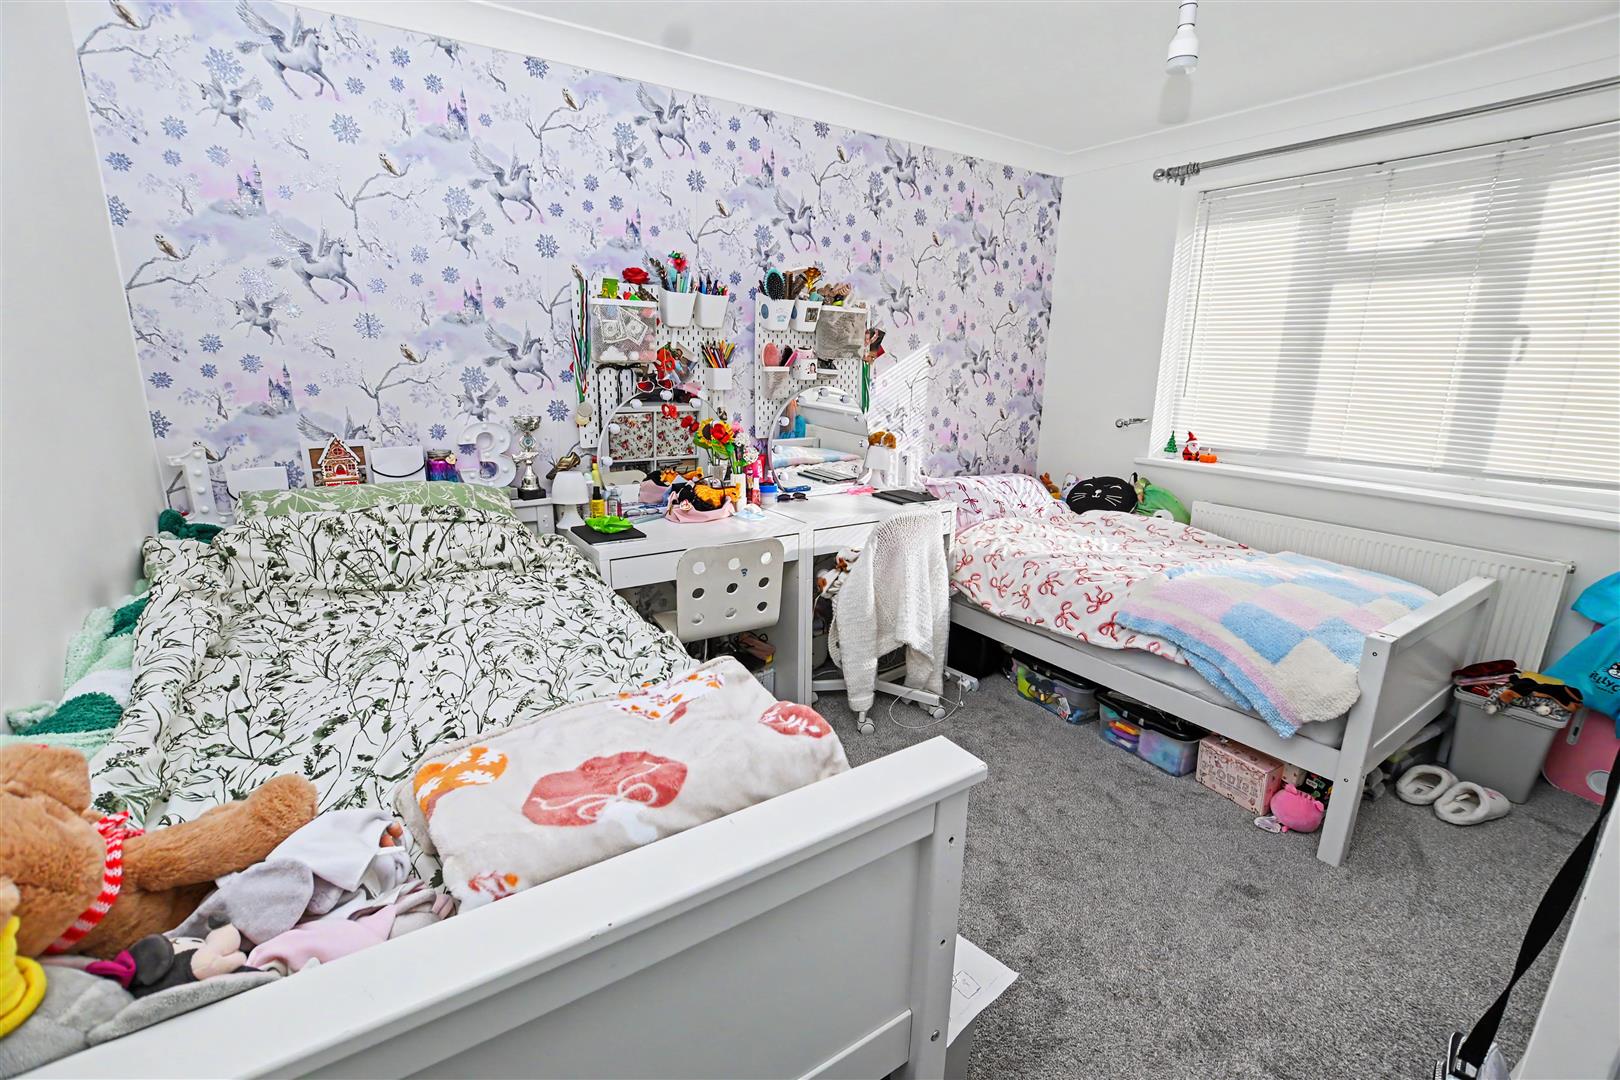
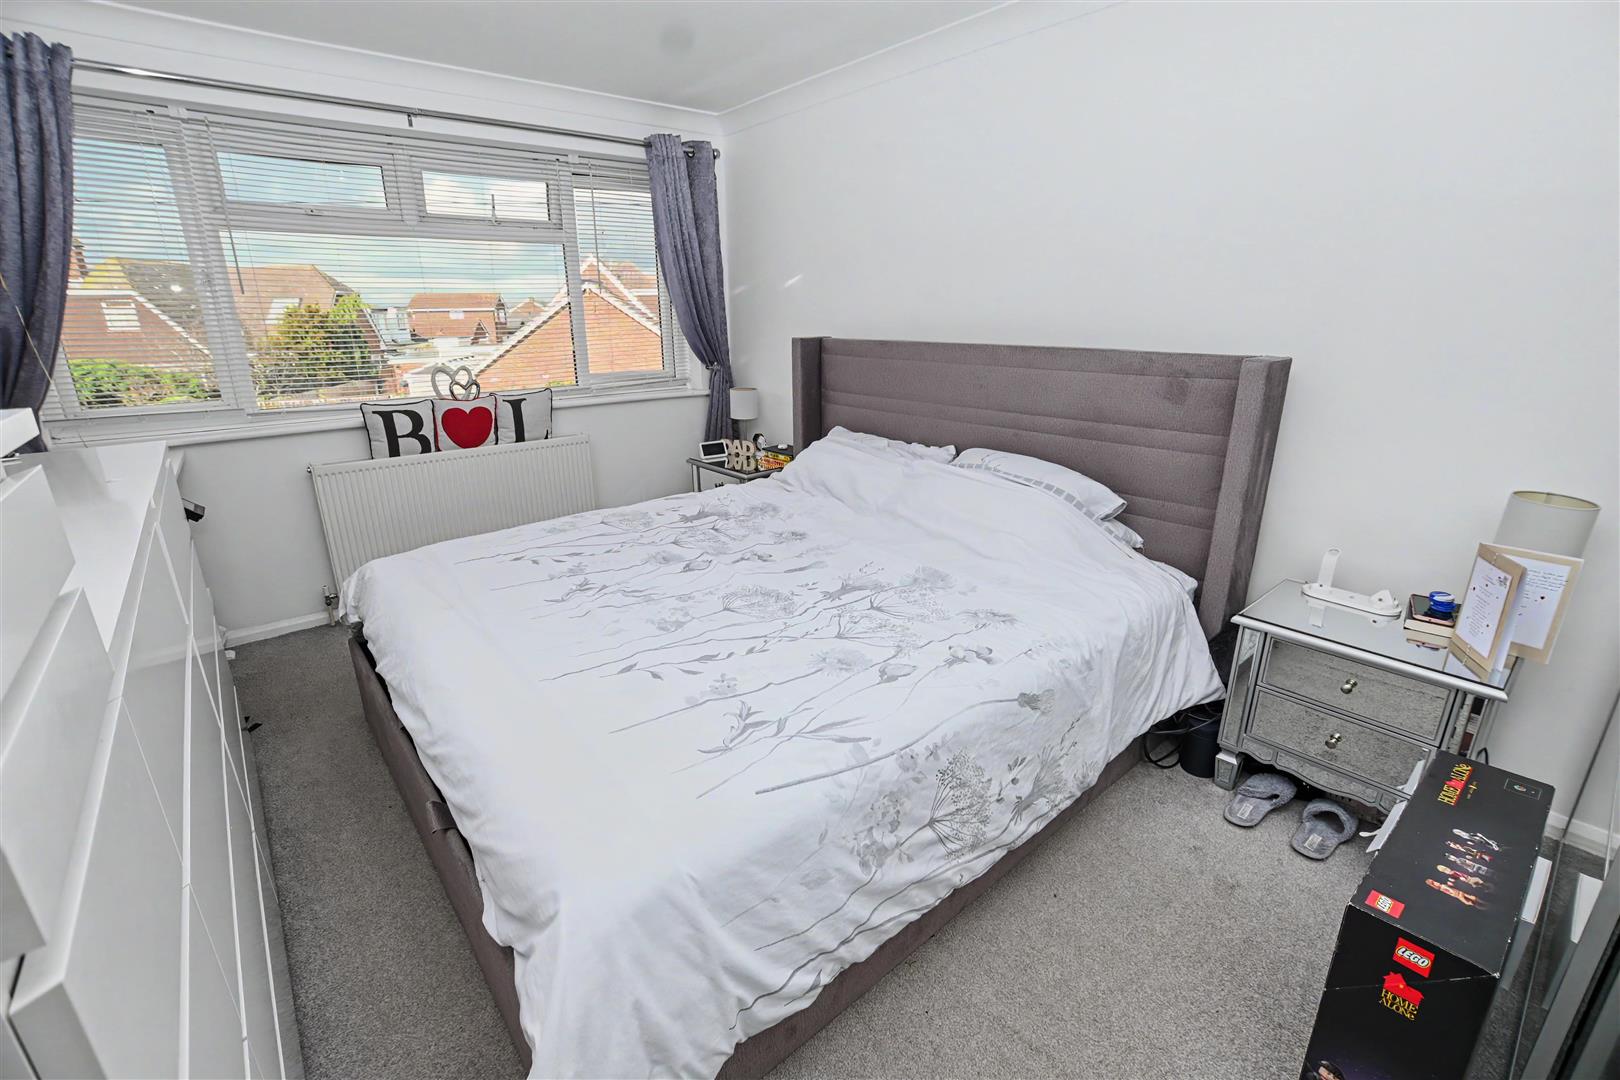
With three spacious bedrooms, this residence provides ample space for families or those who enjoy having guests. The well-appointed bathrooms and ground floor cloakroom ensure convenience and privacy for all occupants. Additionally, the property includes a low-maintenance garden & garage, offering valuable storage space.
Situated within a short distance of the seafront, residents can easily enjoy the picturesque coastal views and the delightful amenities. This home is ideal for those who appreciate a blend of modern living and charm. Whether you are looking to settle down or invest, this property is a must-see.
This attractive detached family house presents an exceptional opportunity for those seeking a modern and comfortable home. Boasting contemporary open-plan living, the property features a welcoming lounge that seamlessly flows into a separate dining room, perfect for both relaxation and entertaining, with a modern white gloss kitchen with fitted hob, oven & extractor off.
With three spacious bedrooms, this residence provides ample space for families or those who enjoy having guests. The well-appointed bathrooms and ground floor cloakroom ensure convenience and privacy for all occupants. Additionally, the property includes a low-maintenance garden & garage, offering valuable storage space.
Situated within a short distance of the seafront, residents can easily enjoy the picturesque coastal views and the delightful amenities. This home is ideal for those who appreciate a blend of modern living and charm. Whether you are looking to settle down or invest, this property is a must-see.
Features
The property is approached via a side composite entrance door with obscure double-glazed panels leading to the entrance hall with an obscure double-glazed window to the side elevation, stairs connecting to the first floor accommodation, laminate wood flooring, coved and flat plastered ceiling with downlighting, radiator, panelled doors, and doorways leading to the accommodation
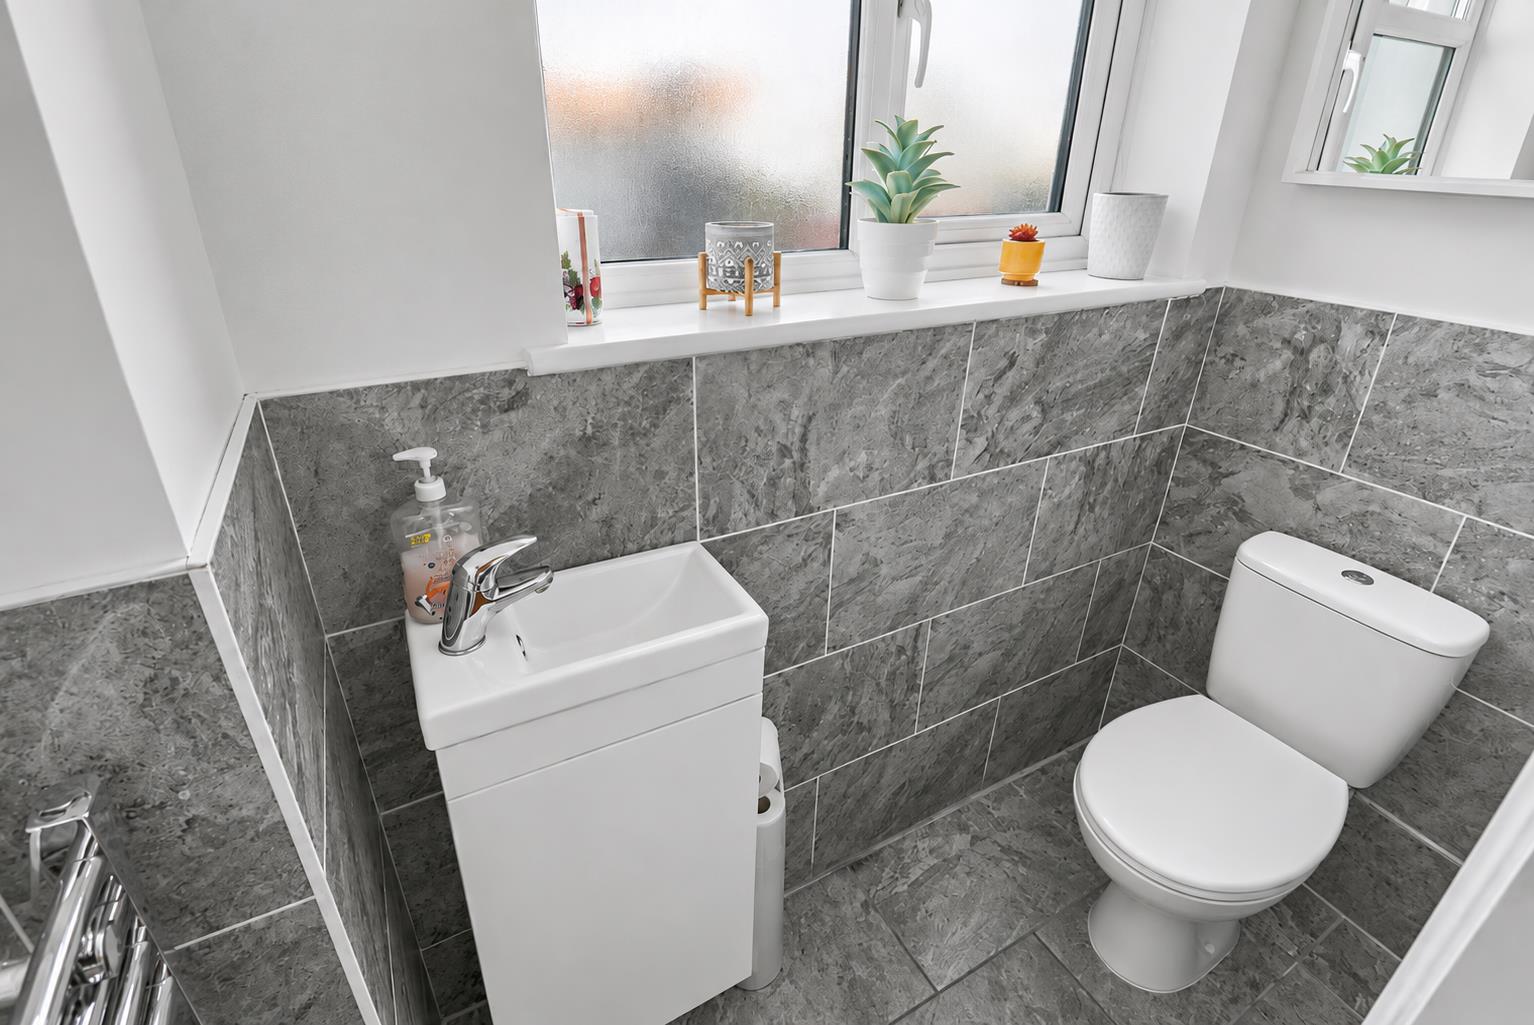
Obscure double-glazed window to the rear elevation, suite comprising low-level push-flush WC, wash hand basin inset into a vanity unit below, chrome heated towel rail, complimentary ceramic half tiling to walls and to the floor, coved and flat plastered ceiling
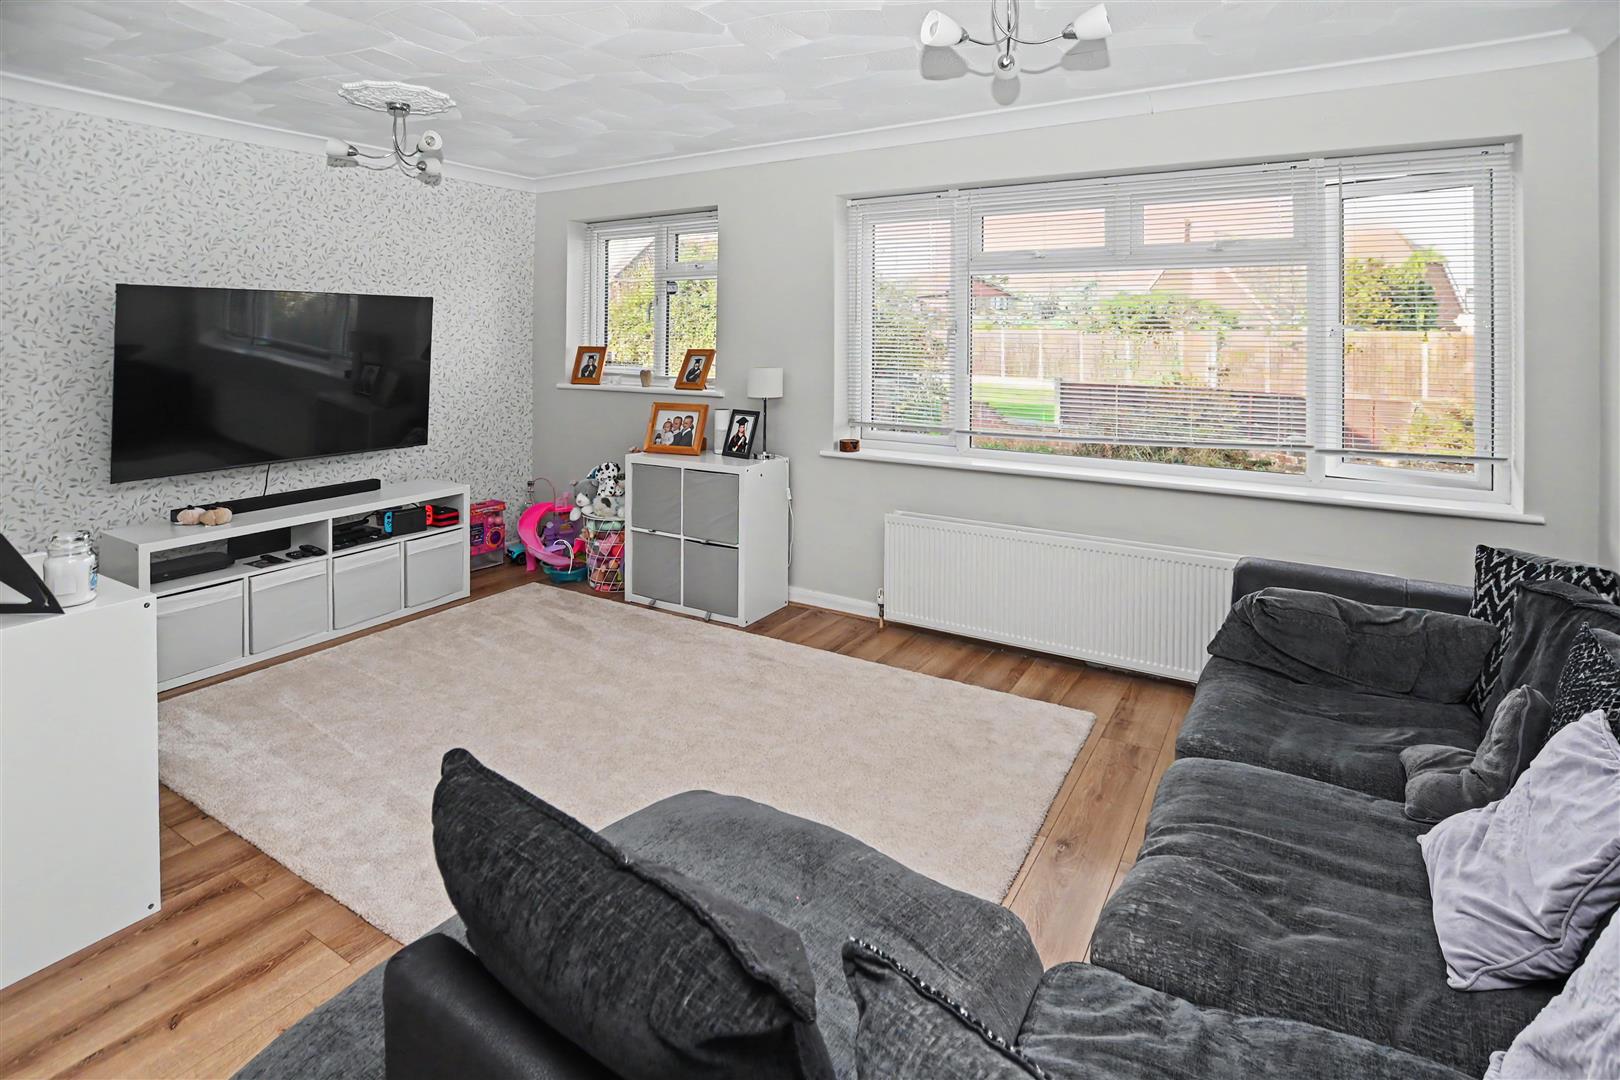
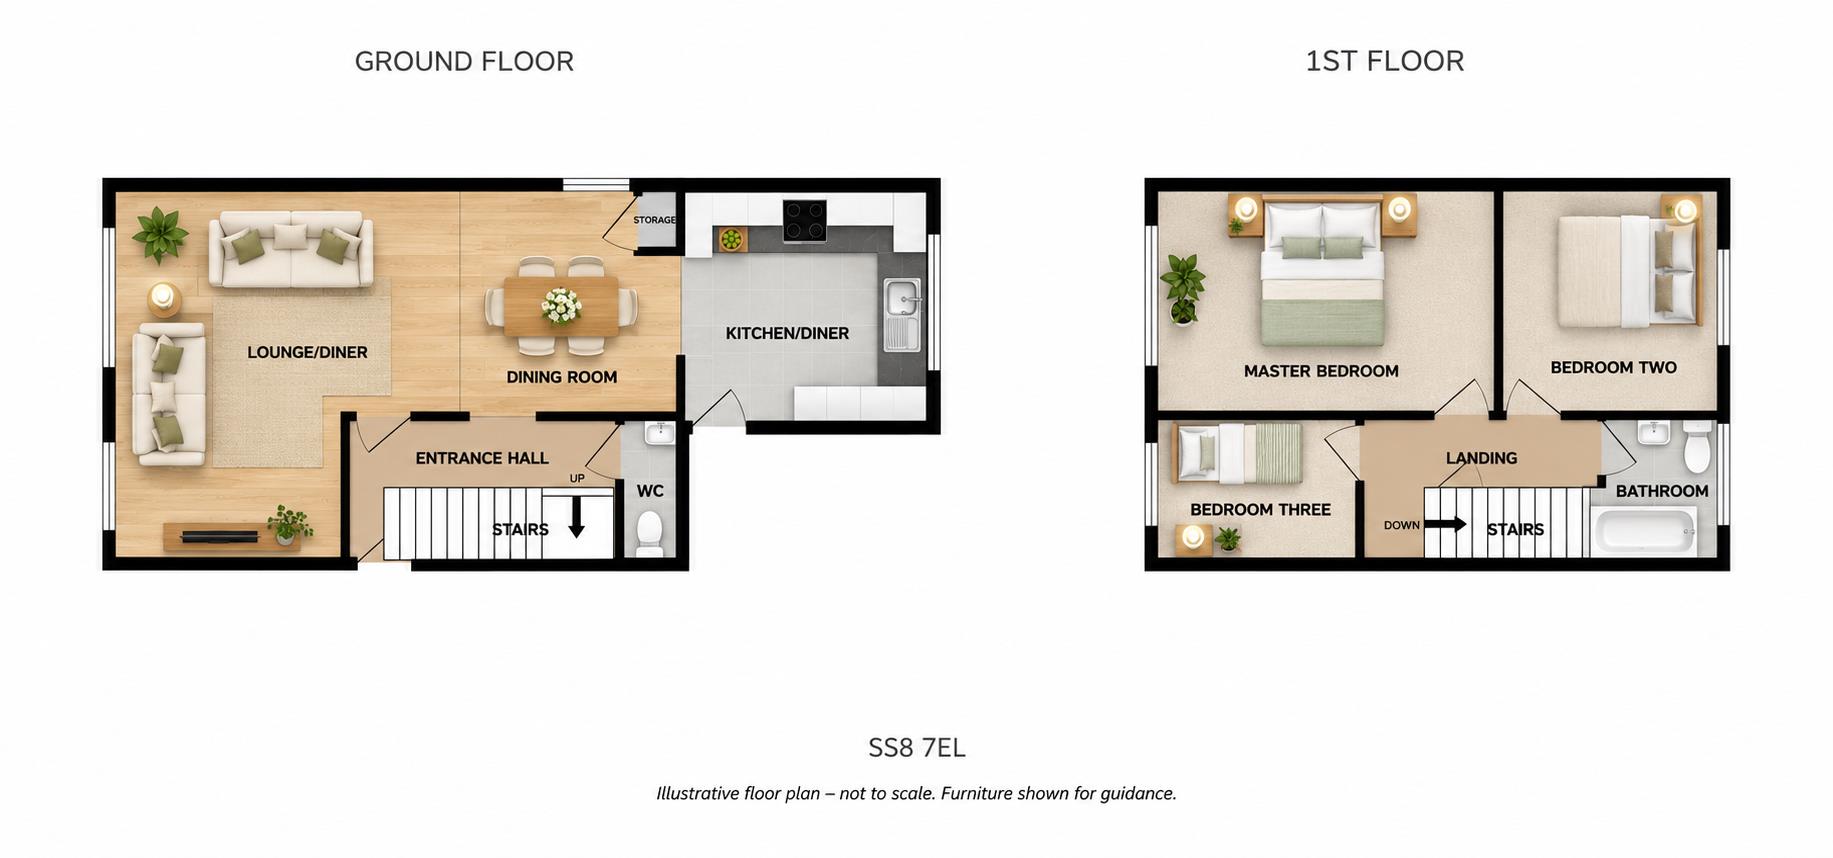
Slightly 'L' shaped with two UPVC double-glazed windows to the front elevation, radiator, TV and power points, laminate wood flooring, coved to ceiling, open plan leading onto the dining room
UPVC double-glazed window to the side elevation, radiator, laminate wood flooring, storage cupboard housing electrical meters, cove and flat plastered ceiling, open plan leading onto the kitchen
UPVC double-glazed window overlooking the rear garden plus a UPVC double-glazed door providing access to the garden, one and a half single drainer stainless steel sink unit inset to a range of rolled edge work surfaces to three sides, white gloss finished units at base and eye level with concealed under and plinth lighting, four ring stainless steel gas hob with fitted oven below and extractor over, plumbing and space for washing machine and dishwasher, space for an American style fridge freezer, concealed wall mounted boiler, tiled ceramic splash backs, tiled laminate effect flooring
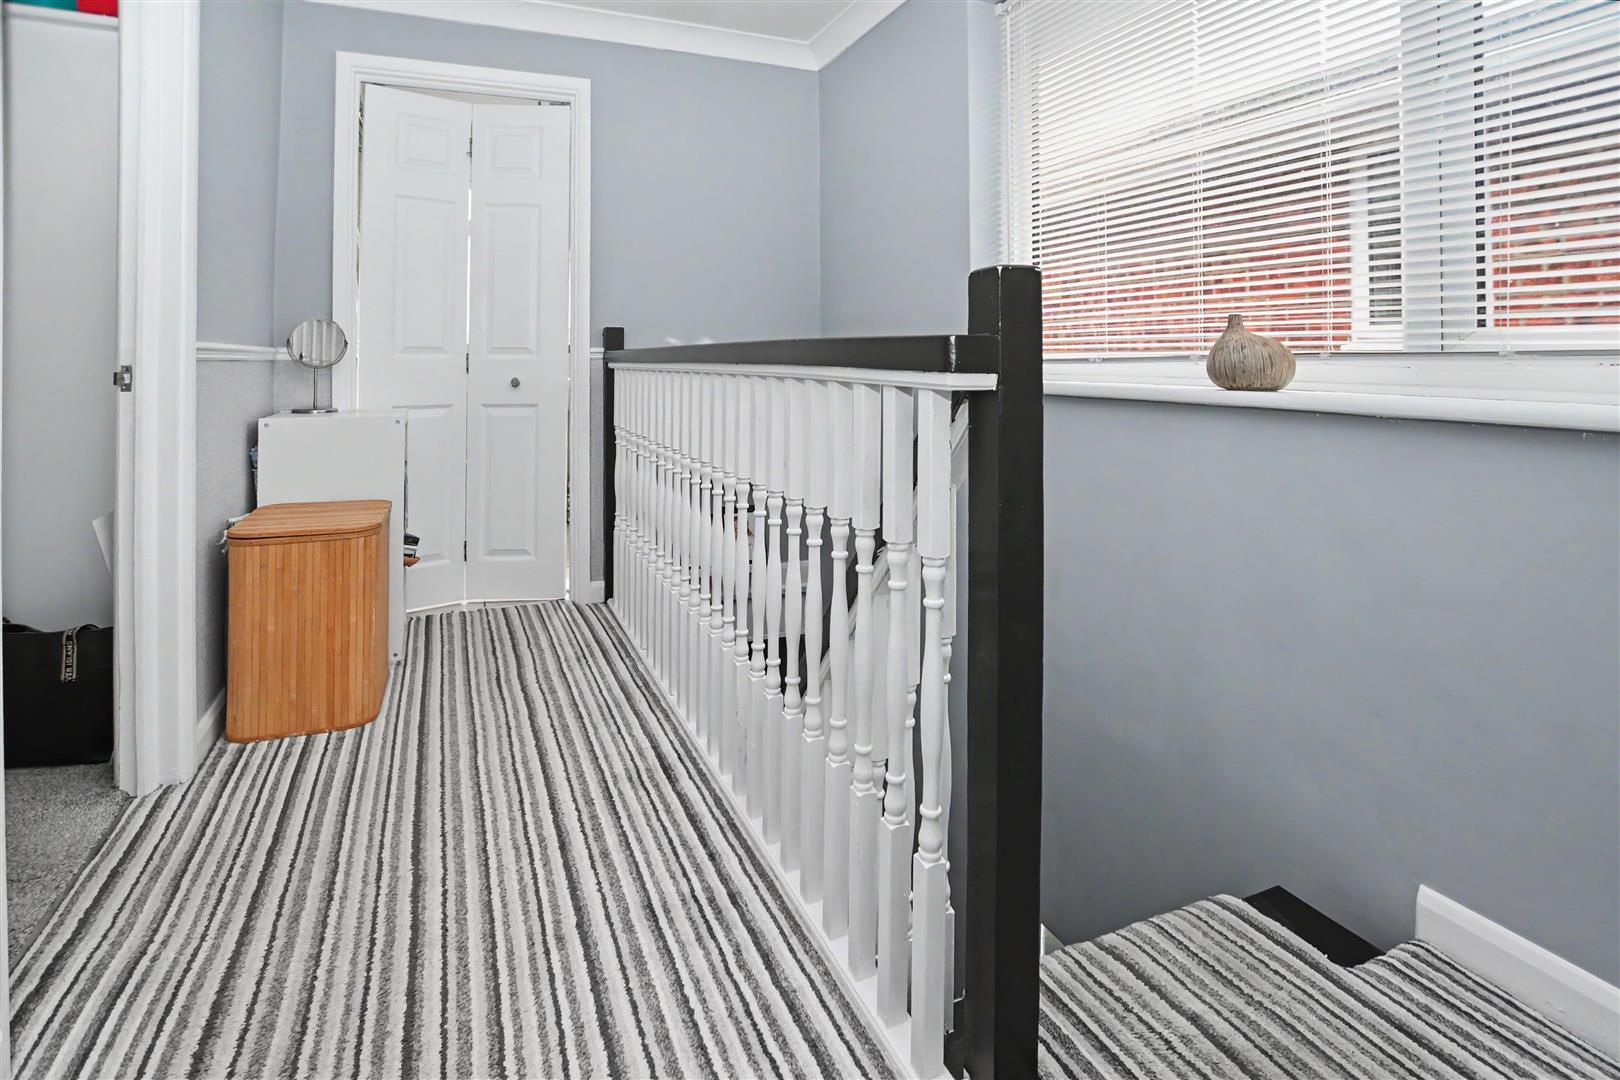
UPVC double-glazed window to the side elevation, coved and flat plastered ceiling, dado rail, panelled doors leading to the accommodation
UPVC double glazed window to the front elevation, radiator, power points, coved and flat plastered ceiling, access to loft via hatch
UPVC double-glazed window to the rear elevation, radiator, power points, coved and flat plastered ceiling.
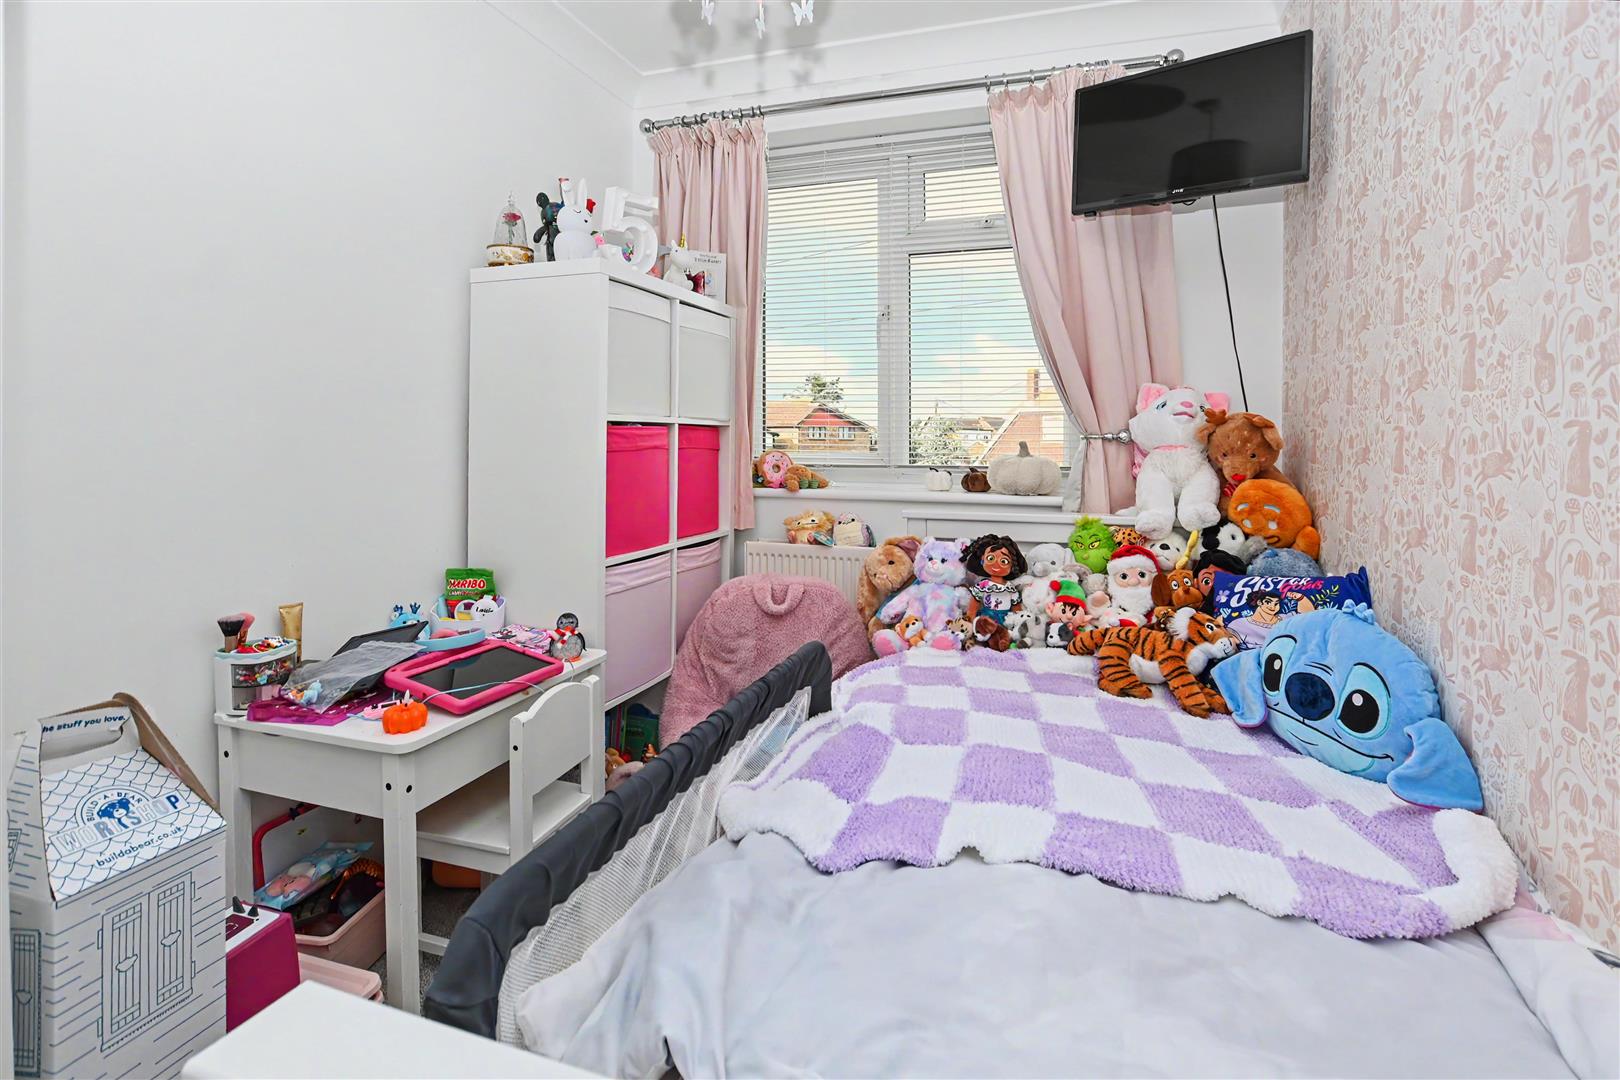
UPVC double-glazed window to the front elevation, radiator, power points, coved and flat plastered ceiling.
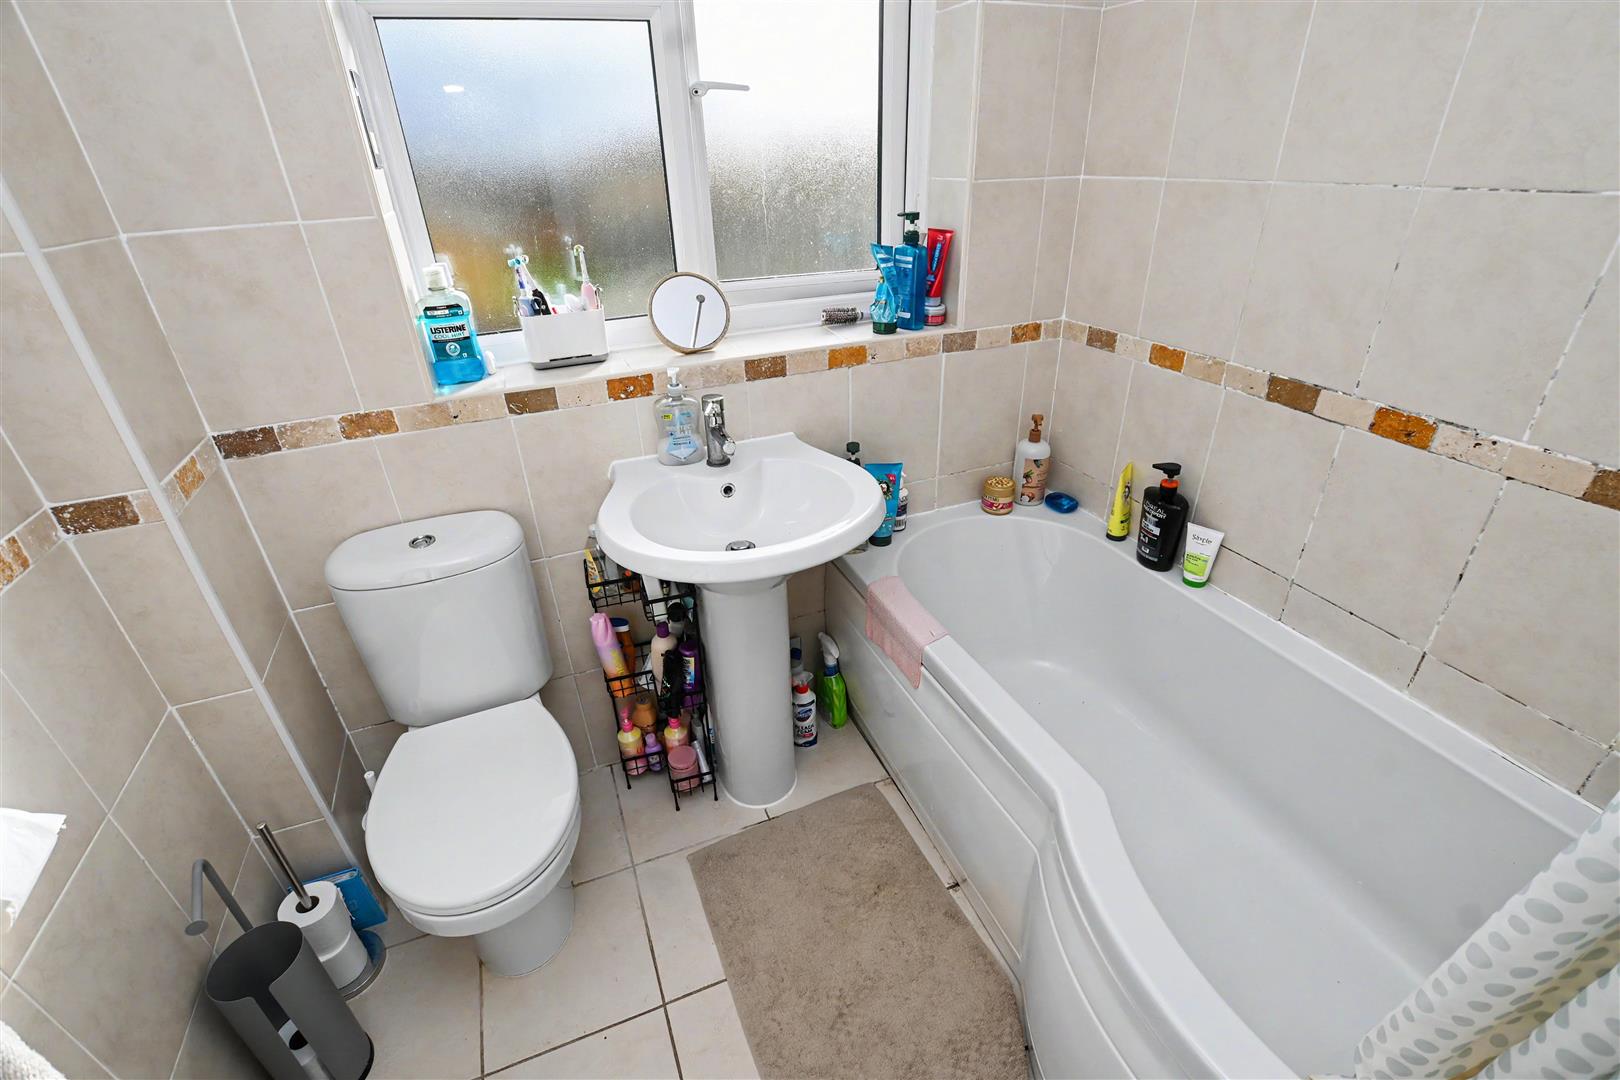
Obscure double-glazed window to the rear elevation, modern white suite comprising a low-level push-flush WC, pedestal wash hand basin, 'P' style panelled bath with fitted shower over and curtain, chrome heated towel rail, complimentary ceramic tiling to the walls and floor, shaver points, fitted speaker
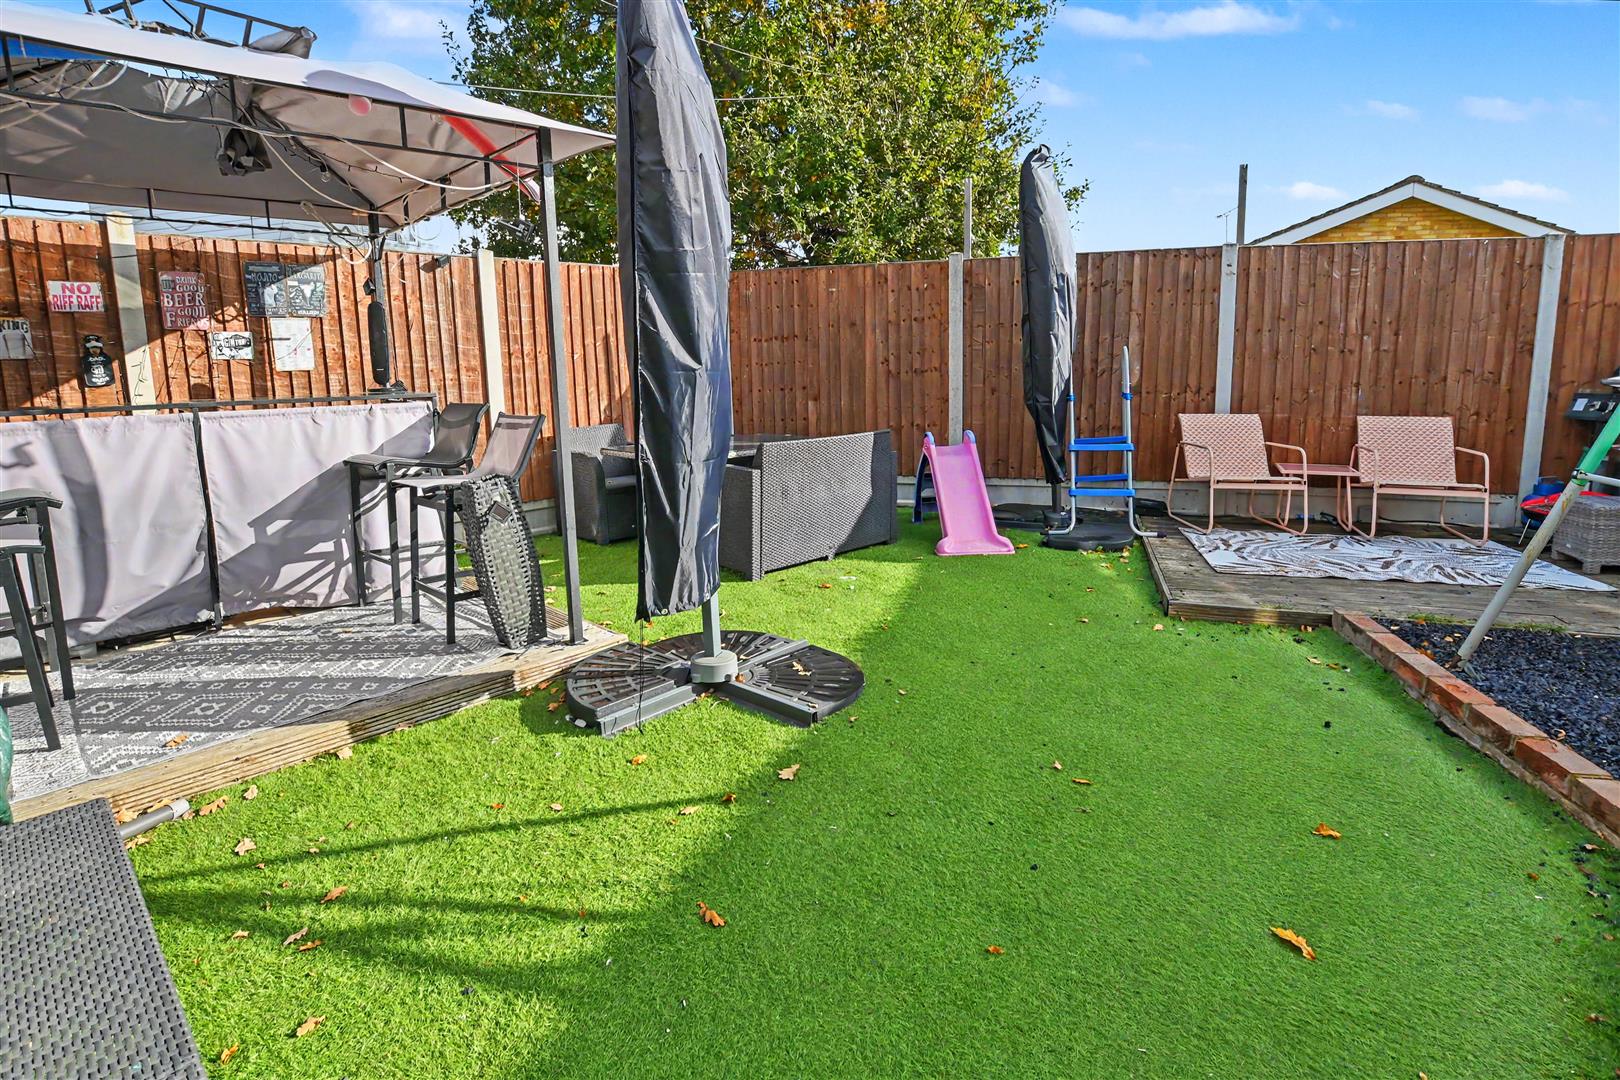
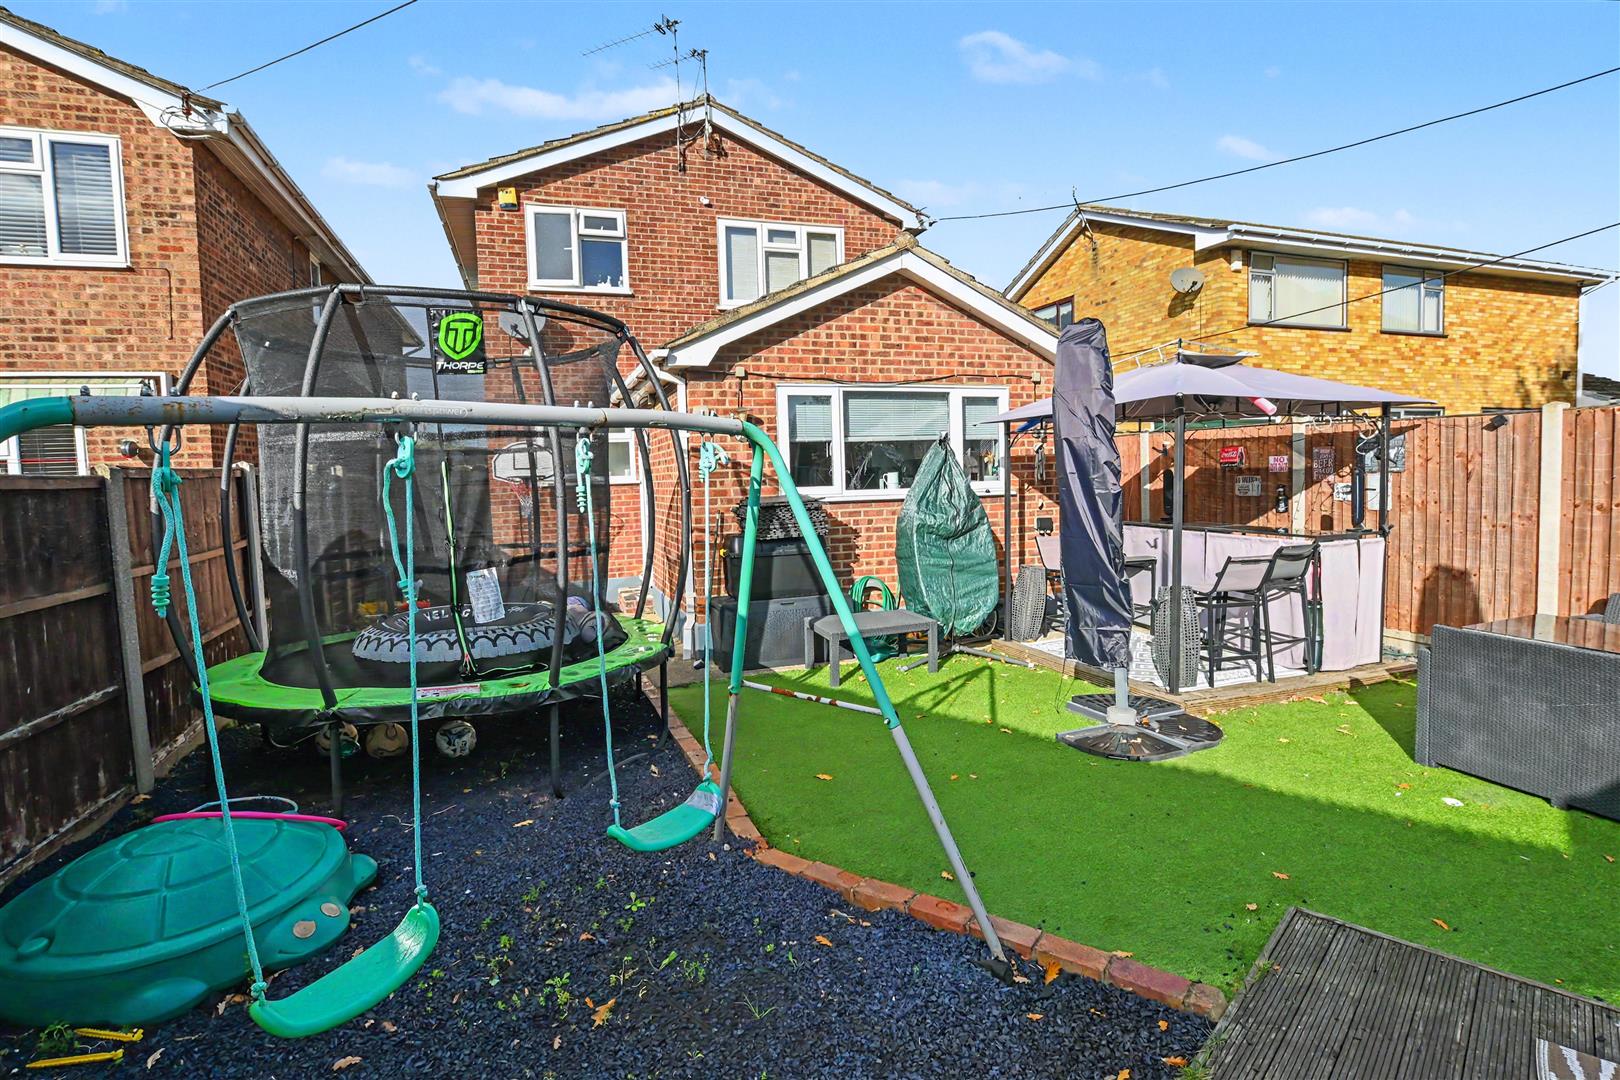
To the rear of the property extend two raised decked seating areas, an artificial lawned garden, a brick edge shingled area, external power, lights, and tap with side pathway and gate providing access to the front and a personal door leading to the garage
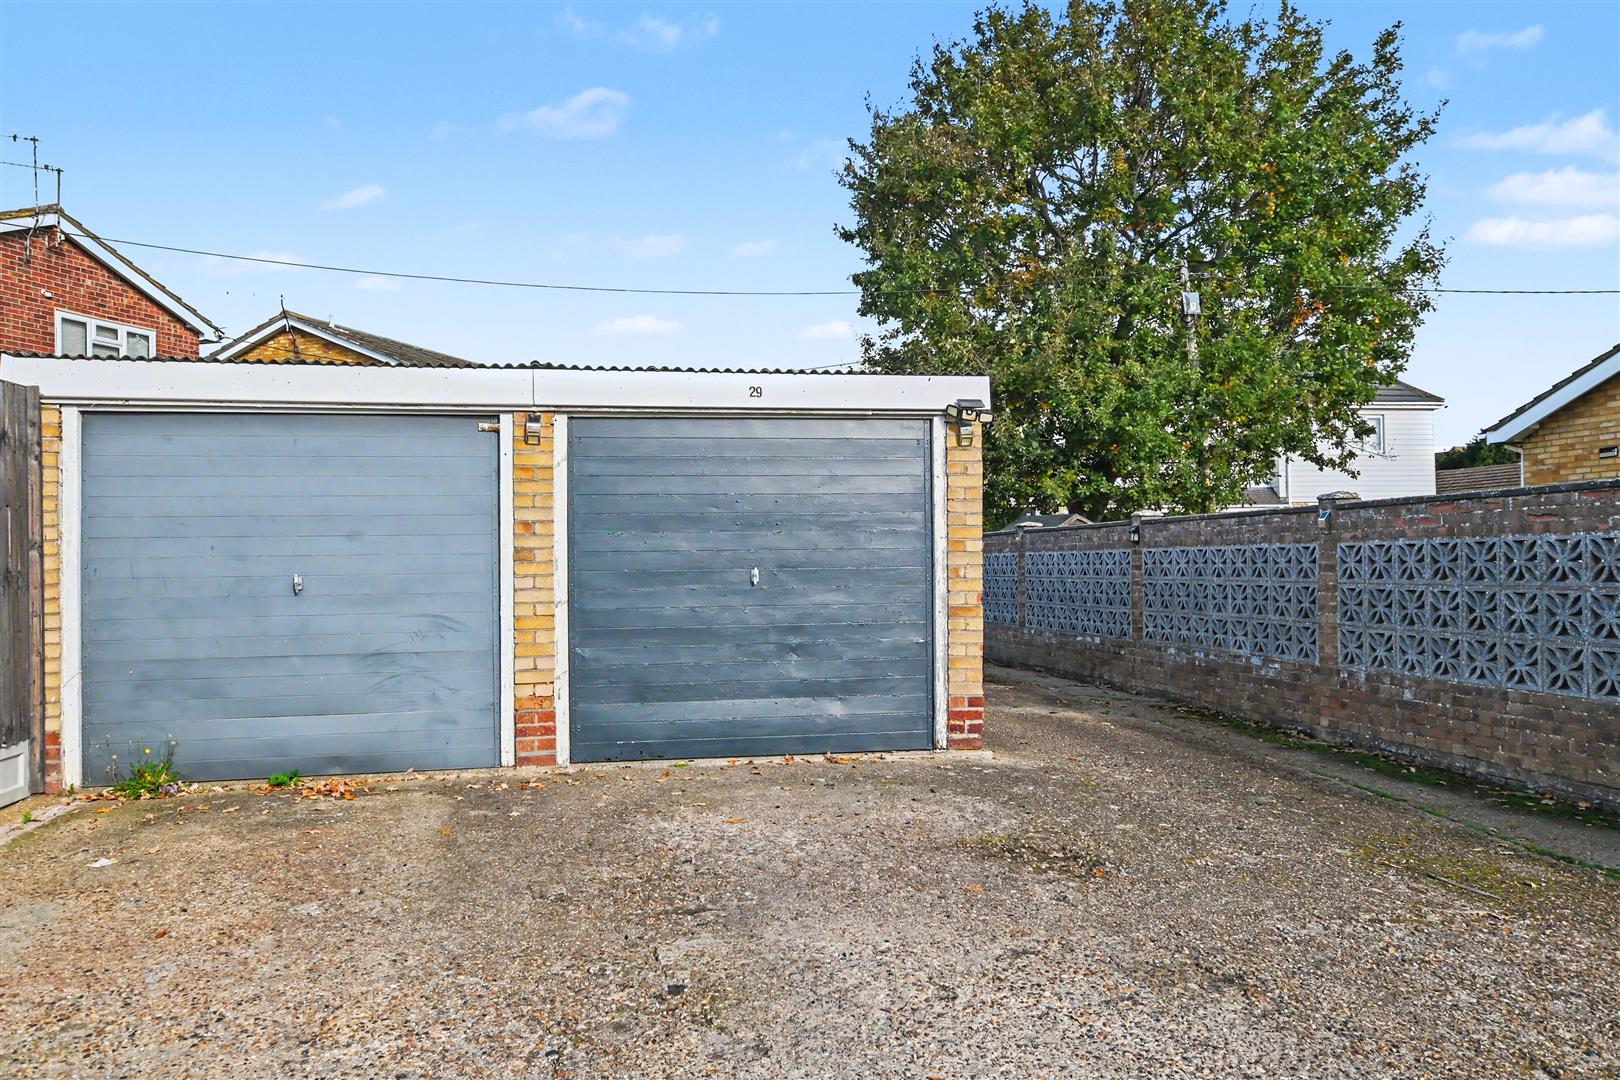
Located to the rear and with power and light connected, up and over door leading to own driveway
Being mainly laid to lawn and slightly larger than average for a property of this style.
In accordance with Section 21 of the Estate Agents Act 1979, please note that the vendor of this property is a professional estate agent.
The property is being sold independently via Richard Poyntz & Company, and the vendor is not associated with this firm.
The property is being sold independently via Richard Poyntz & Company, and the vendor is not associated with this firm.
Floor Plan:
Continue your search for property for sale, explore homes to rent, or find out about Lionel Road new builds.
More current properties


£780,000
NO ONWARD CHAIN -Stunning Views- Kellington Road, Canvey Island
House - Detached · SS8 8EL
- 4 bedrooms
- 4 bathrooms