
For Sale
£ 275,000
Vaagen Road, Canvey Island
SS8 9DP
- 3 Bedrooms
- 1 Bathrooms
- House - Detached
Description
Guide Price £275,000 to £300,000
No Onward Chain | Requires Improvement | Potential Cash Purchase
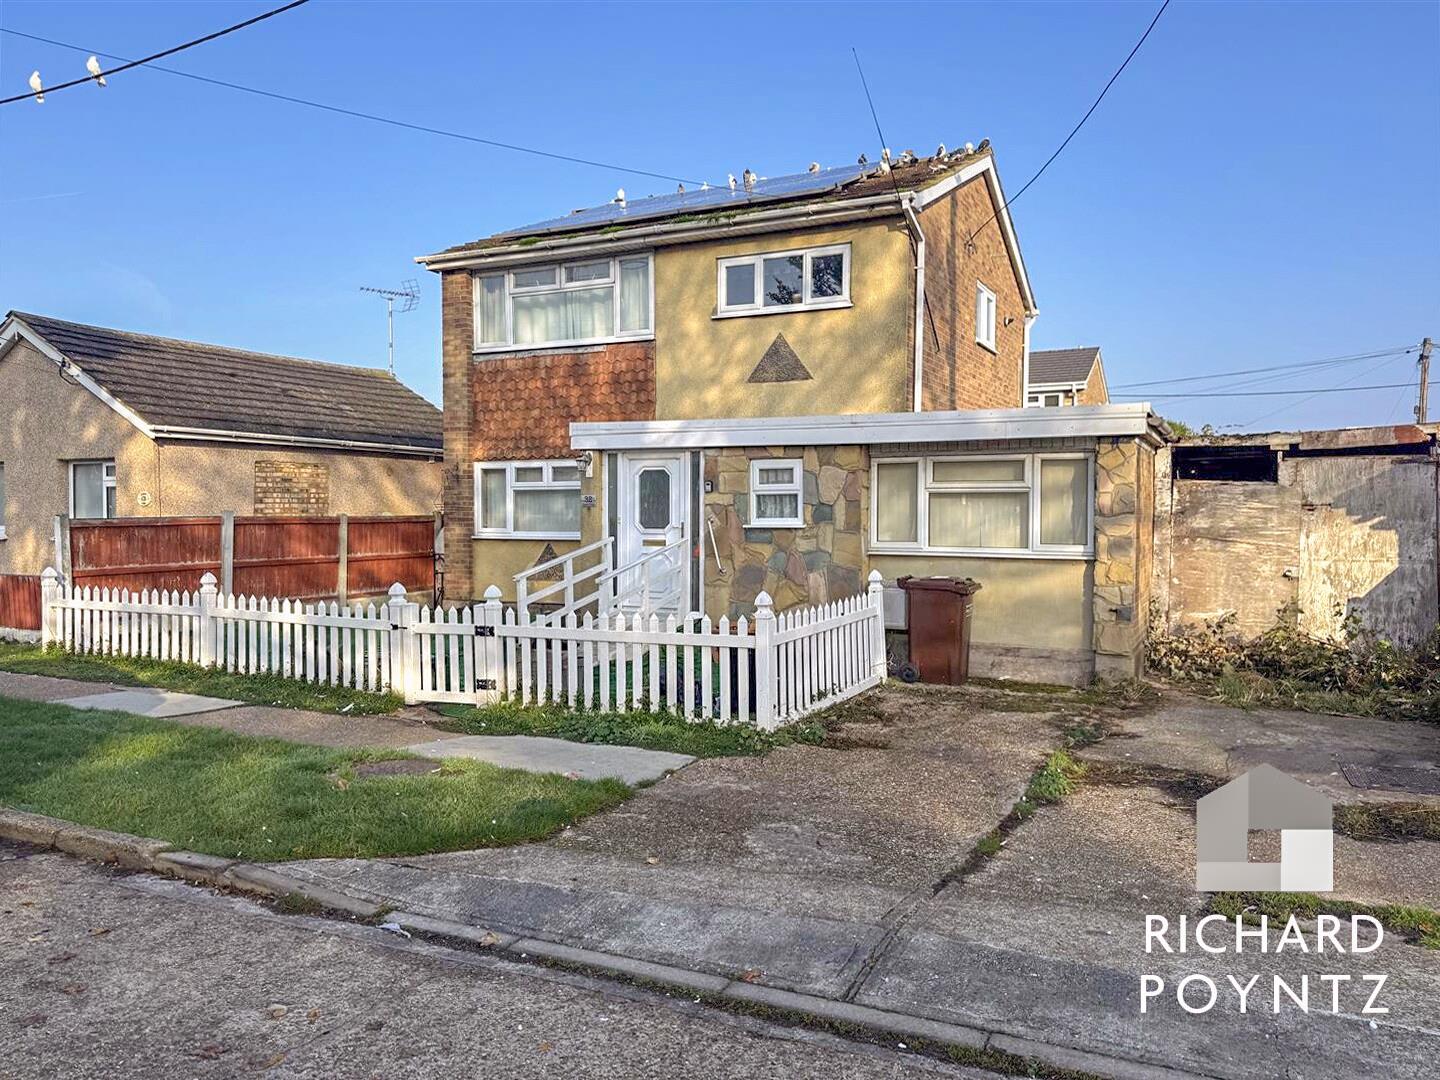
Situated close to Canvey town centre, this three-bedroom detached house offers spacious, versatile accommodation and an opportunity for buyers seeking a property to improve and make their own.
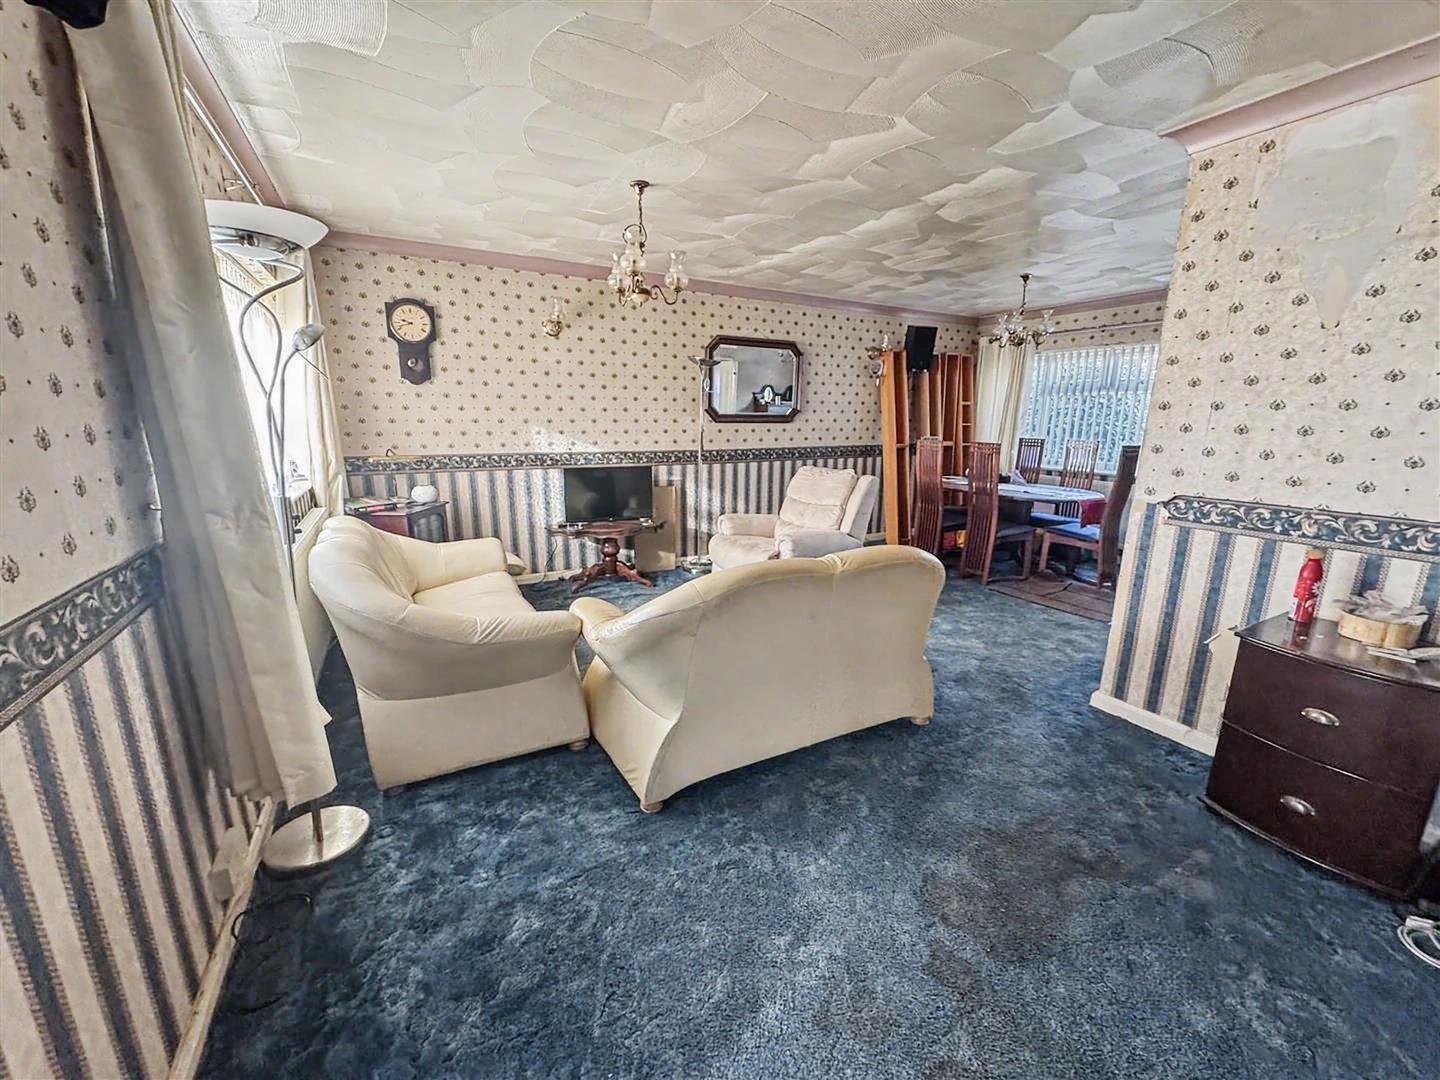
The ground floor features an L-shaped lounge/diner, a large kitchen and an additional room offering flexibility as a study, further reception room or occasional bedroom. There are three bedrooms on the first floor, while off-road parking adds to the property’s practicality.
Requiring DIY, updating and improvement, the house is offered with no onward chain.
Important information for prospective purchasers
Historic surveyor’s correspondence dated July 1985 refers to cracking and movement at the property and recommends further detailed investigation by a structural engineer. The outcome of any subsequent investigations or remedial works has not been confirmed.
Buyers should take this into account before proceeding and obtain their own structural advice regarding the property’s current condition, any necessary works and suitability for mortgage lending. The property may be more suitable for cash purchasers.
No Onward Chain | Requires Improvement | Potential Cash Purchase
Situated close to Canvey town centre, this three-bedroom detached house offers spacious, versatile accommodation and an opportunity for buyers seeking a property to improve and make their own.
The ground floor features an L-shaped lounge/diner, a large kitchen and an additional room offering flexibility as a study, further reception room or occasional bedroom. There are three bedrooms on the first floor, while off-road parking adds to the property’s practicality.
Requiring DIY, updating and improvement, the house is offered with no onward chain.
Important information for prospective purchasers
Historic surveyor’s correspondence dated July 1985 refers to cracking and movement at the property and recommends further detailed investigation by a structural engineer. The outcome of any subsequent investigations or remedial works has not been confirmed.
Buyers should take this into account before proceeding and obtain their own structural advice regarding the property’s current condition, any necessary works and suitability for mortgage lending. The property may be more suitable for cash purchasers.
Features
Double entrance door into an entrance hall with an obscured double-glazed window to the side elevation, radiator, folding doors connecting into the lounge, and a white panelled door connecting into the cloakroom
Obscure double-glazed window to the front elevation, two-piece suite comprising low-level WC, vanity unit with inset wash hand basin.
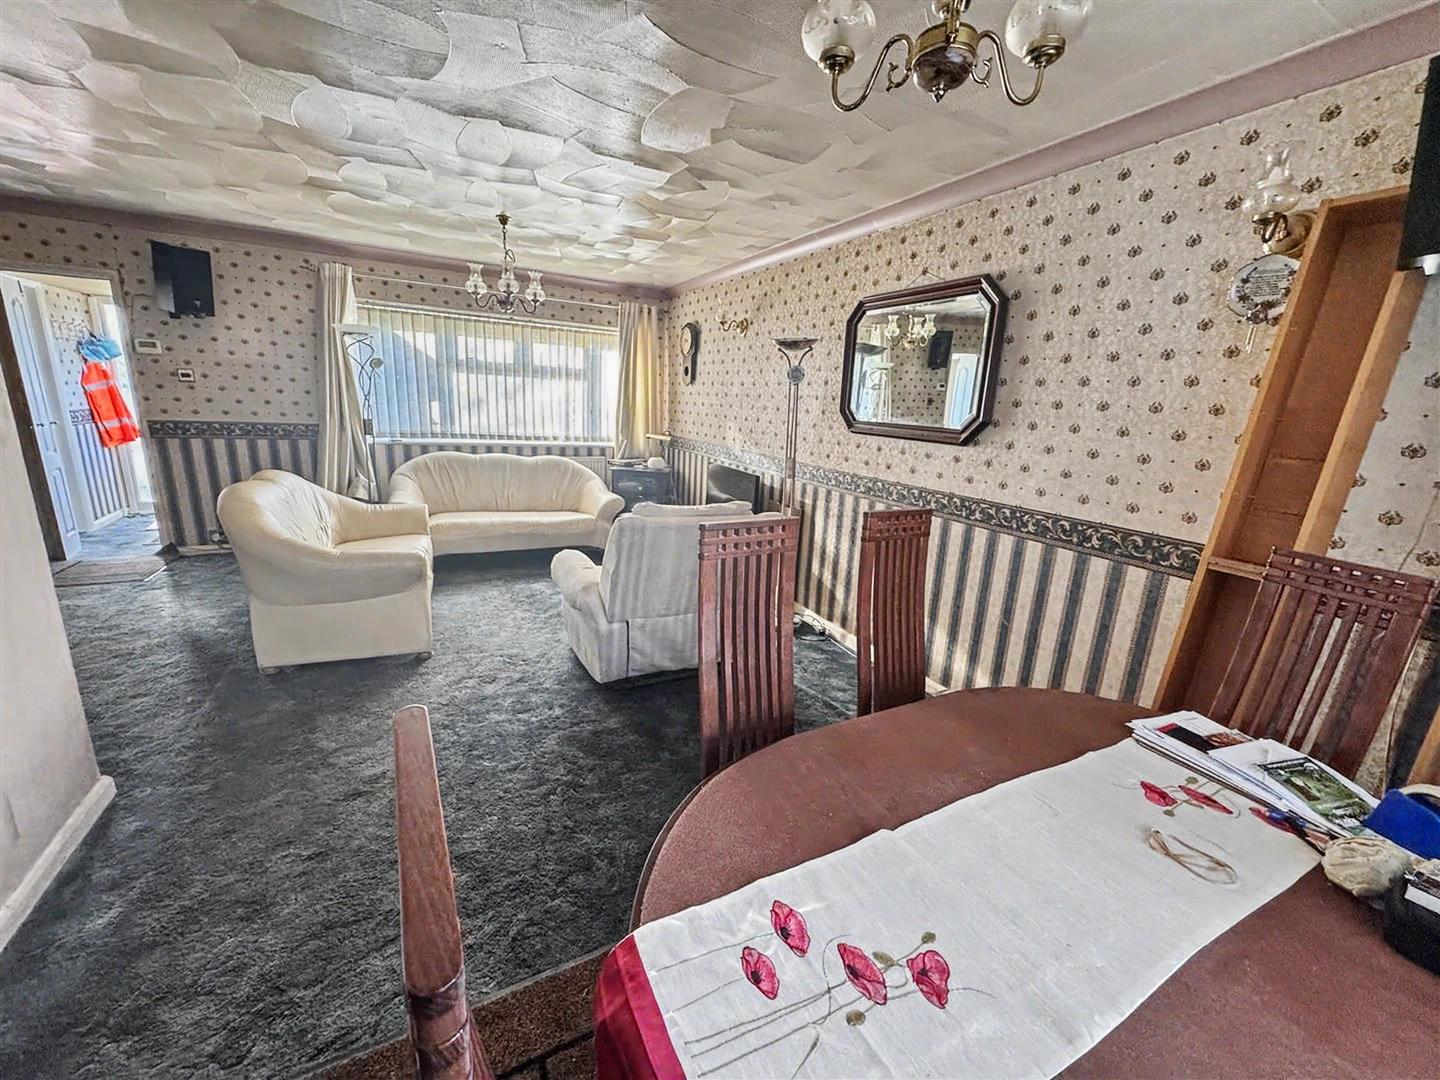
A good-sized 'L'-shaped lounge diner with three radiators, a double-glazed window to the front elevation, a further double-glazed window to the rear elevation, part wallpaper decor, some coving to the ceiling, open tread staircase connecting to the first floor, folding door connecting into the kitchen
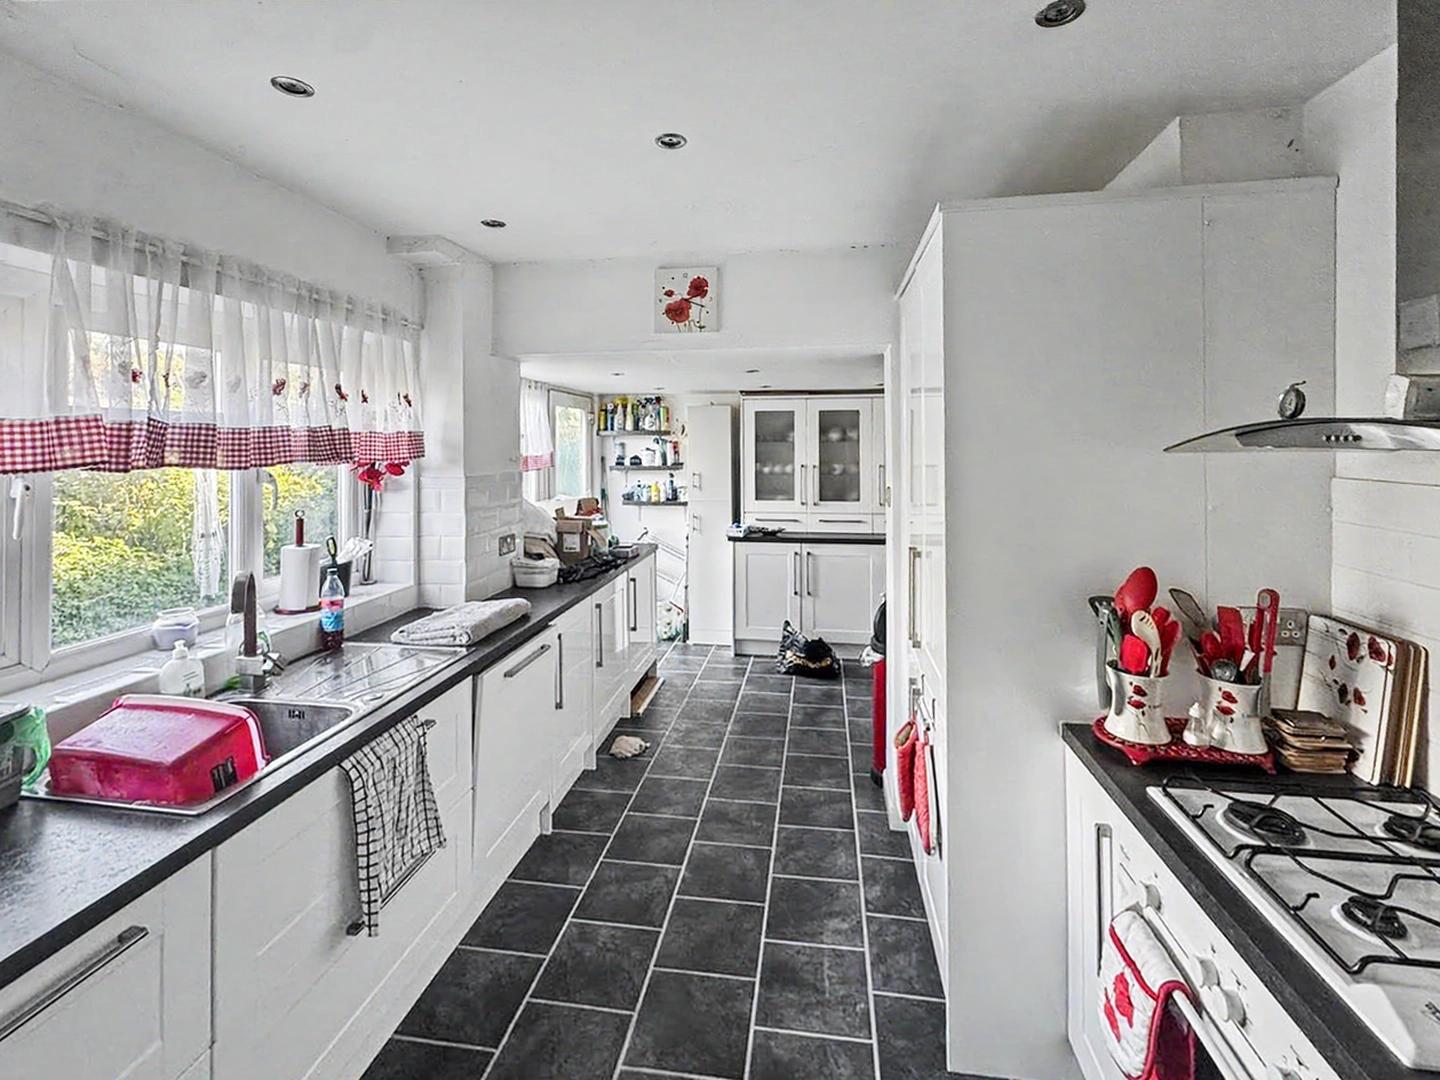
A good-sized kitchen, two double-glazed windows to the rear elevation, obscure double-glazed door opening onto the garden, flat plastered ceiling with inset spotlights, extensive range of white gloss units at base level with work surfaces to four walls, inset stainless steel sink, inset four ring gas hob with oven under and overhead extractor, white floor to ceiling larder style pull out cupboards, matching units at eye level, tiling to splashbacks, glass-panelled door connecting to the study or additional bedroom
Double-glazed window to the front elevation, coving to ceiling, spotlights.
Obscured double-glazed window to the side elevation, cupboard housing gas-fired boiler, textured ceiling, white doors connecting to the first floor accommodation.
Double-glazed to the front elevation with radiator under, wallpaper decor, textured ceiling
Double-glazed to rear elevation with radiator under, wallpaper decor, textured ceiling, access to loft
Storage cupboard, double-glazed to front elevation, radiator, textured ceiling.
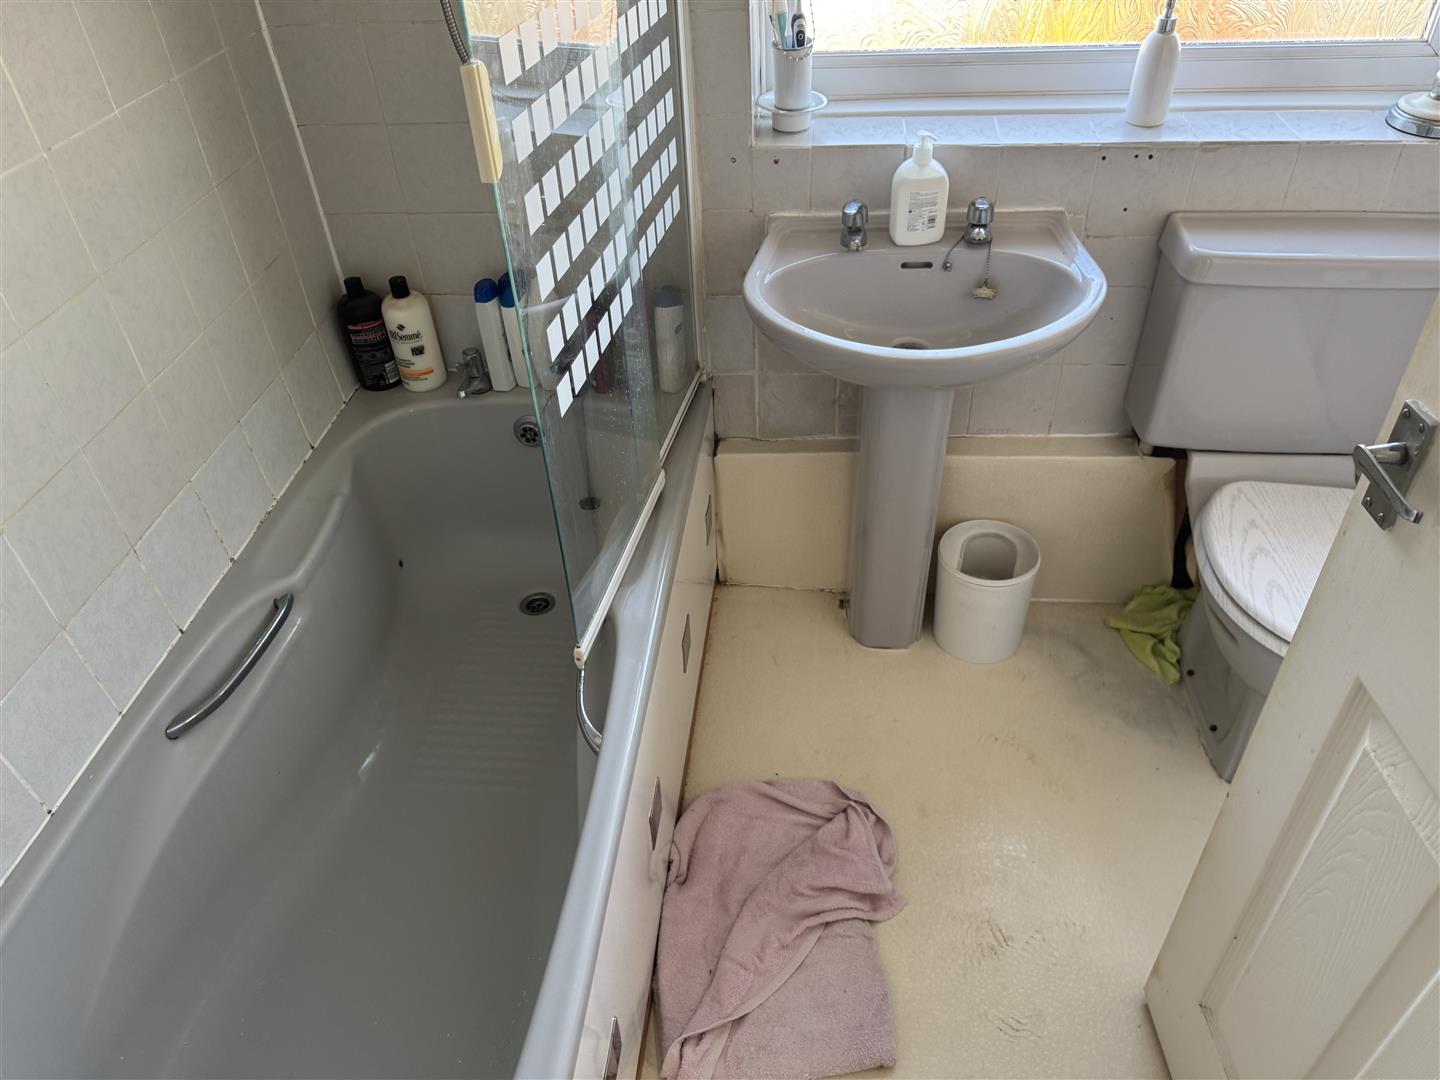
Grey suite comprising bath and shower screen, overhead shower (not tested), pedestal wash hand basin, low-level WC, tiling to walls in ceramics, radiator
Parking to front
With side access, fenced to boundaries.
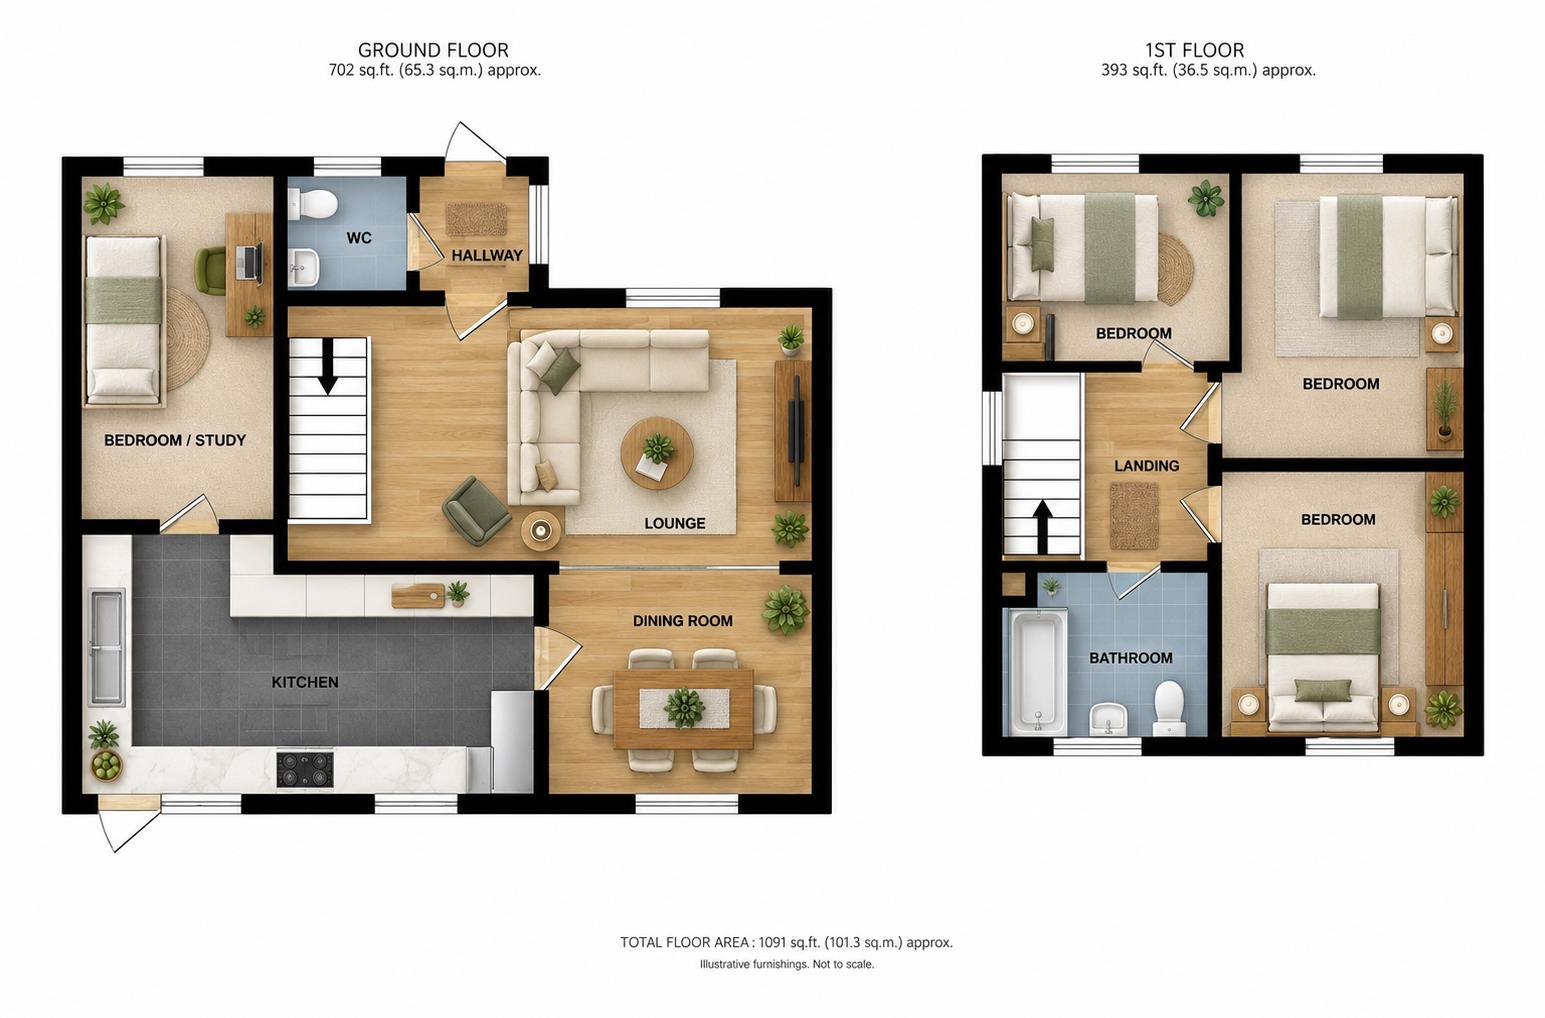
Floor Plan:
Continue your search for property for sale, explore homes to rent, or find out about Lionel Road new builds.
More current properties


£780,000
NO ONWARD CHAIN -Stunning Views- Kellington Road, Canvey Island
House - Detached · SS8 8EL
- 4 bedrooms
- 4 bathrooms
