To Let
£ 1,650
Small Gains Avenue, Canvey Island
SS8 8NB
- 3 Bedrooms
- 1 Bathrooms
- House - Semi-Detached
Description
SPACIOUS THREE-BEDROOM HOUSE TO LET – OVERLOOKING SMALLGAINS PLAYING FIELDS
Deposit £1,650 | Garage & Parking | Balcony | Three Bedrooms
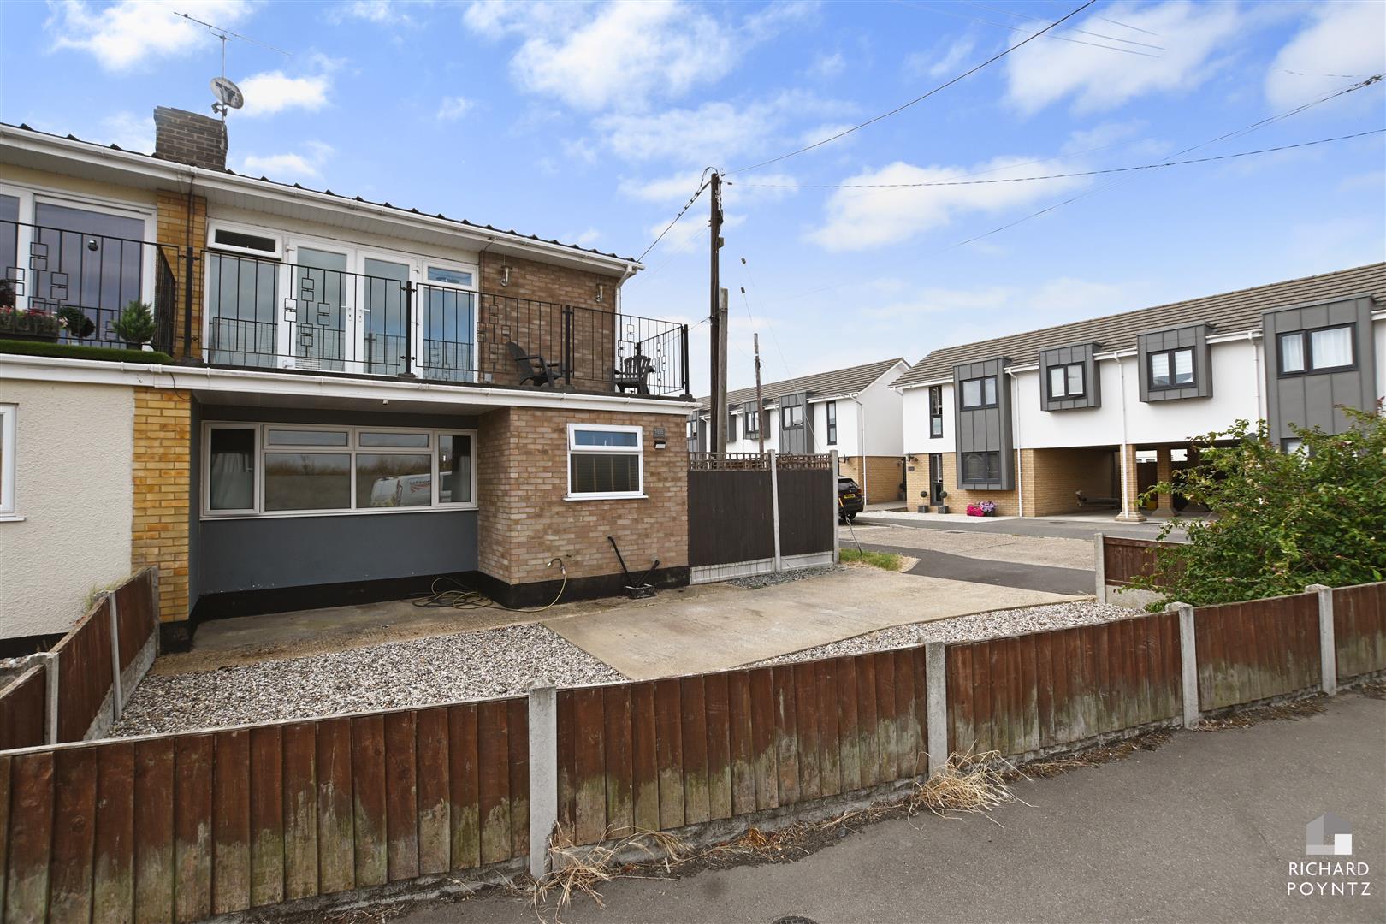
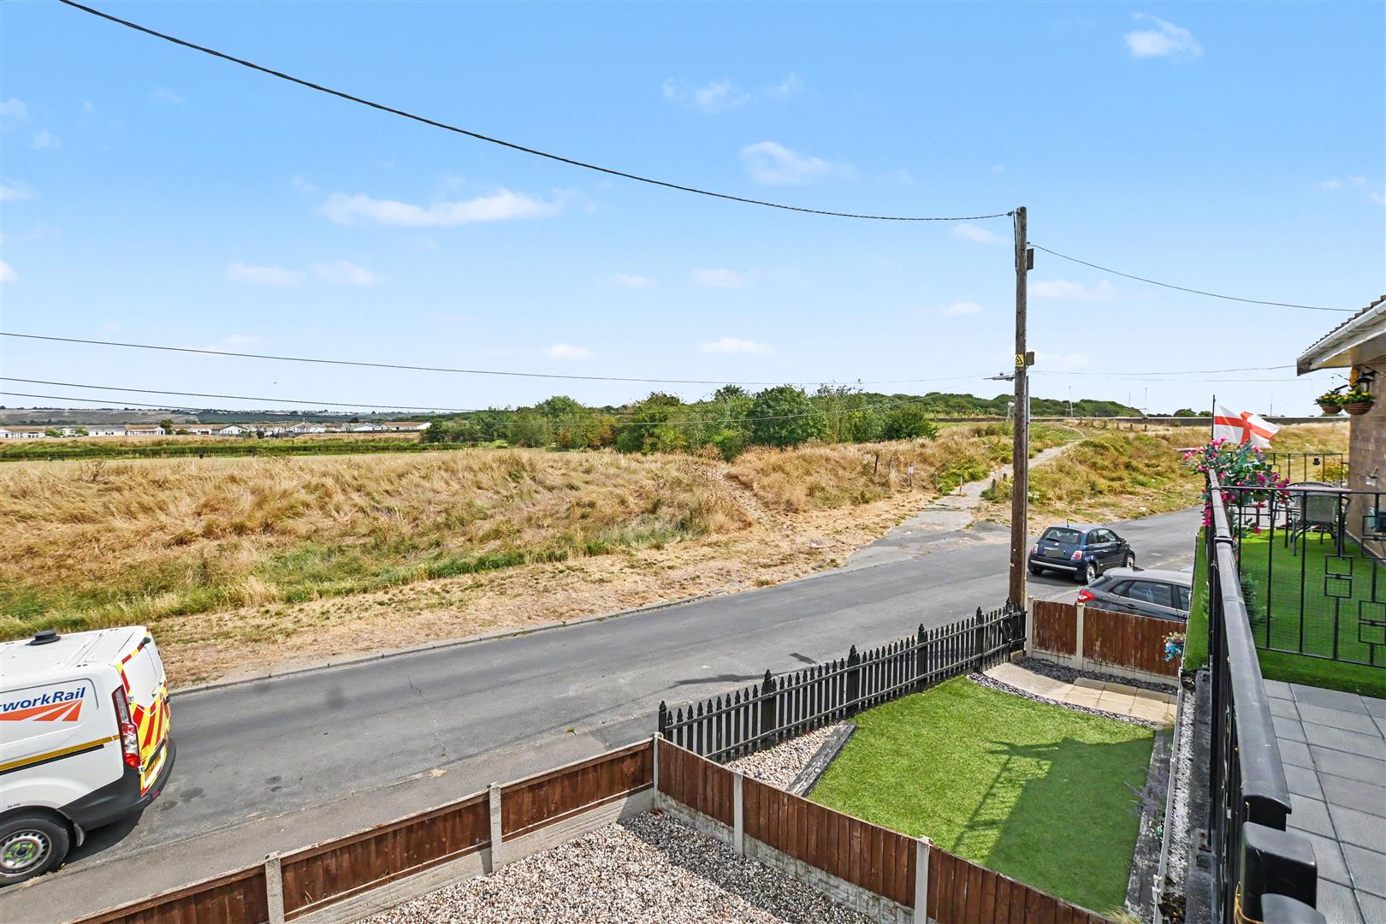
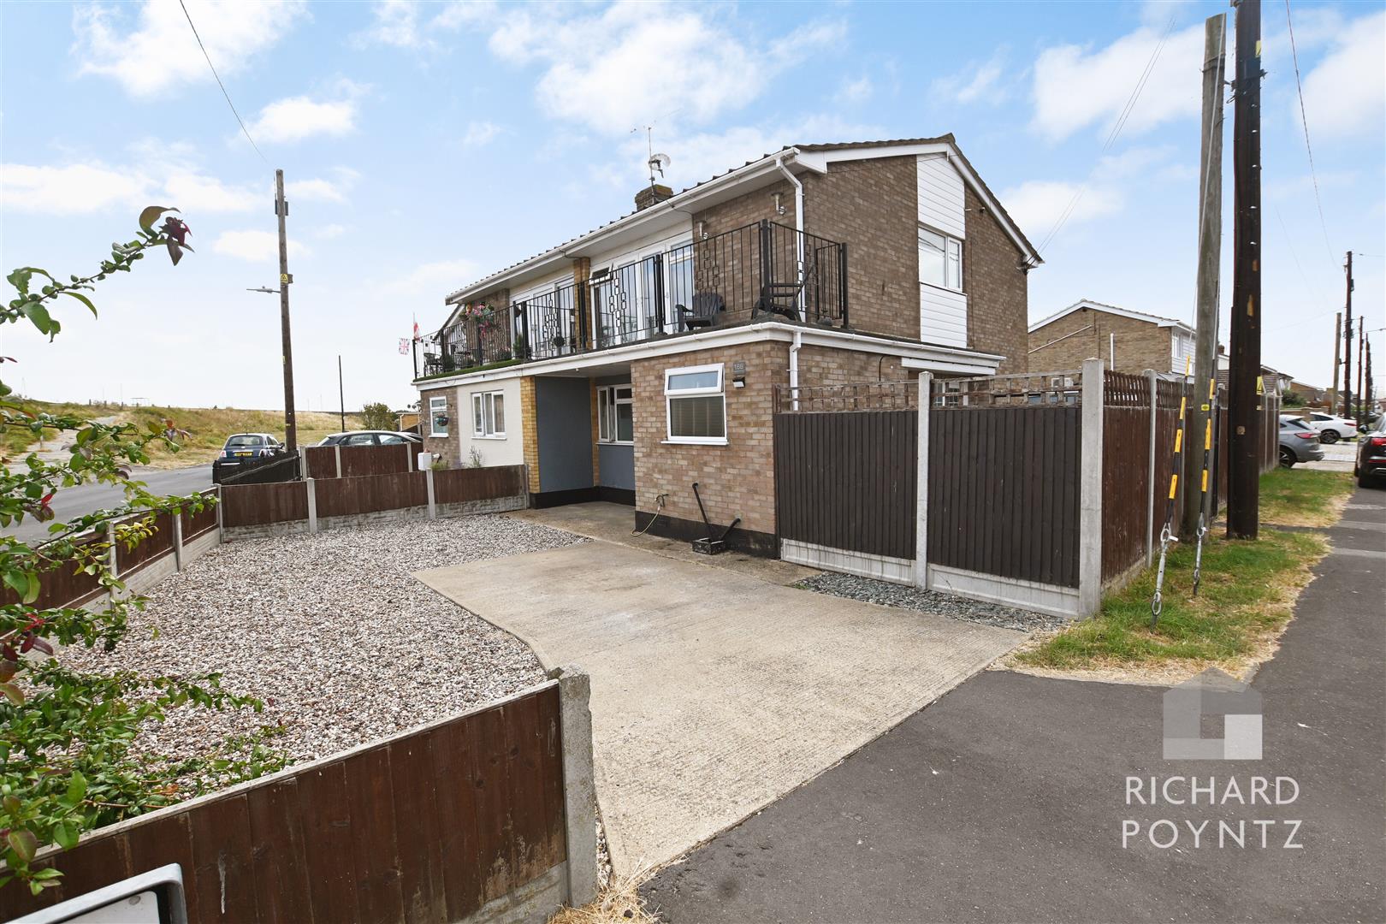
Richard Poyntz & Company are pleased to offer for rent this spacious three-bedroom reverse-plan house, ideally situated overlooking Smallgains Playing Fields, with lovely views towards Canvey Heights.
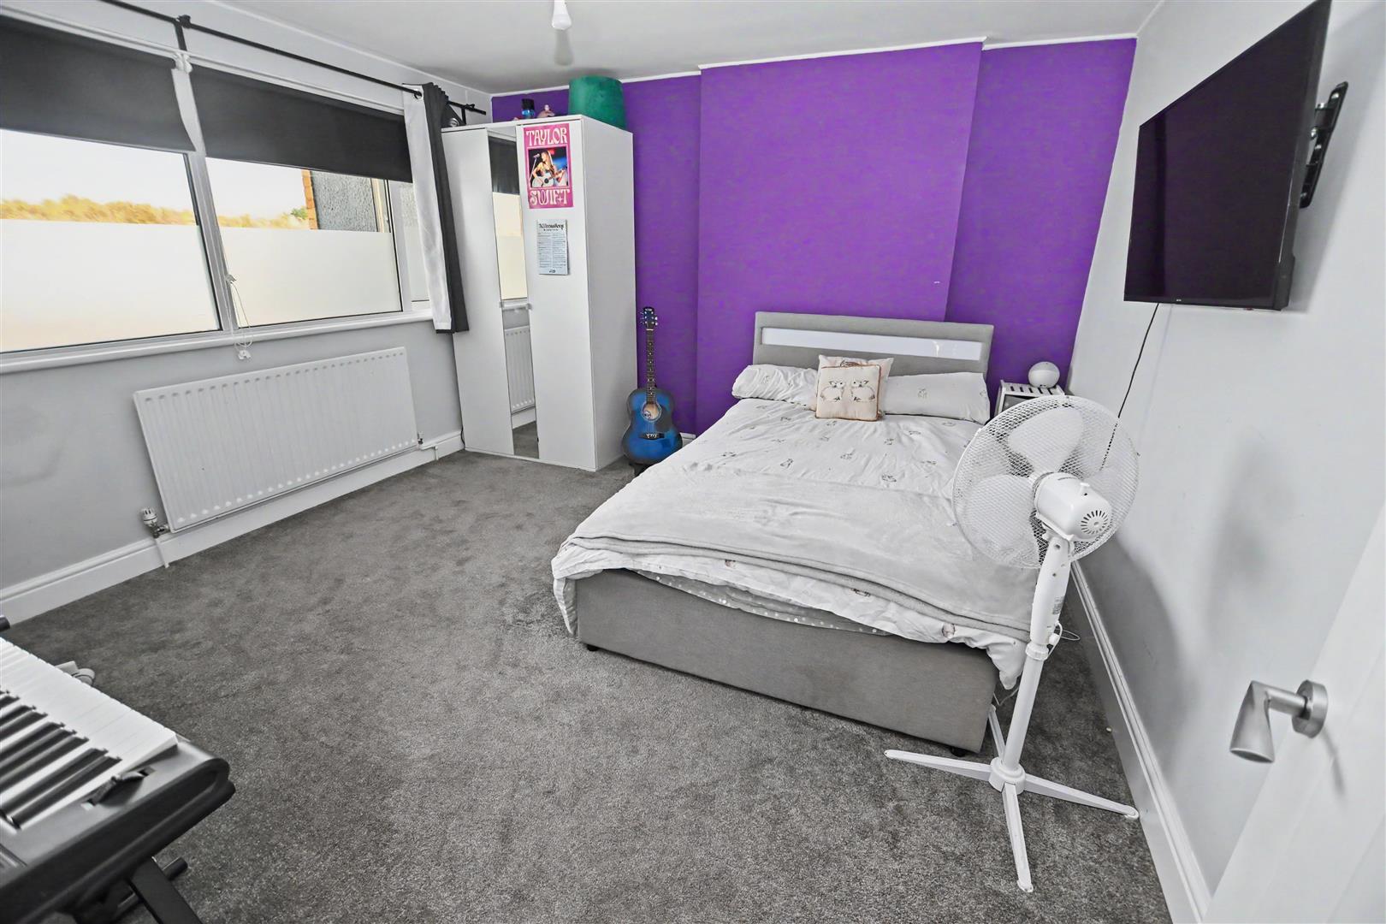
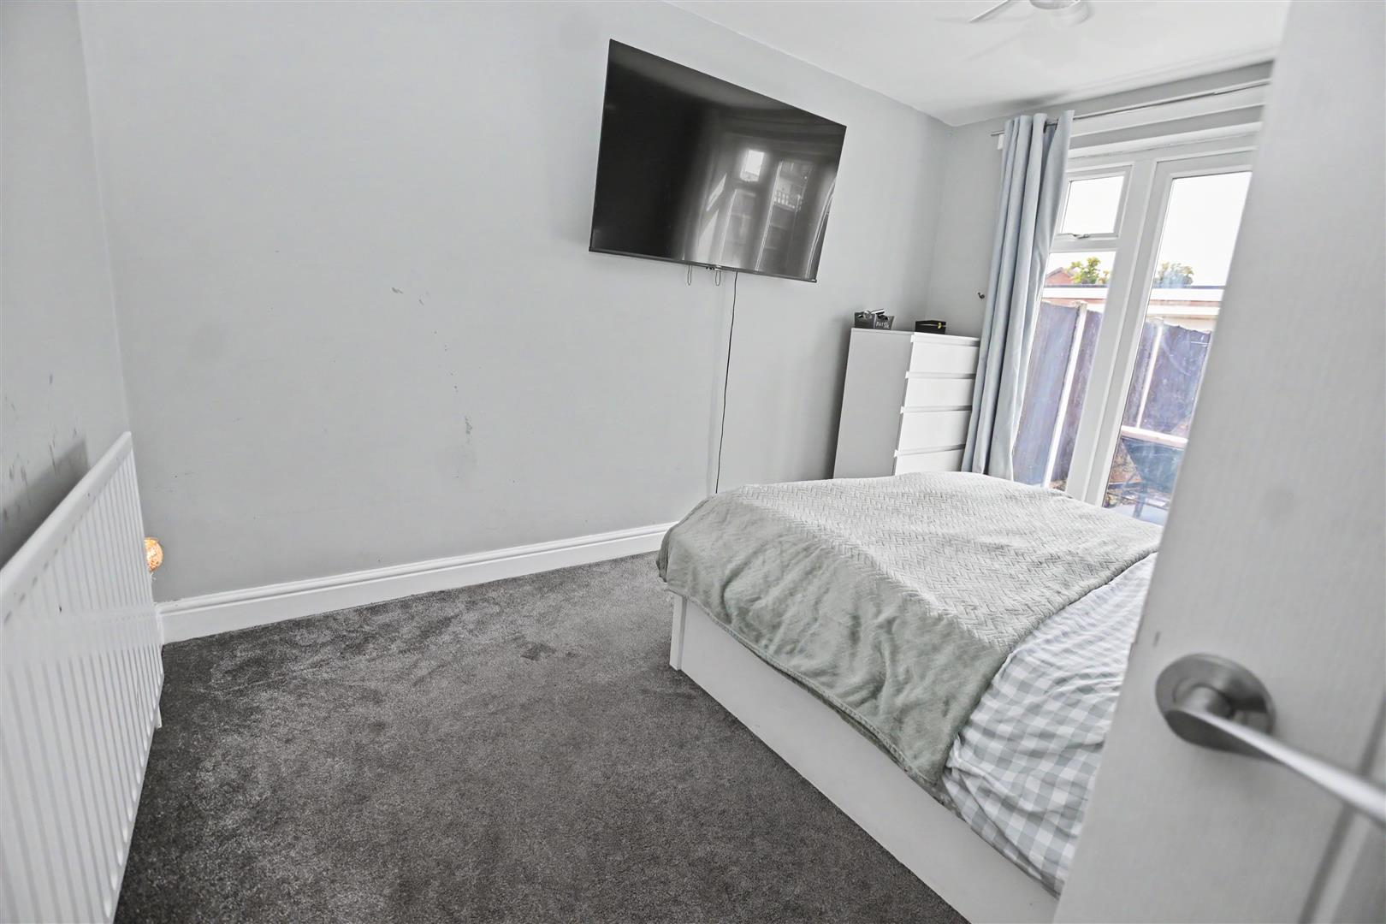
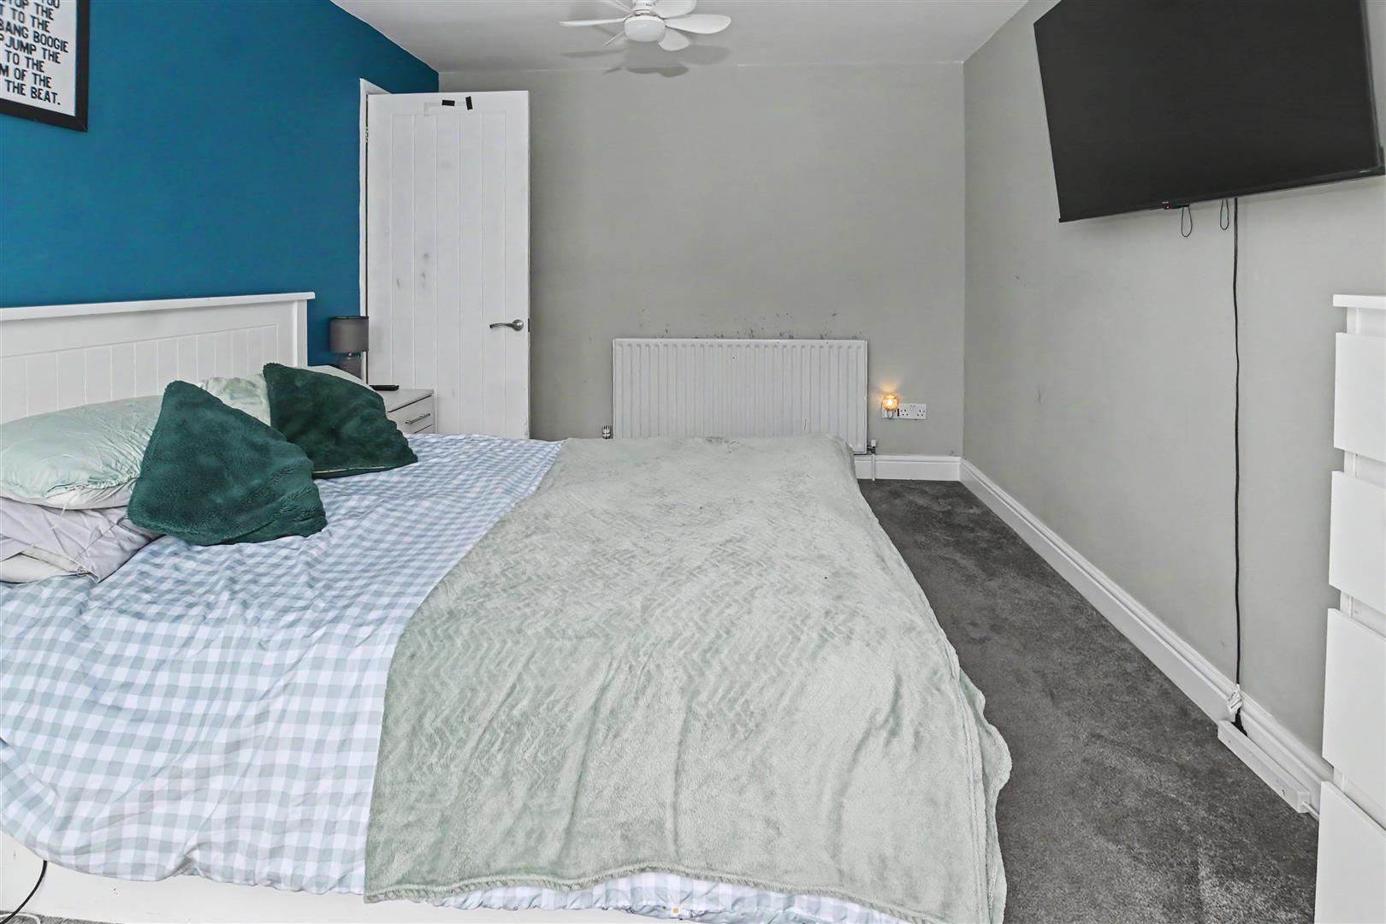
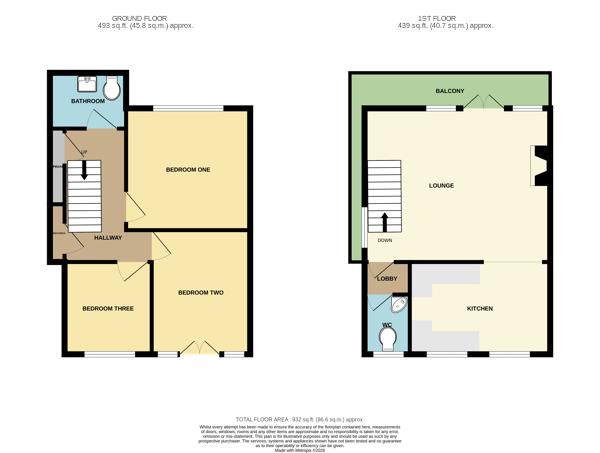
The ground floor offers three good-sized bedrooms and a family bathroom.
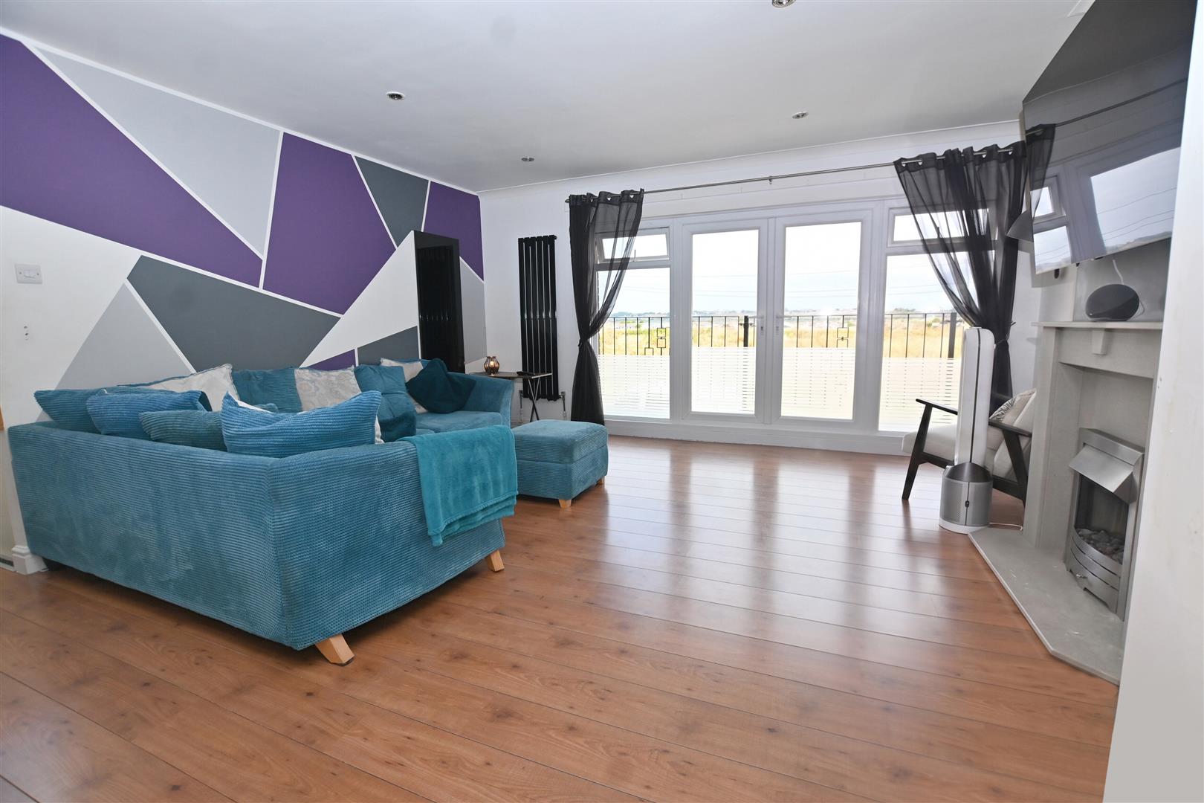
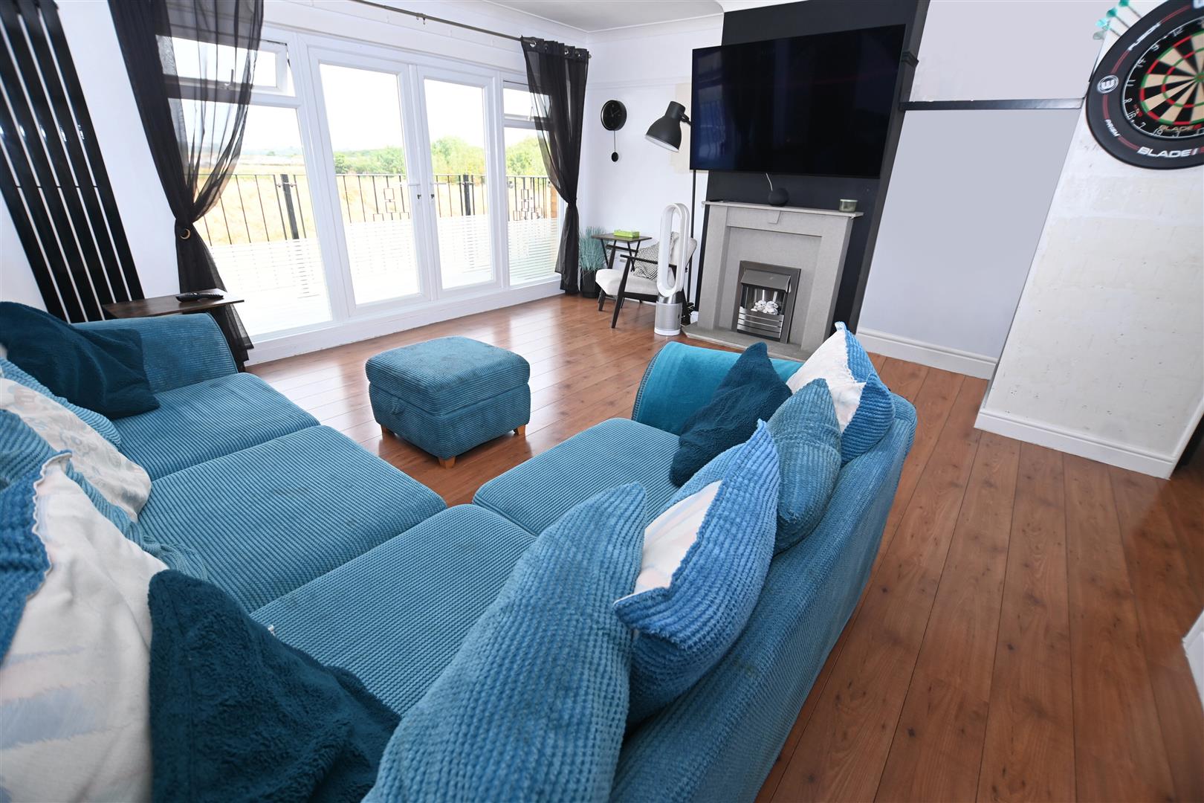
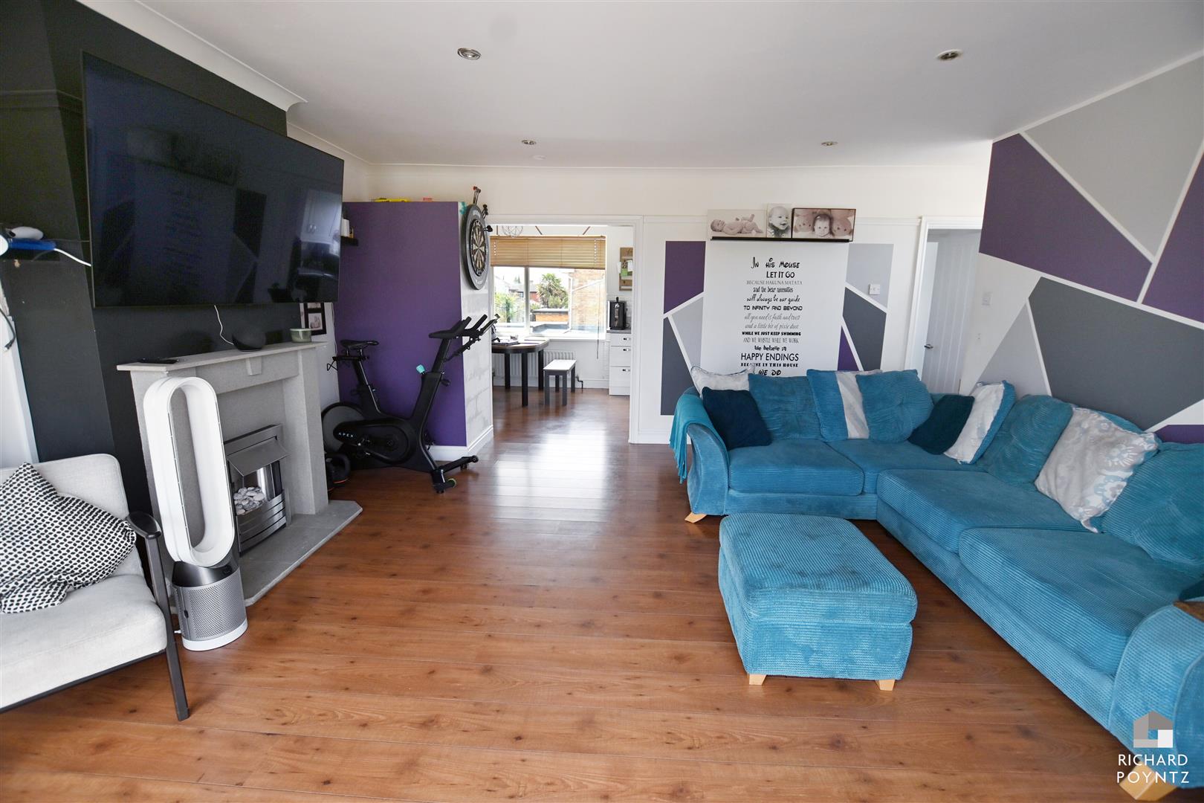
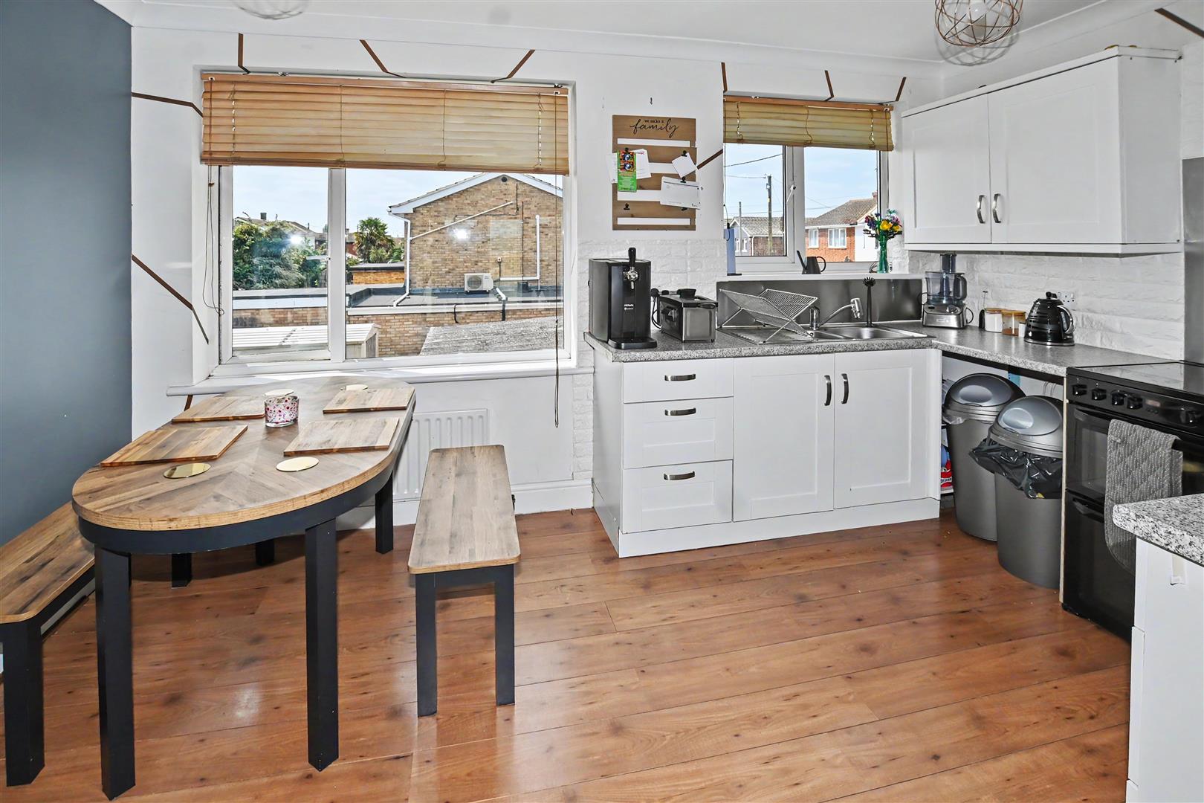
Upstairs, the bright and spacious lounge enjoys open views across the playing fields and leads onto a balcony. The fitted kitchen provides ample room for a dining table, while a separate utility room and cloakroom complete the first-floor accommodation.
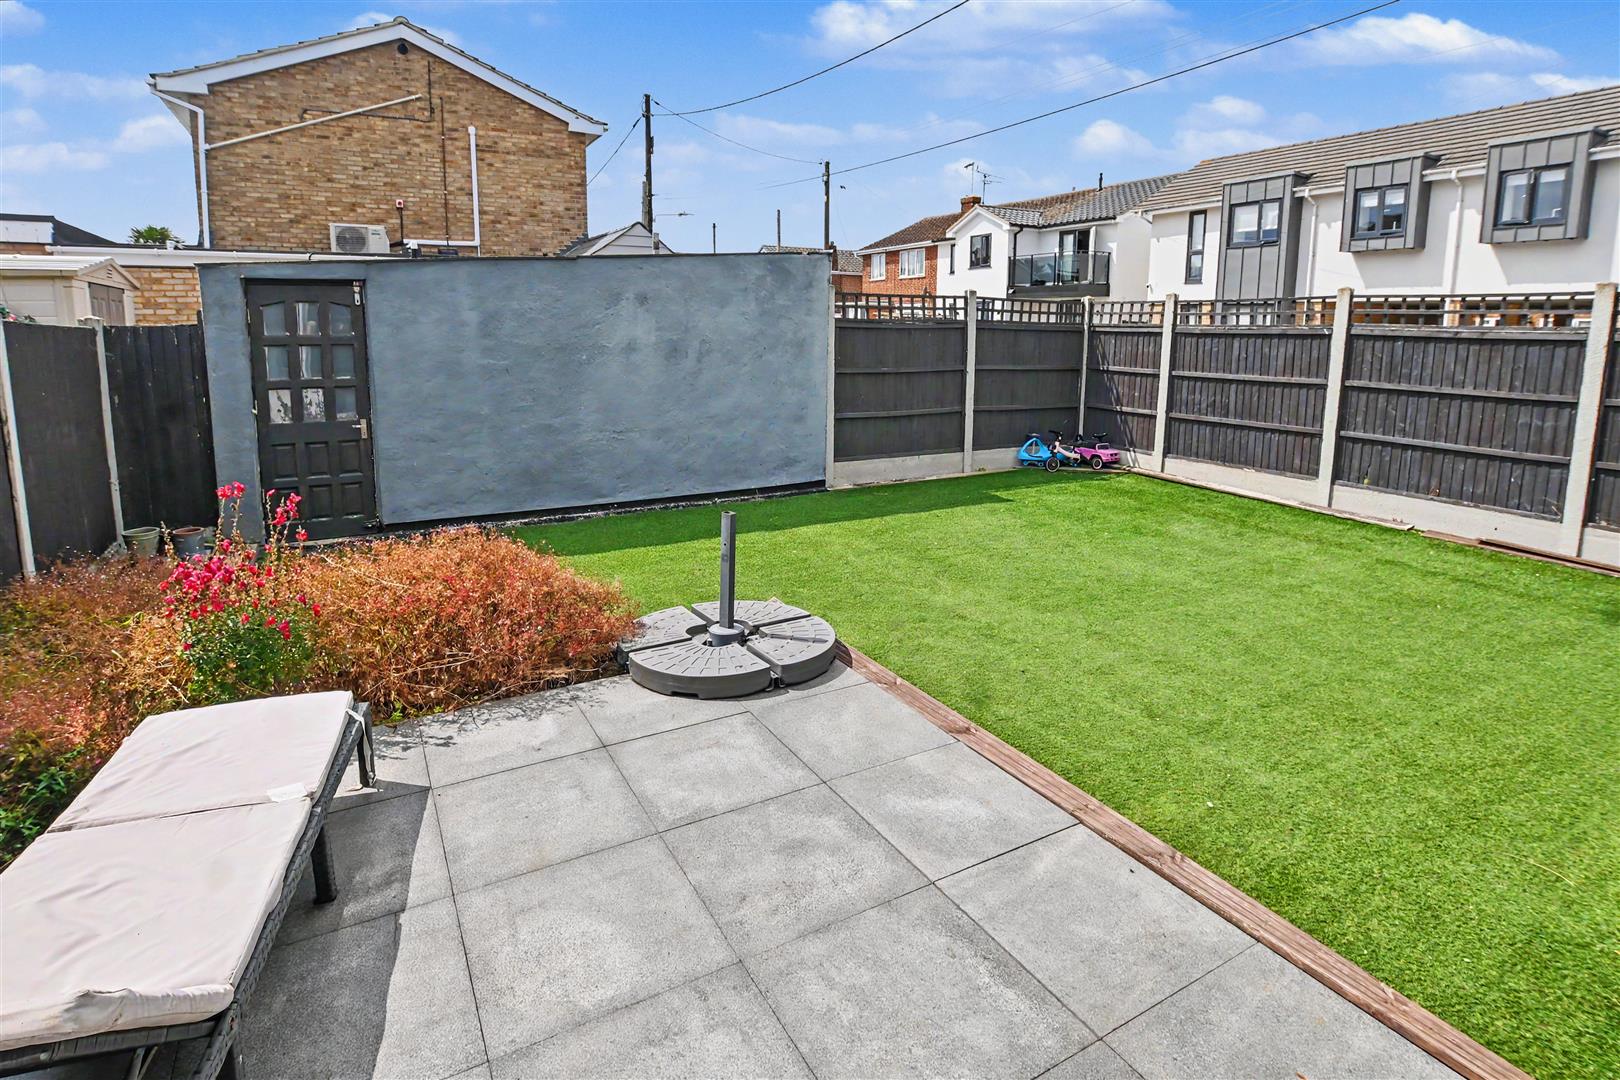
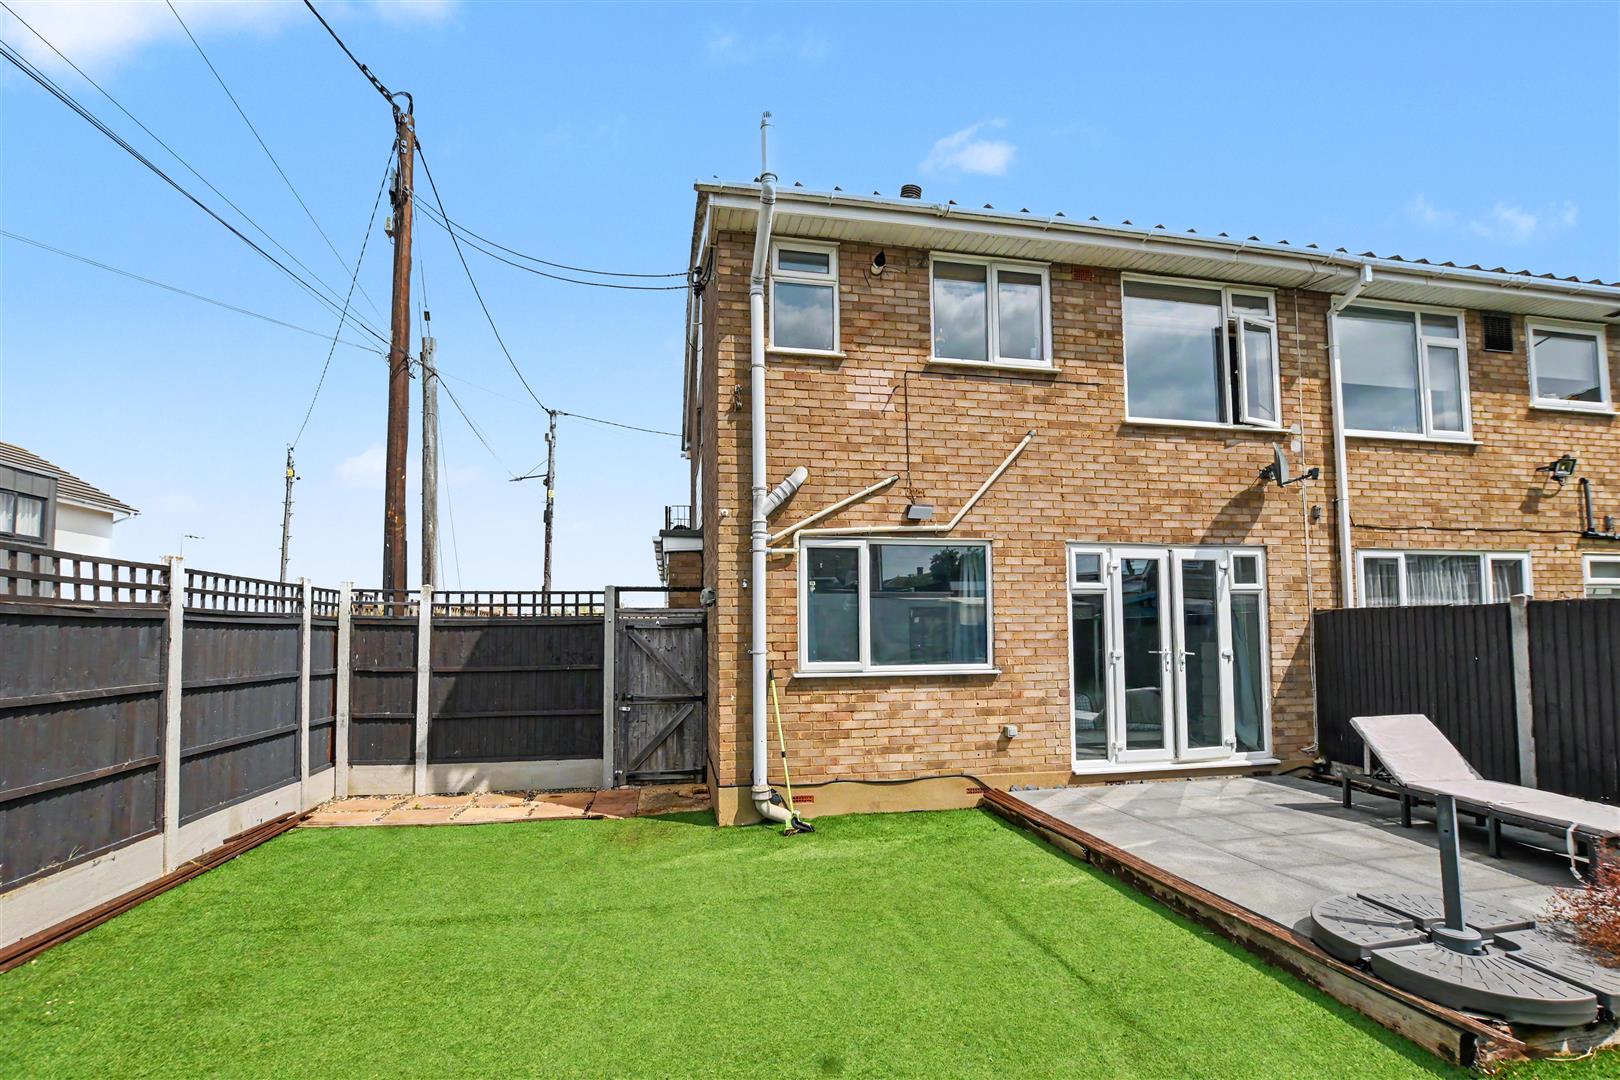
Externally, the property benefits from off-road parking to the front, an enclosed rear garden, a garage and additional parking to the rear.
Conveniently located close to local schools, shops, bus routes and amenities, this property offers excellent family accommodation in a popular residential setting.
Deposit: £1,650, protected with the Deposit Protection Service (DPS).
Richard Poyntz & Company are members of ARLA Propertymark.
IMPORTANT – VIEWINGS & APPLICATIONS
ALL ENQUIRIES AND APPLICATIONS MUST BE MADE ONLINE THROUGH RIGHTMOVE.
Please click 'Email Agent' or 'Request Details' and follow the online prompts to complete your enquiry and application.
Our lettings team will then review the information submitted and contact suitable applicants regarding viewing arrangements.
Features
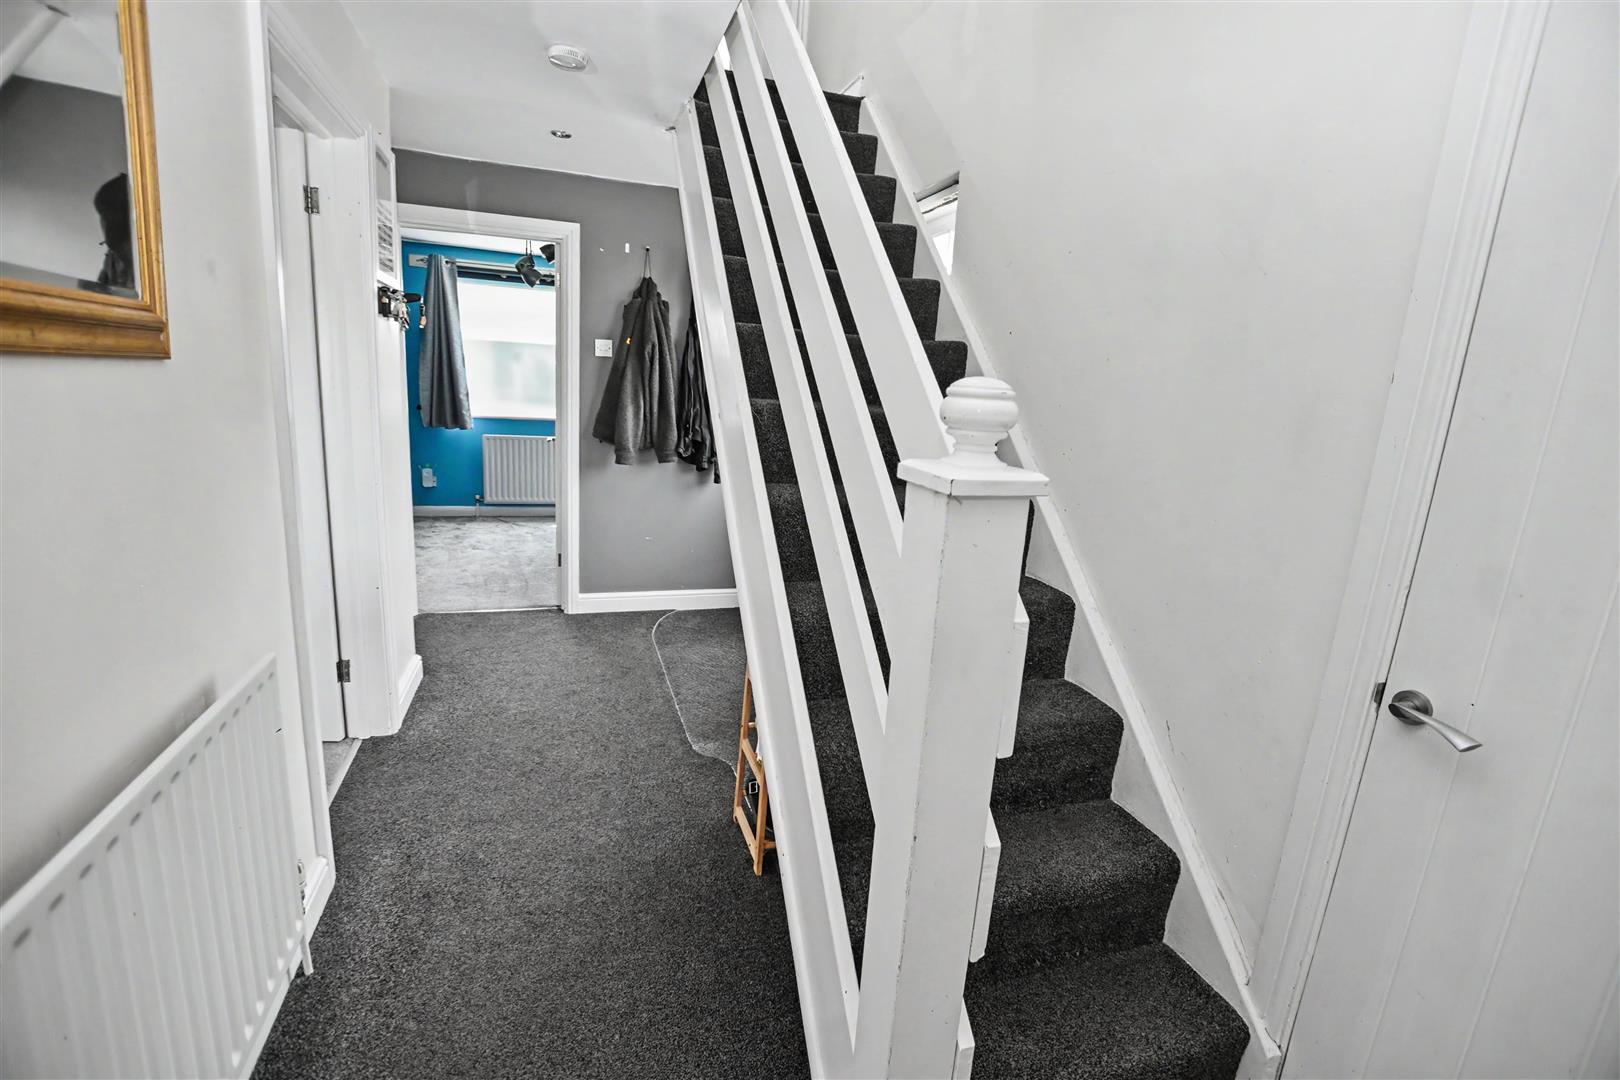
Double-glazed entrance door at the side into the hall with stairs connecting to the first floor, storage cupboard, and doors off to the bathroom and the three bedrooms, radiator.
Double-glazed French doors connecting to the balcony with adjacent double-glazed windows to either side, laminate flooring, coving to the ceiling with inset spotlights, a fireplace plus radiator, and access to the kitchen.
With white units and drawers at base level, space for domestic appliances, work surfaces with an inset stainless steel one-and-a-quarter drainer sink, tiling to splash backs, radiator, matching units at eye level, ample space for a dining room table, and two double-glazed windows to the rear elevation.
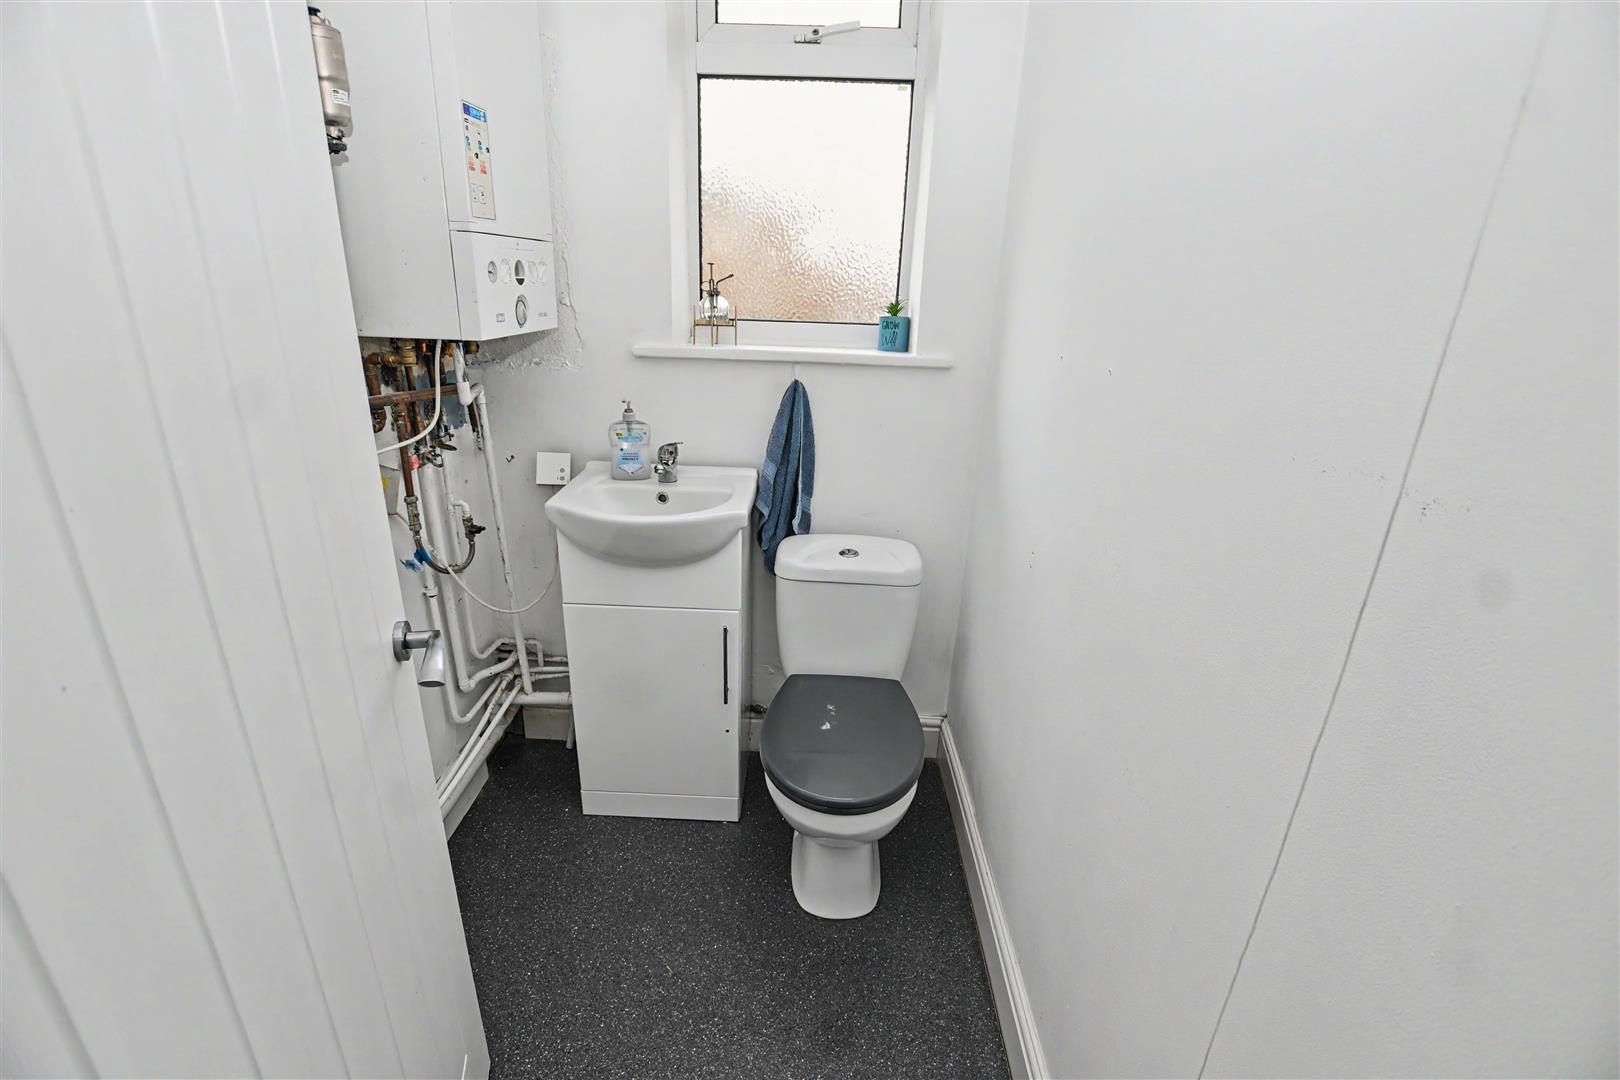
A small utility area/lobby with plumbing facilities for a washing machine, connecting to the cloakroom
This is off the lounge near the staircase, low level wc, wash hand basin, and wall-mounted gas-fired boiler
Double-glazed to the front elevation, radiator, flat plastered ceiling.
Double-glazed window to the rear elevation with French doors opening onto the garden, radiator.
A good-sized third bedroom, double-glazed window to the rear elevation, radiator, textured ceiling.
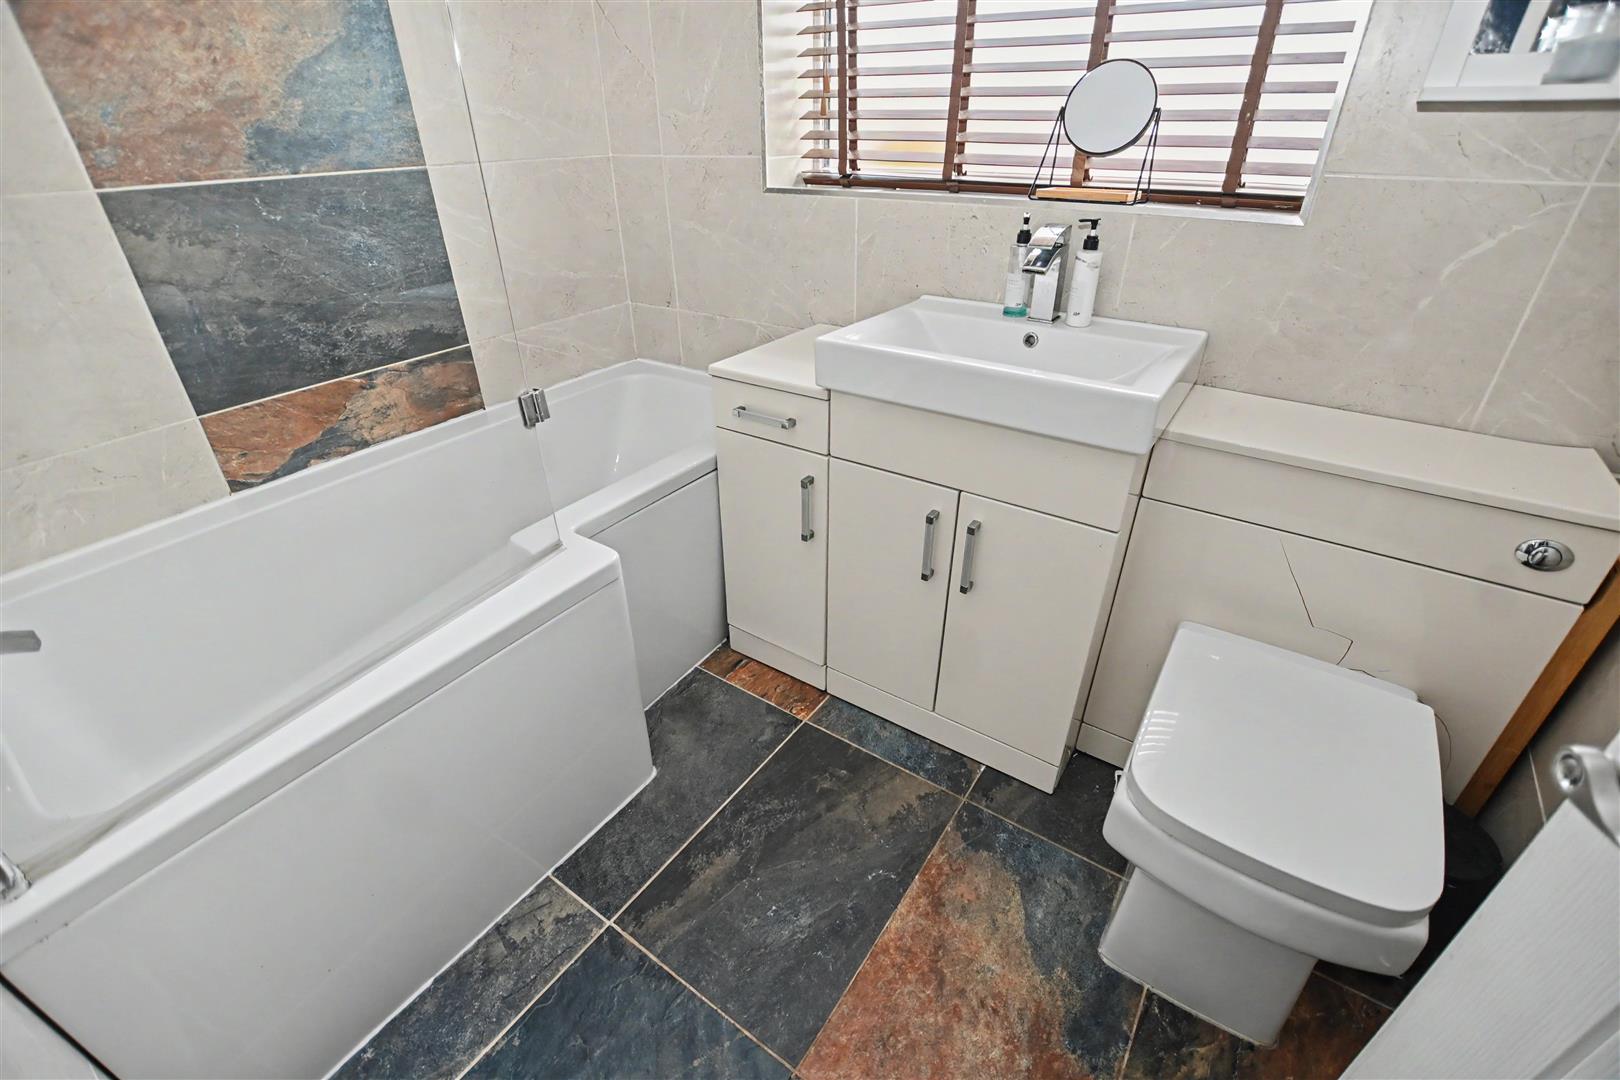
Modern three-piece suite with shaped panelled bath and shower screen, low level wc with push flush, vanity unit with inset white sink and chrome mixer taps, obscure double-glazed window to the front elevation.
Off-street parking with surrounding low-level fencing.
Average in size for this style of property, with patio areas and the remainder being mainly laid to lawn, access to the garage, and access to the front via a gate, plus garage
Floor Plan:
Continue your search for property for sale, explore homes to rent, or find out about Lionel Road new builds.
More current properties


£780,000
NO ONWARD CHAIN -Stunning Views- Kellington Road, Canvey Island
House - Detached · SS8 8EL
- 4 bedrooms
- 4 bathrooms