For Sale
£ 350,000
Spacious property - Northfalls Road, Canvey Island, Essex, SS8 7Q
SS8 7QG
- 3 Bedrooms
- 2 Bathrooms
- House - Semi-Detached
Description
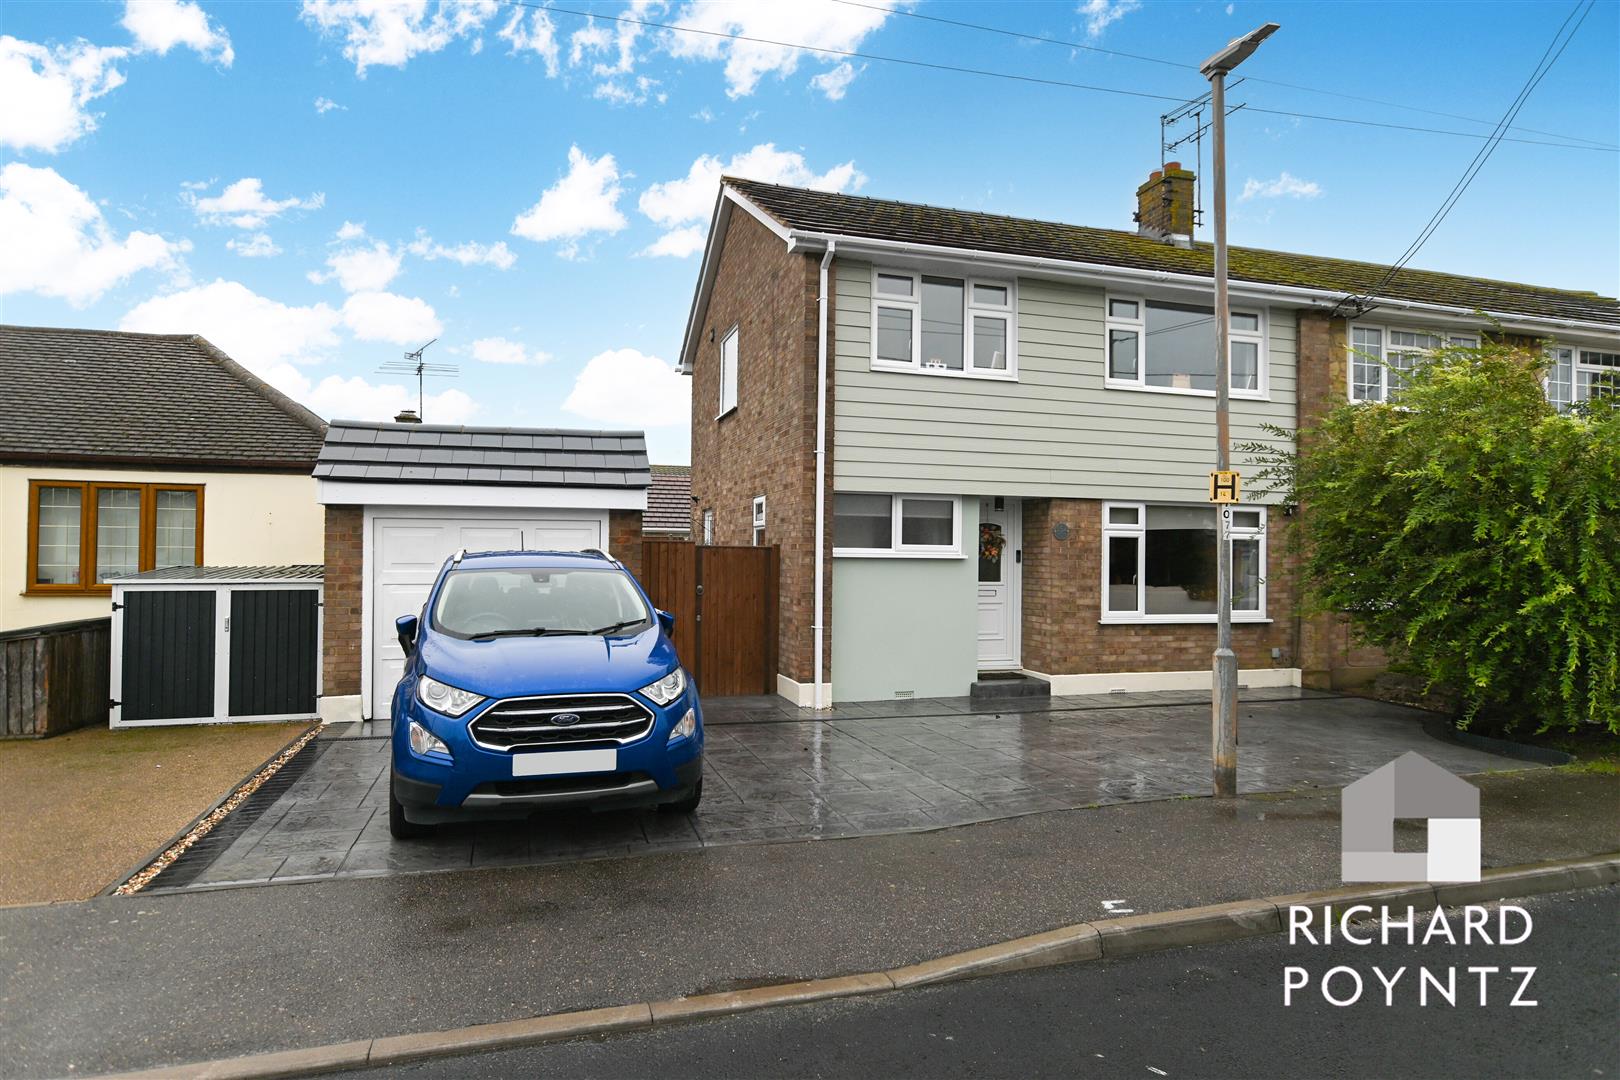
This property is a true gem, offering a deceptively spacious layout that is perfect for families or those seeking extra room to breathe.
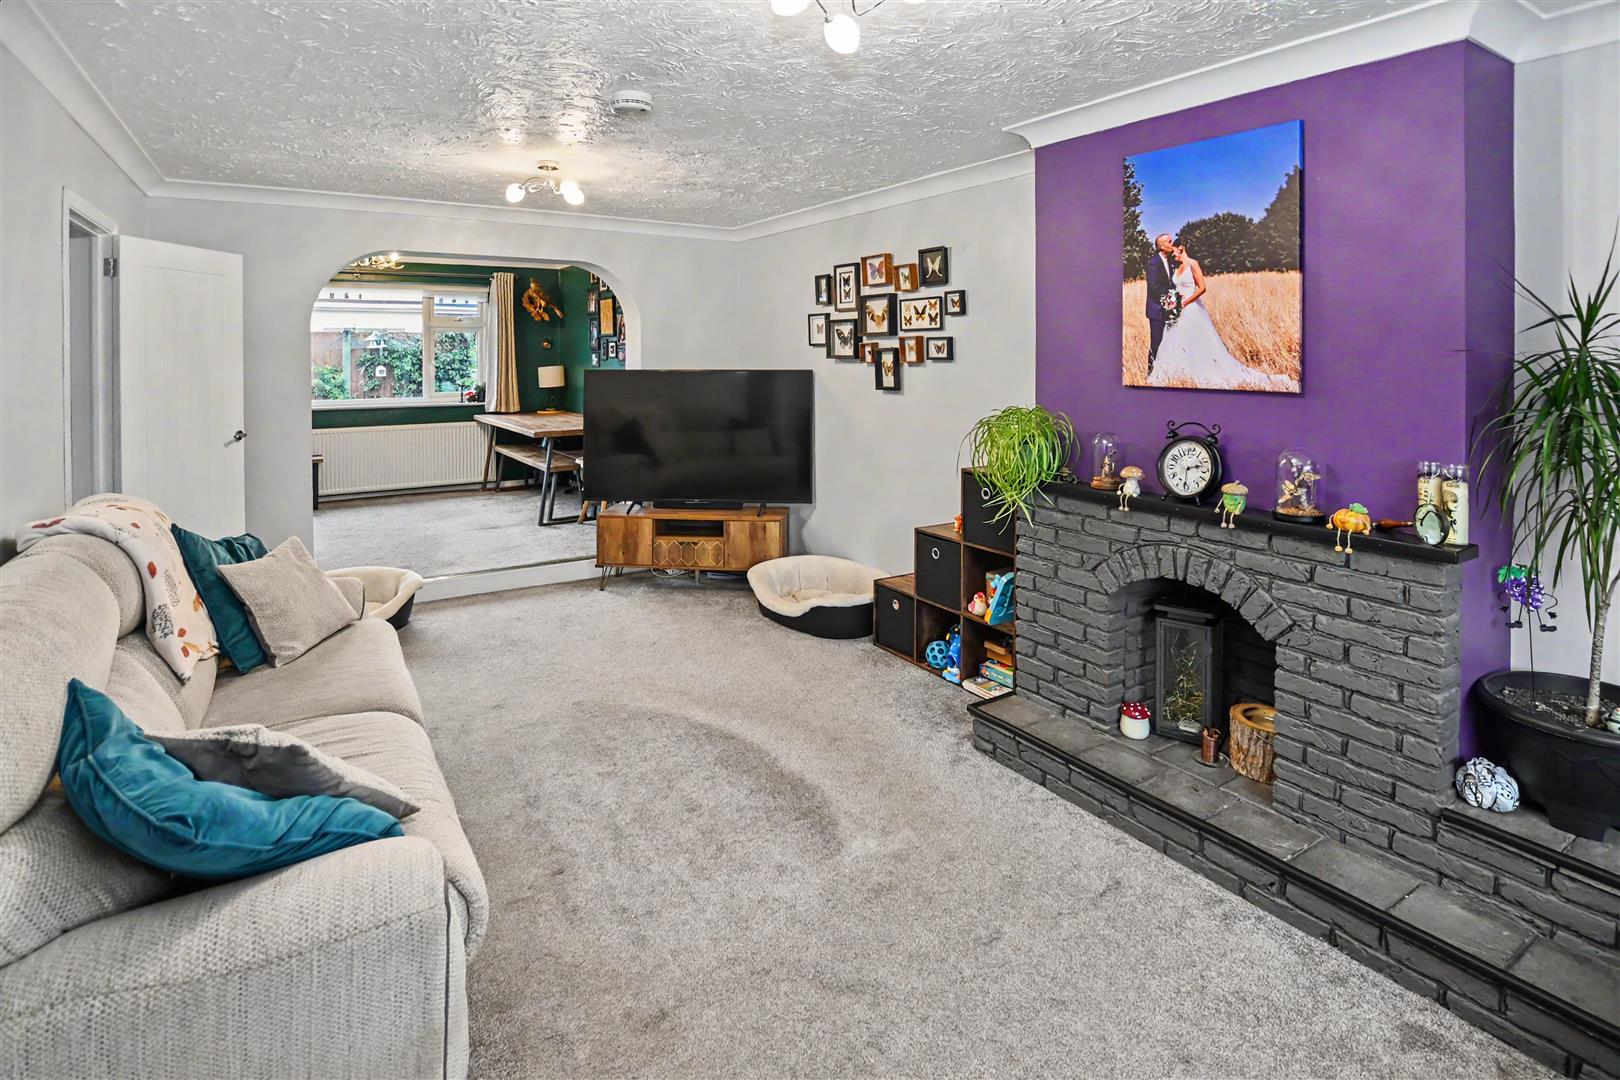
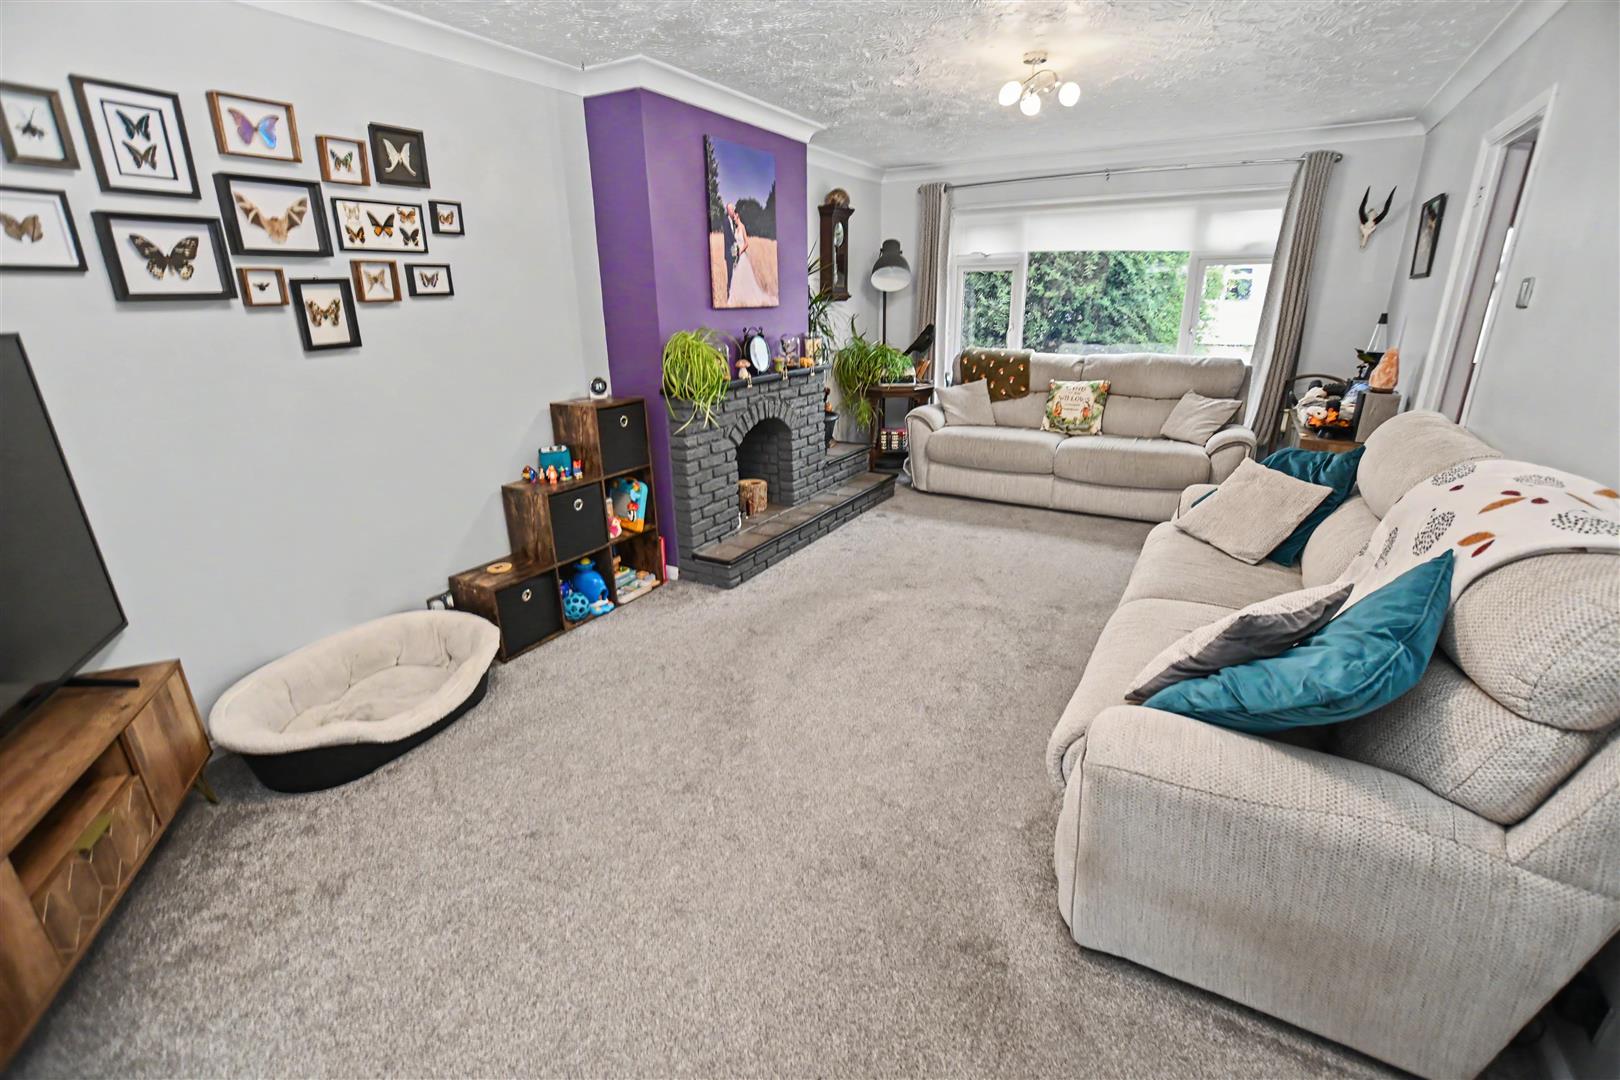
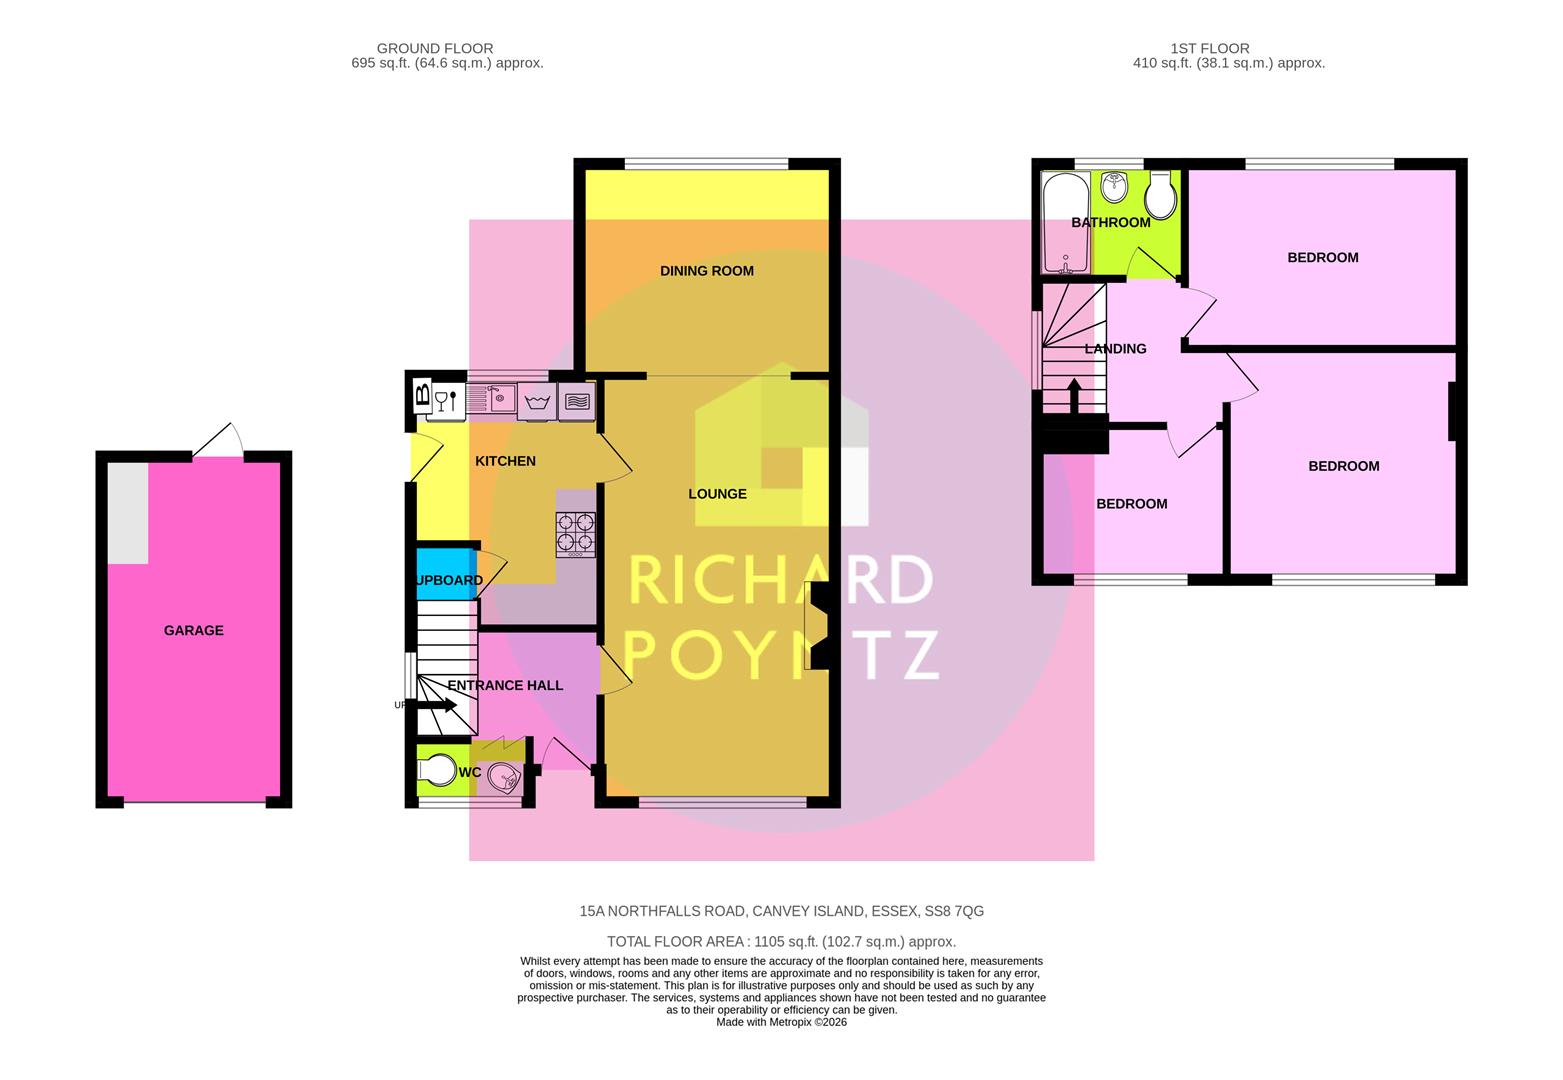
As you enter, you will find a welcoming lounge at the front of the house, which flows seamlessly into an open-plan dining room. This design creates a warm and inviting atmosphere, ideal for entertaining guests or enjoying family meals. The fitted kitchen is well-equipped, providing ample space for culinary creations and everyday living.
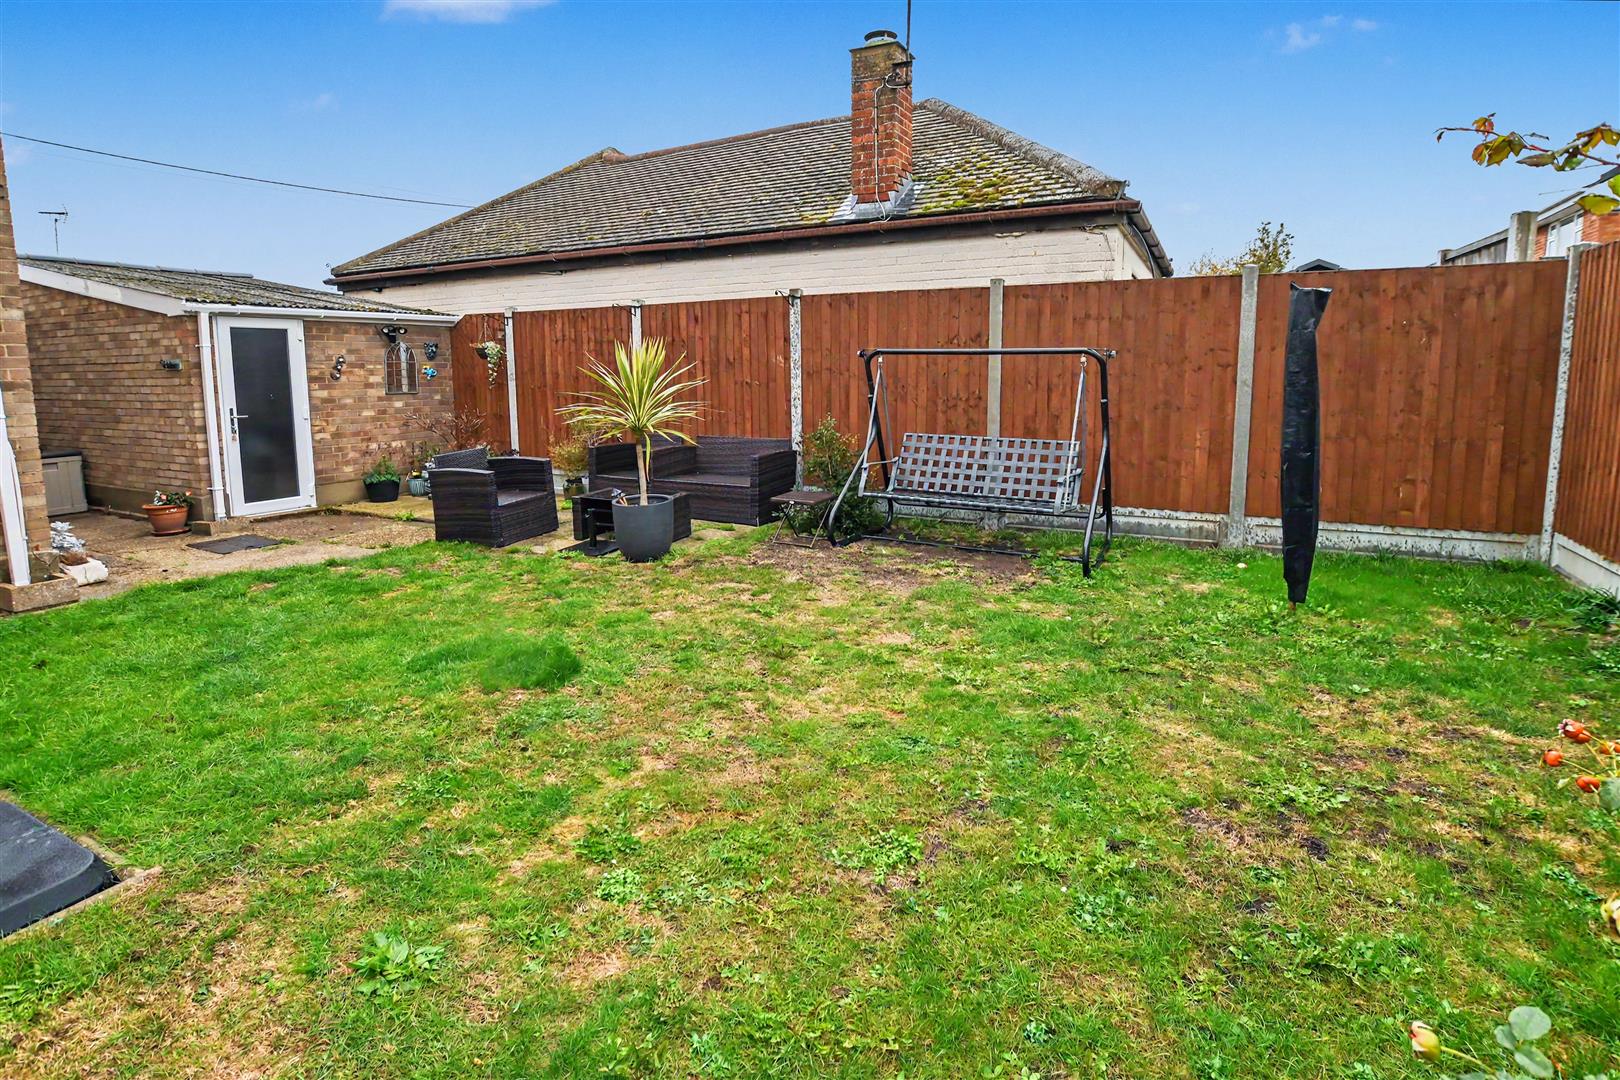
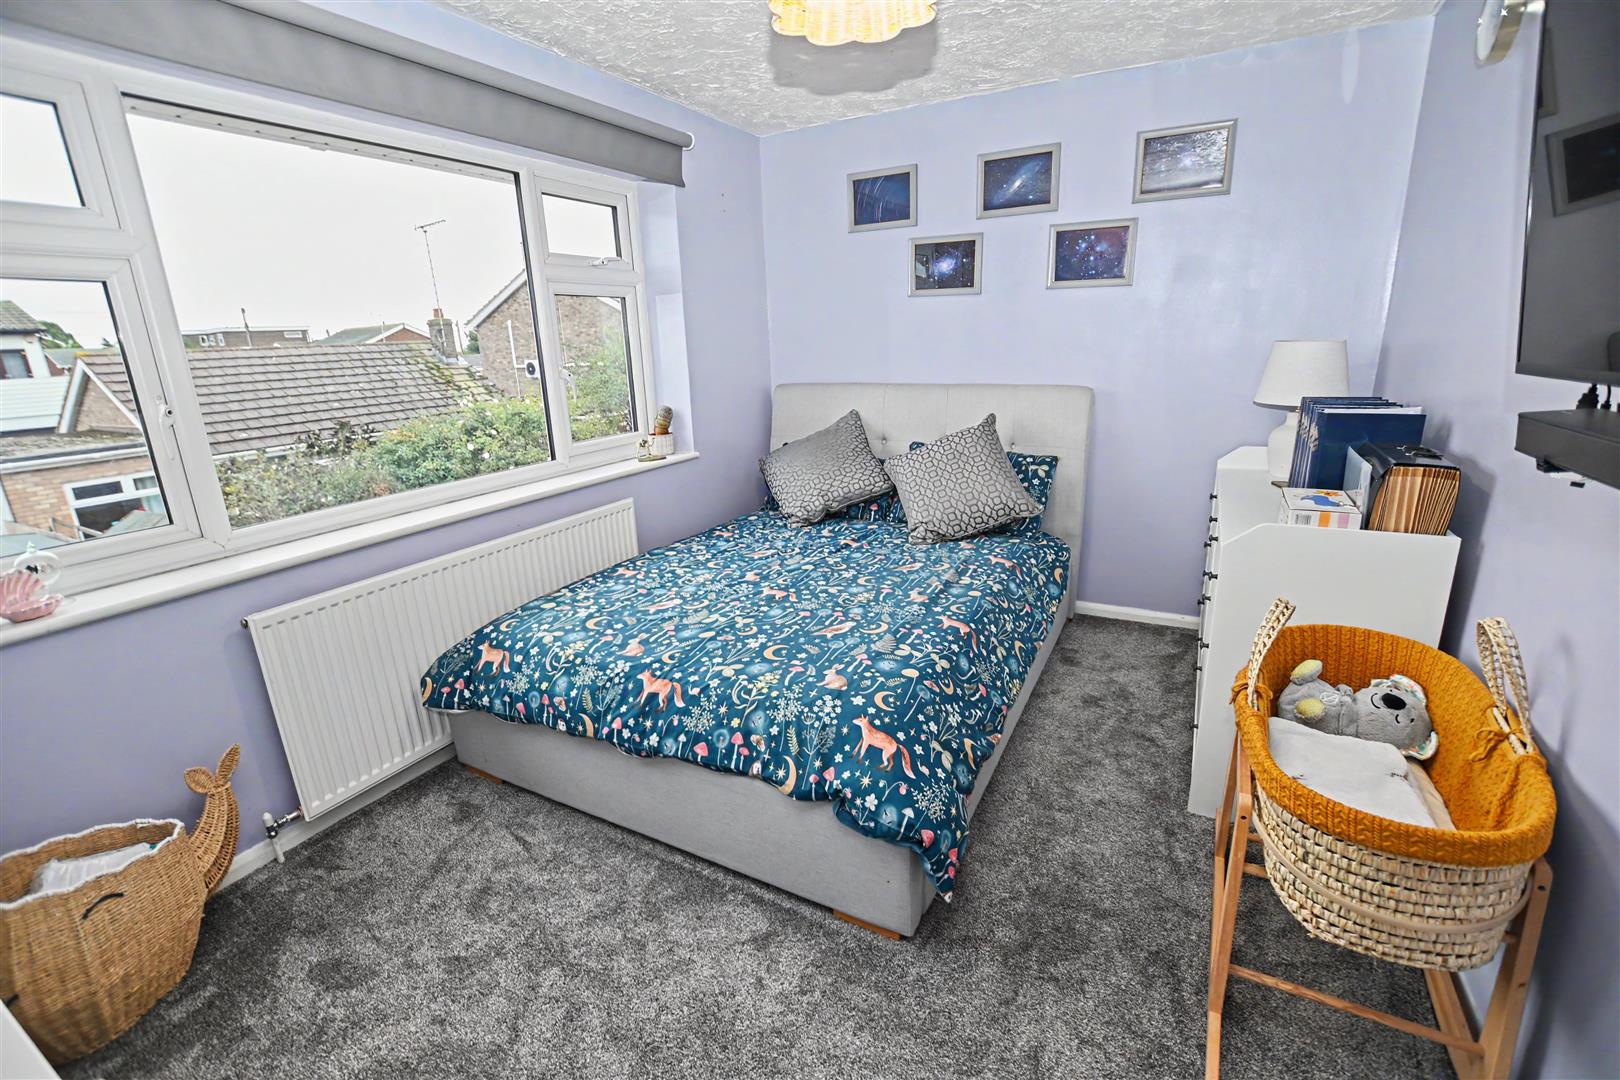
The property boasts three good-sized bedrooms, ensuring that everyone has their own comfortable space. The modern cloakroom on the ground floor adds convenience, while the first-floor bathroom is designed with both style and functionality in mind. Externally there is a detached Garage and goodsized Garden to enjoy.
Situated in a pleasant neighbourhood with infant and junior school and local shops and bus routes close by, this home offers a perfect blend of comfort and practicality. With its generous living spaces and thoughtful layout, it is an excellent choice for those looking to settle in Canvey Island. Don't miss the opportunity to make this delightful house your new home.
Features
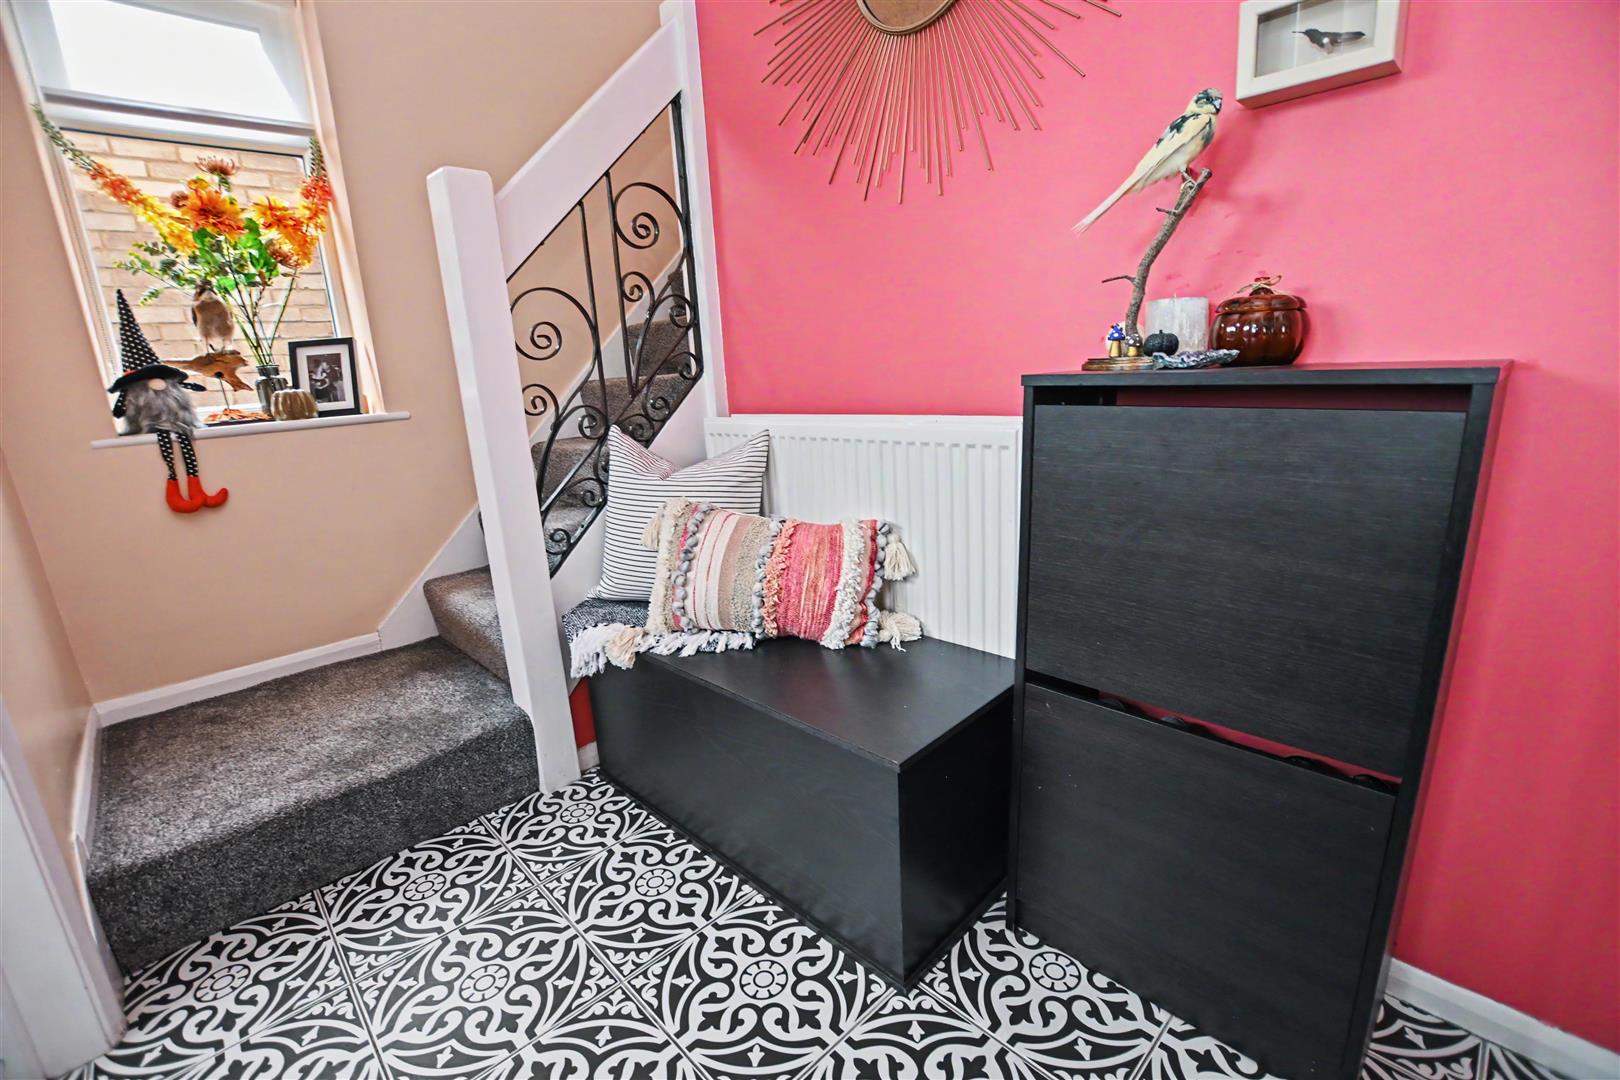
The property is approached via a central UPVC entrance door with an obscure double-glazed panel leading to the entrance hall with an attractive tiled floor, radiator, stairs to one side providing access to the first floor, further UPVC double-glazed window to the side, panelled doors leading to the accommodation
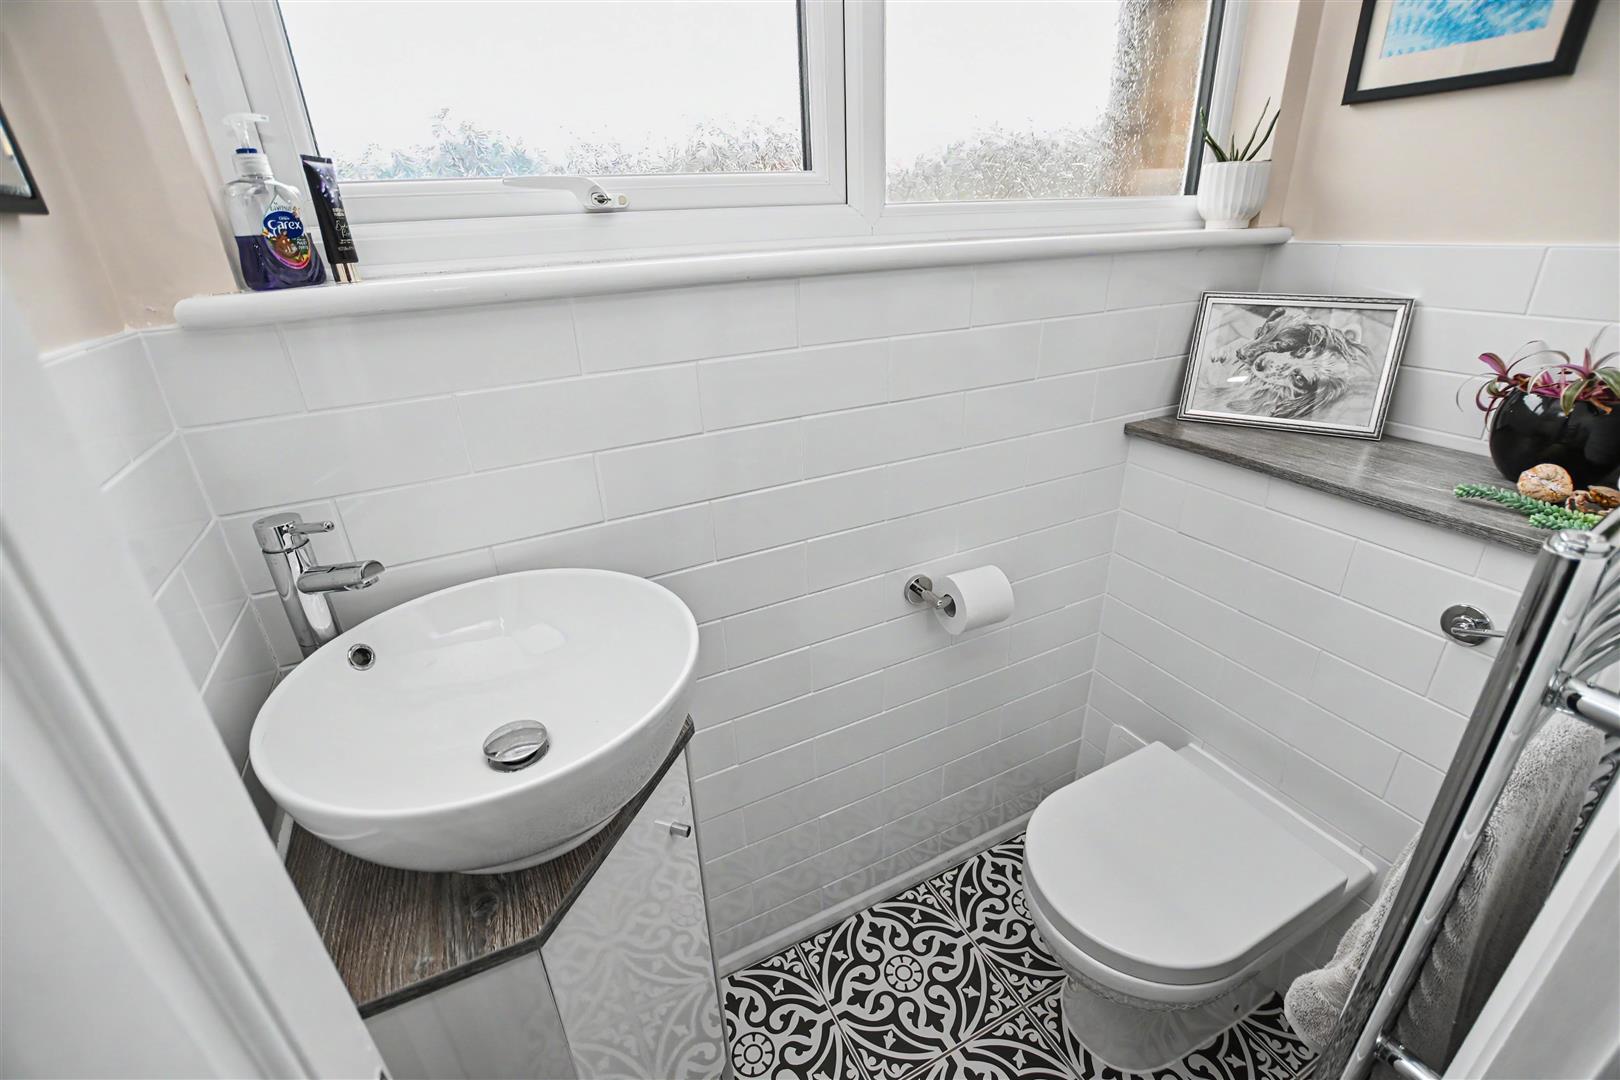
With matching floor tiles continued from the hall with an obscured double-glazed window to the front elevation, suite comprising low-level WC, bowl-style sink with vanity unit below, chrome heated towel rail, three-quarter tiling to the walls, flat plastered ceiling.
UPVC double-glazed window to the front elevation, brick-built fireplace to one side, TV and power points, radiator, coving to ceiling, step up to open plan dining room
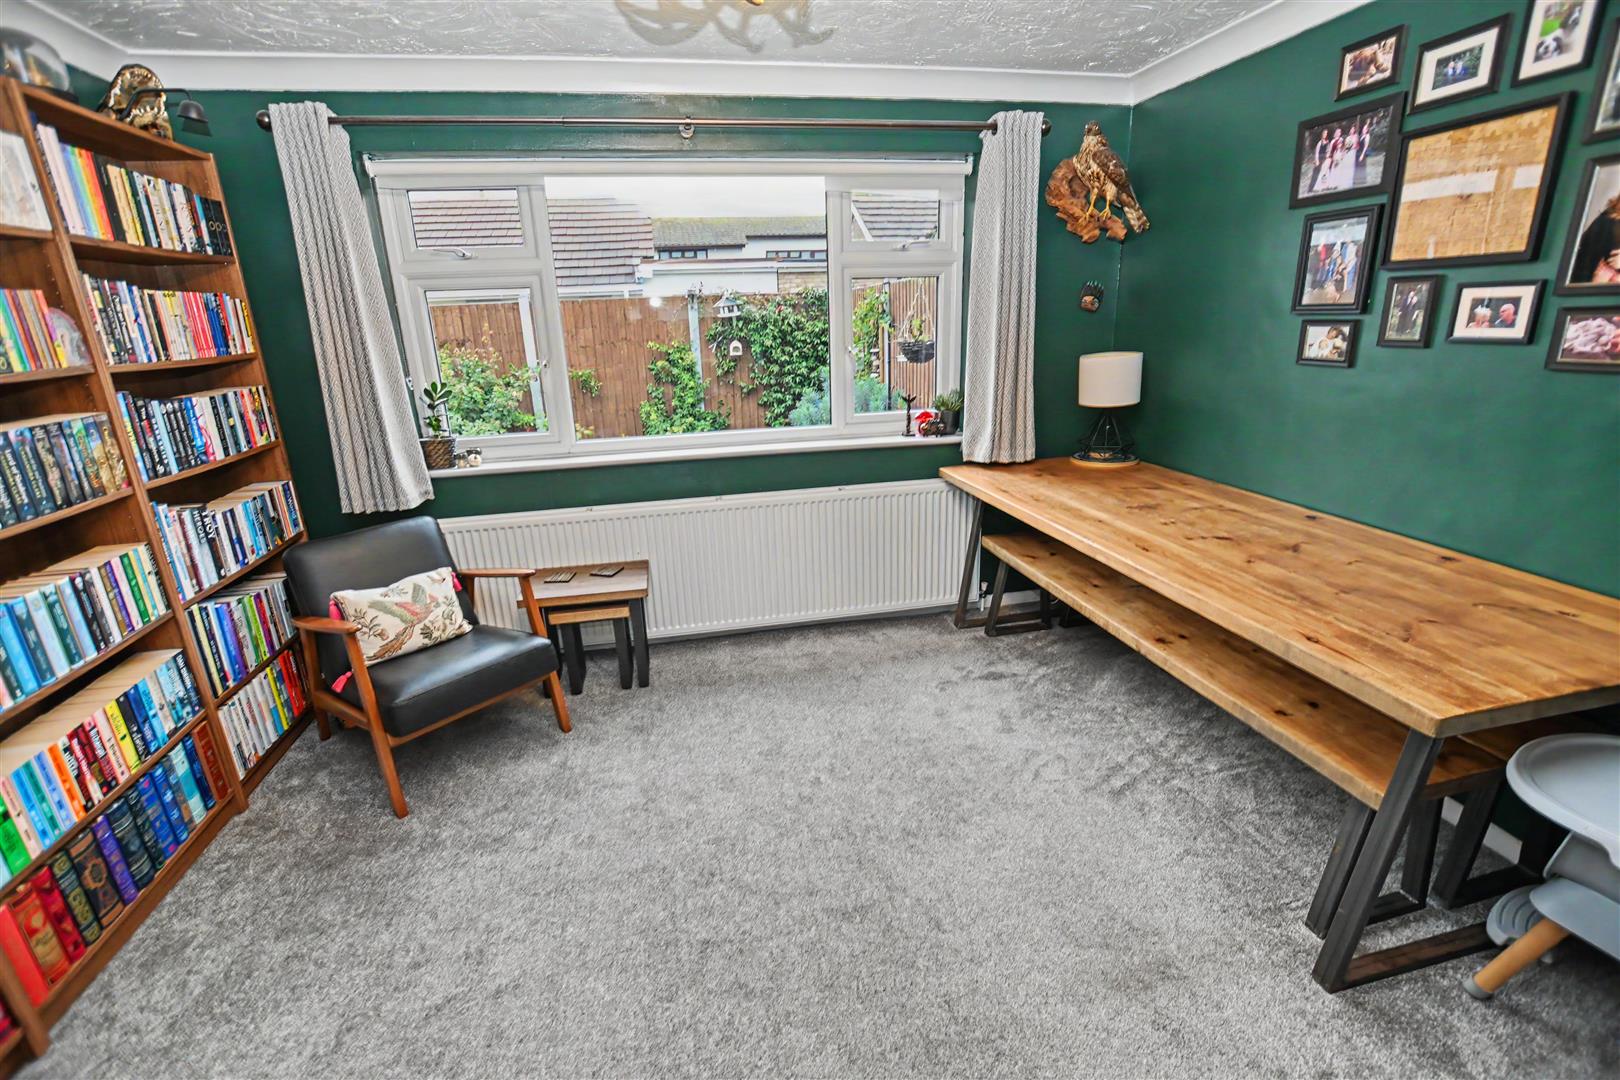
UPVC double-glazed window to the rear elevation, radiator, power points, ample space for dining room table and chairs.
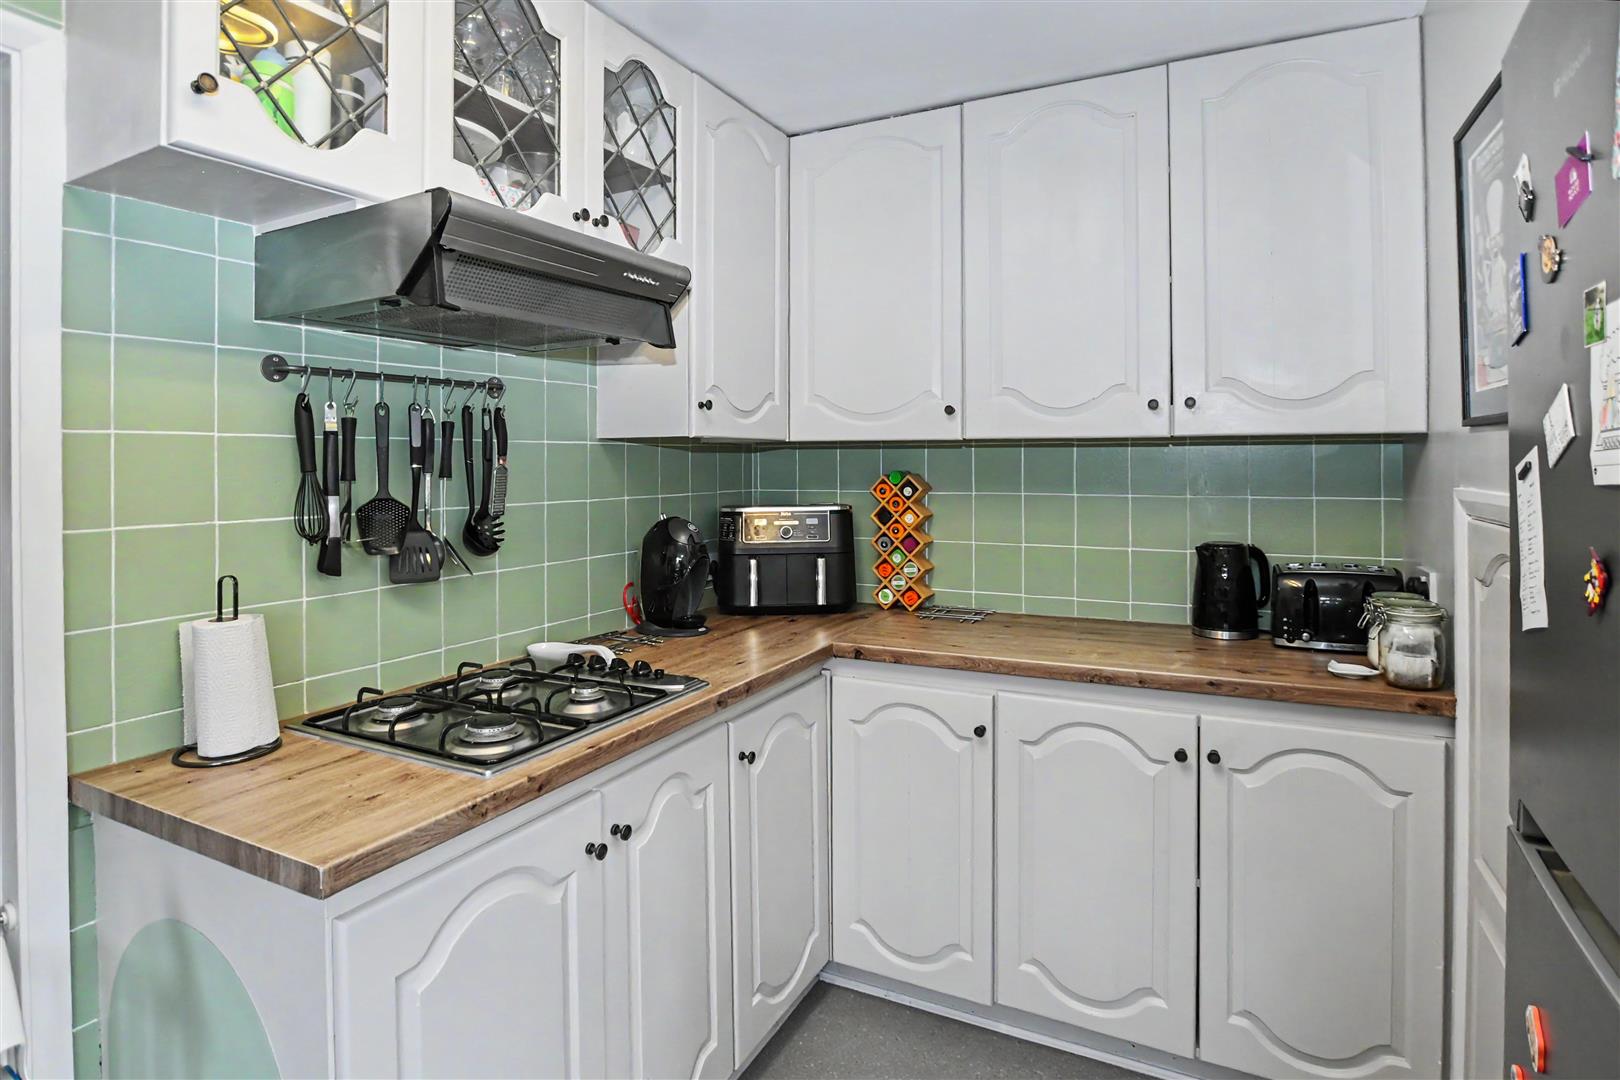
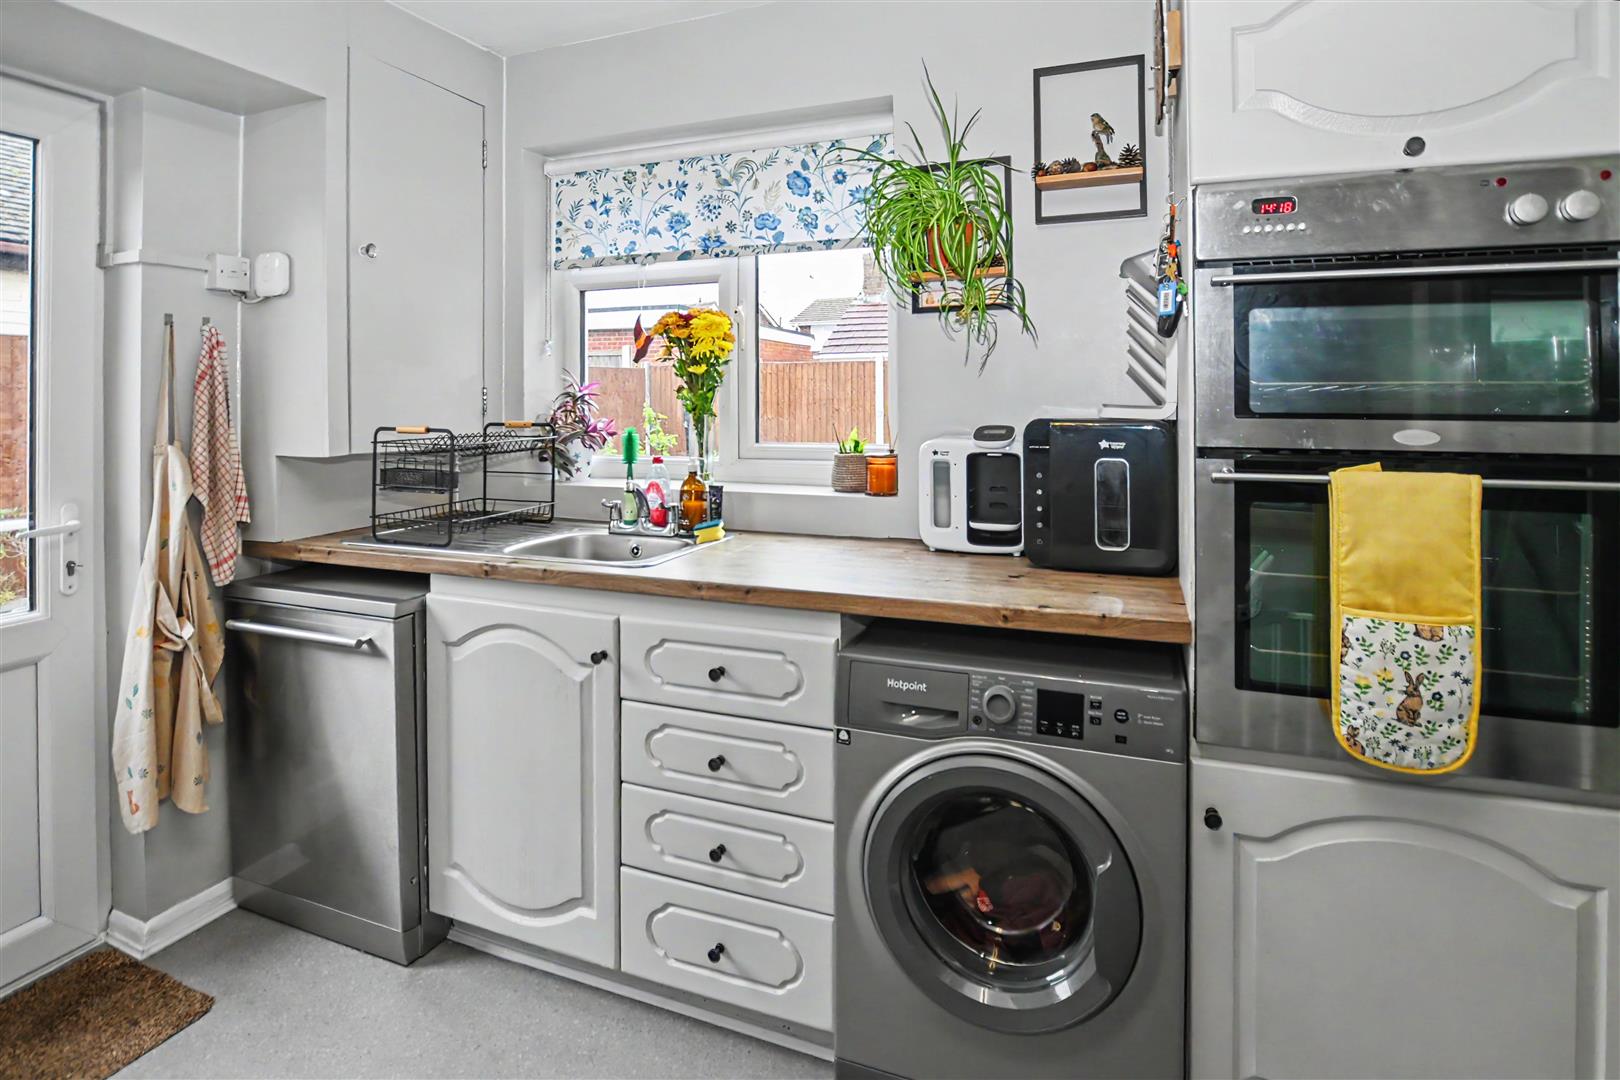
'L' shaped and with UPVC double glazed window overlooking the rear garden and half UPVC double glazed door providing access to the side, stainless steel sink unit inset to a range of rolled edge work surfaces to three sides with light finished units at base and eye level, four ring gas hob with fitted extractor over and adjacent double oven to remain, plumbing and space for washing machine and dishwasher, recess space for fridge freezer, door to understairs storage cupboard, wall mounted concealed boiler.
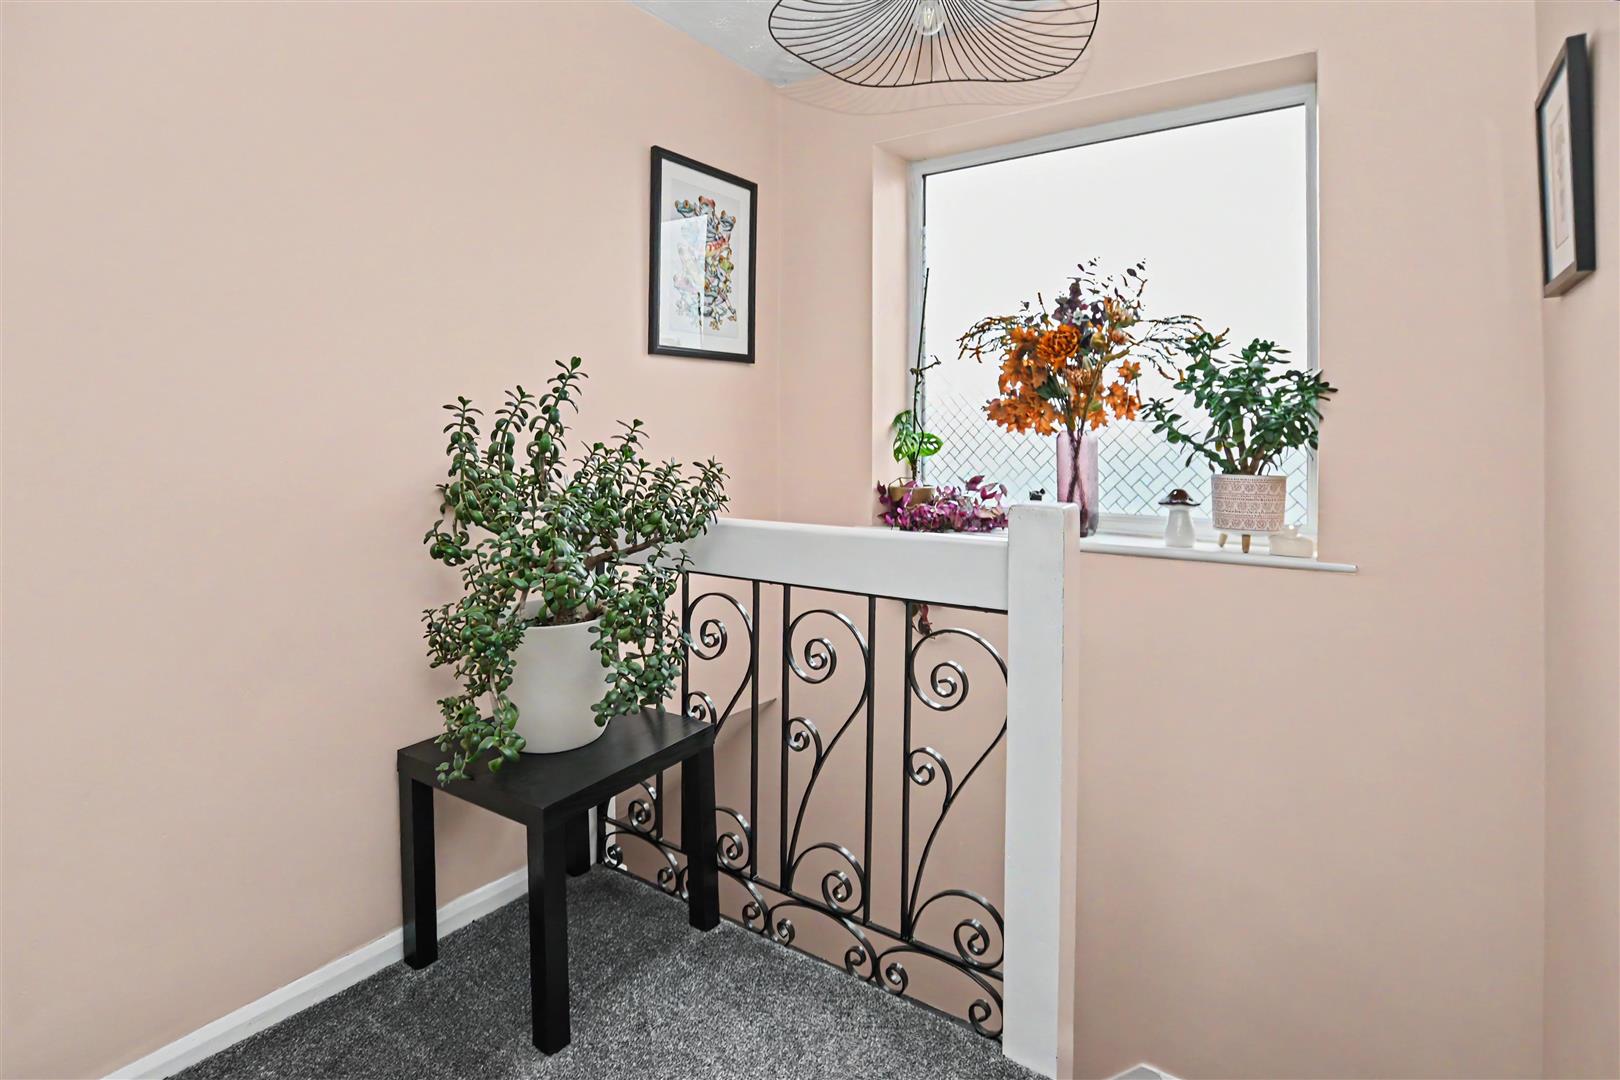
UPVC double-glazed window to the side elevation, power points, access to loft via hatch and ladder, we are also advised the loft is fully boarded and carpeted with panelled doors leading to the accommodation.
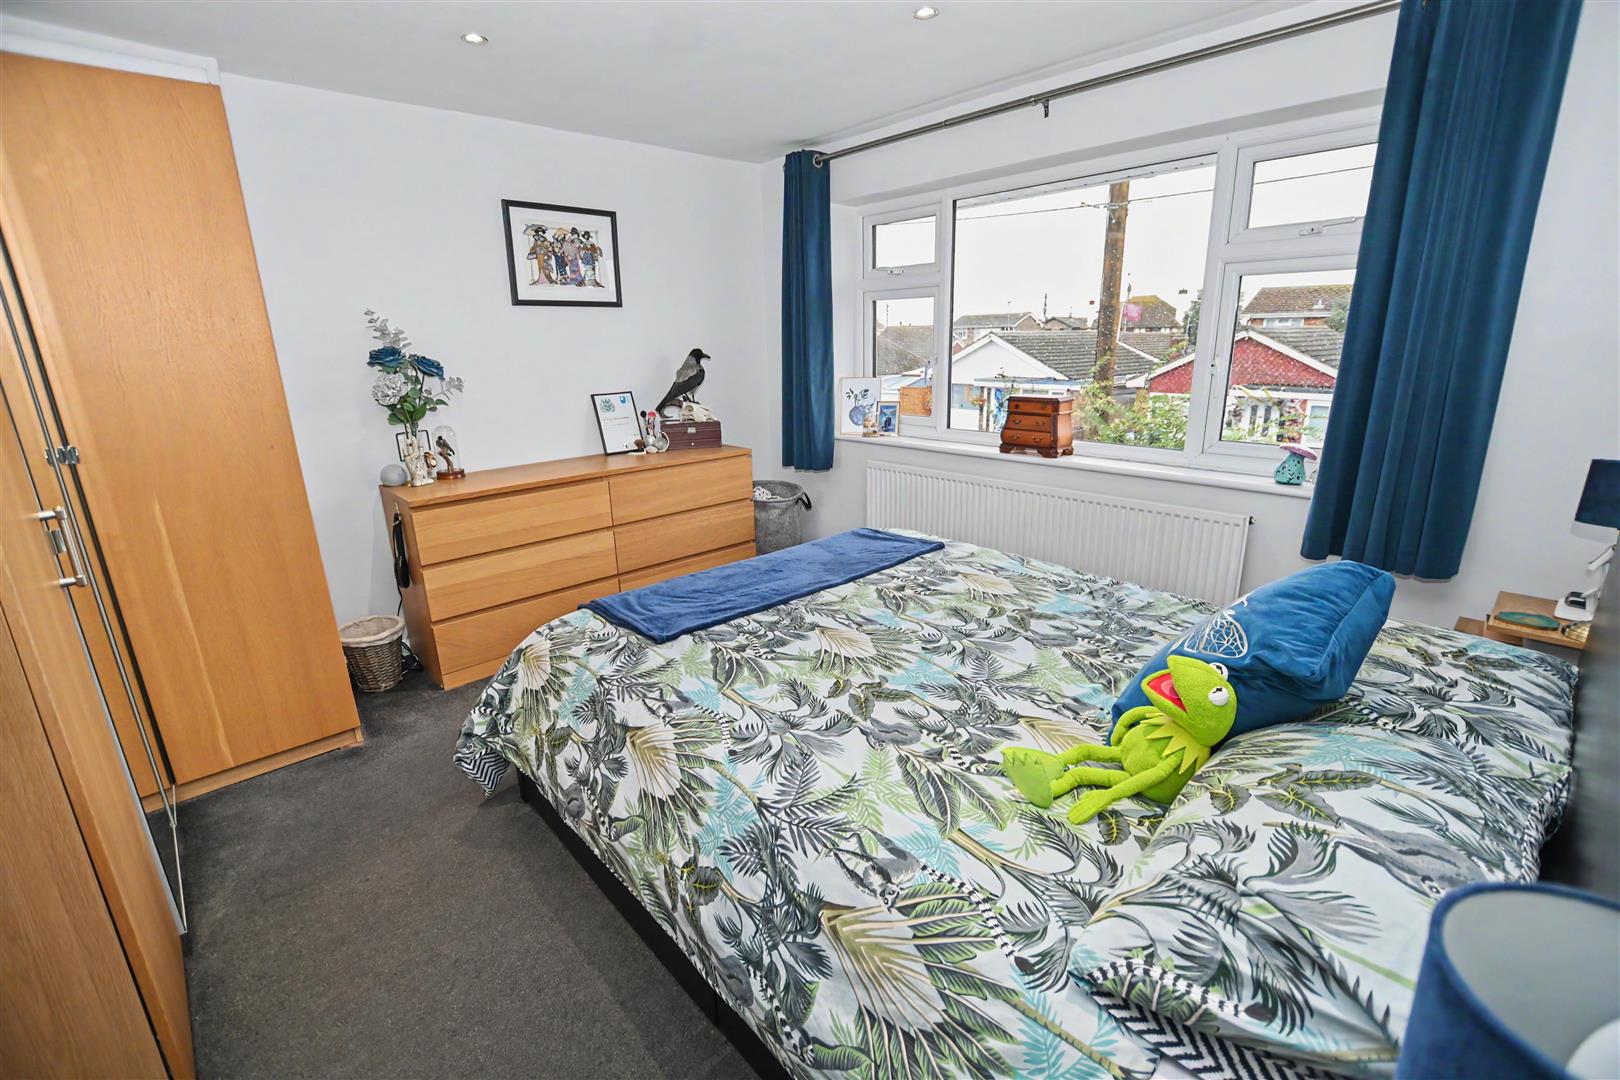
UPVC double-glazed window to the rear elevation, radiator, power points.
UPVC double-glazed window to the front elevation, radiator, power points, flat plastered ceiling with downlighting.
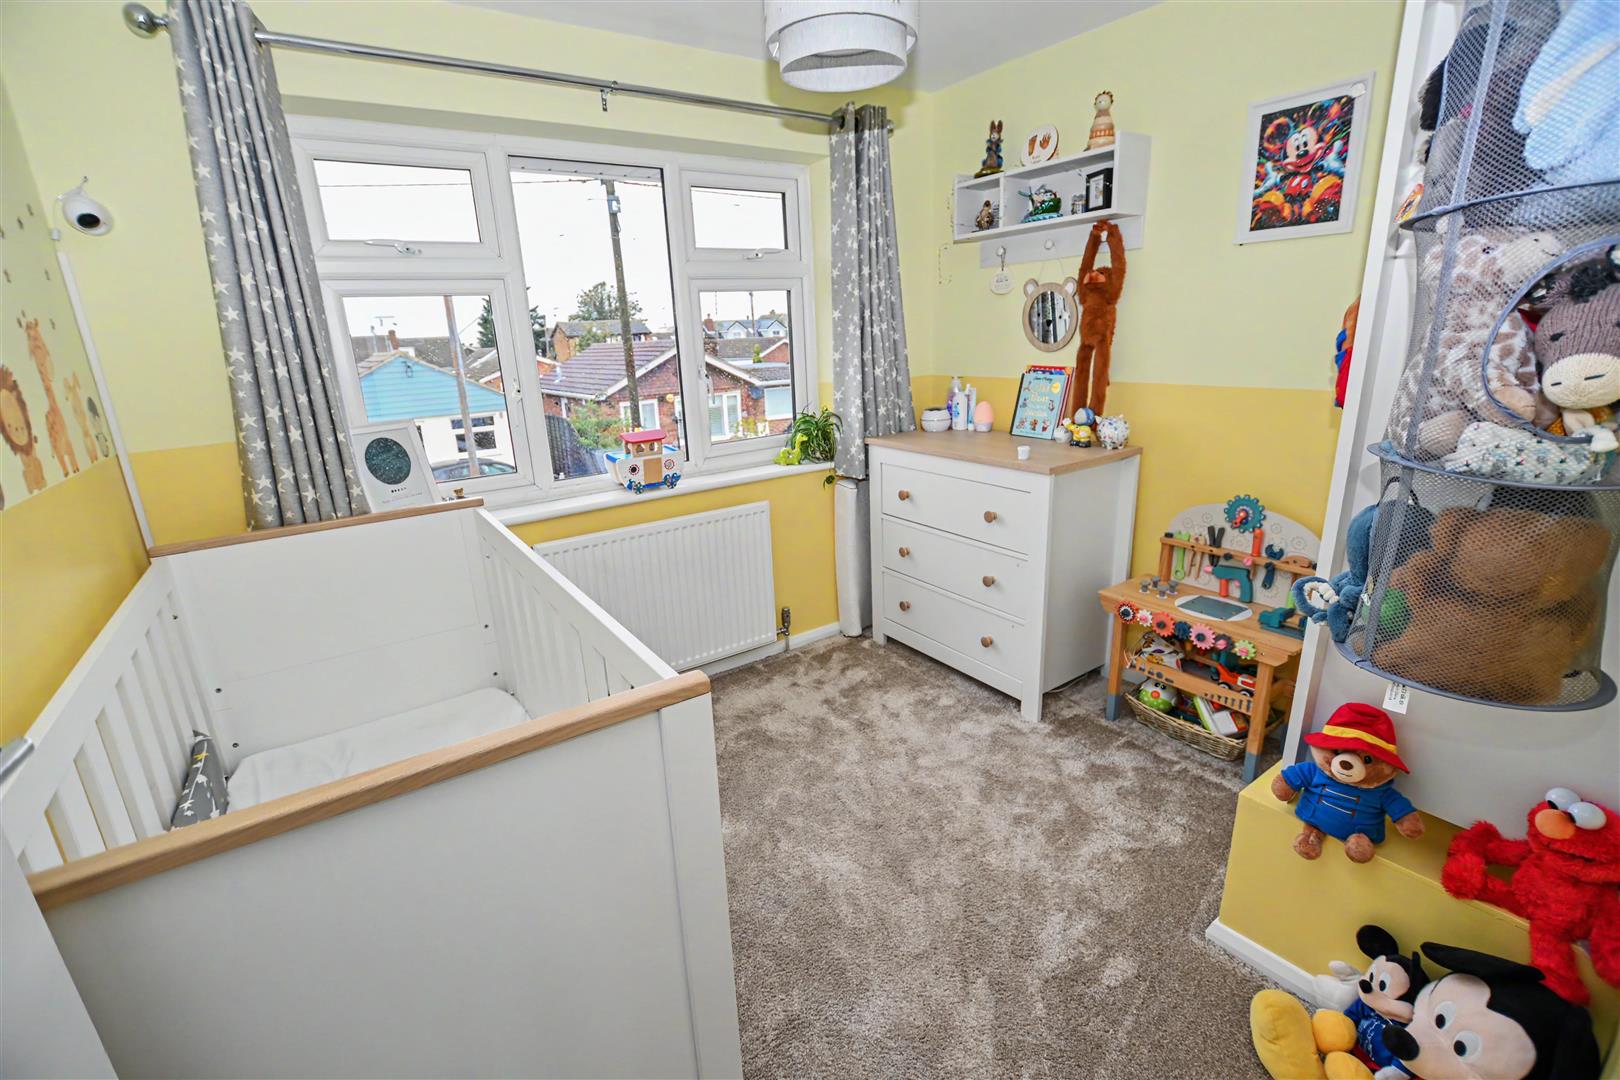
UPVC double-glazed window to the front elevation, radiator, power points, flat plastered ceiling.
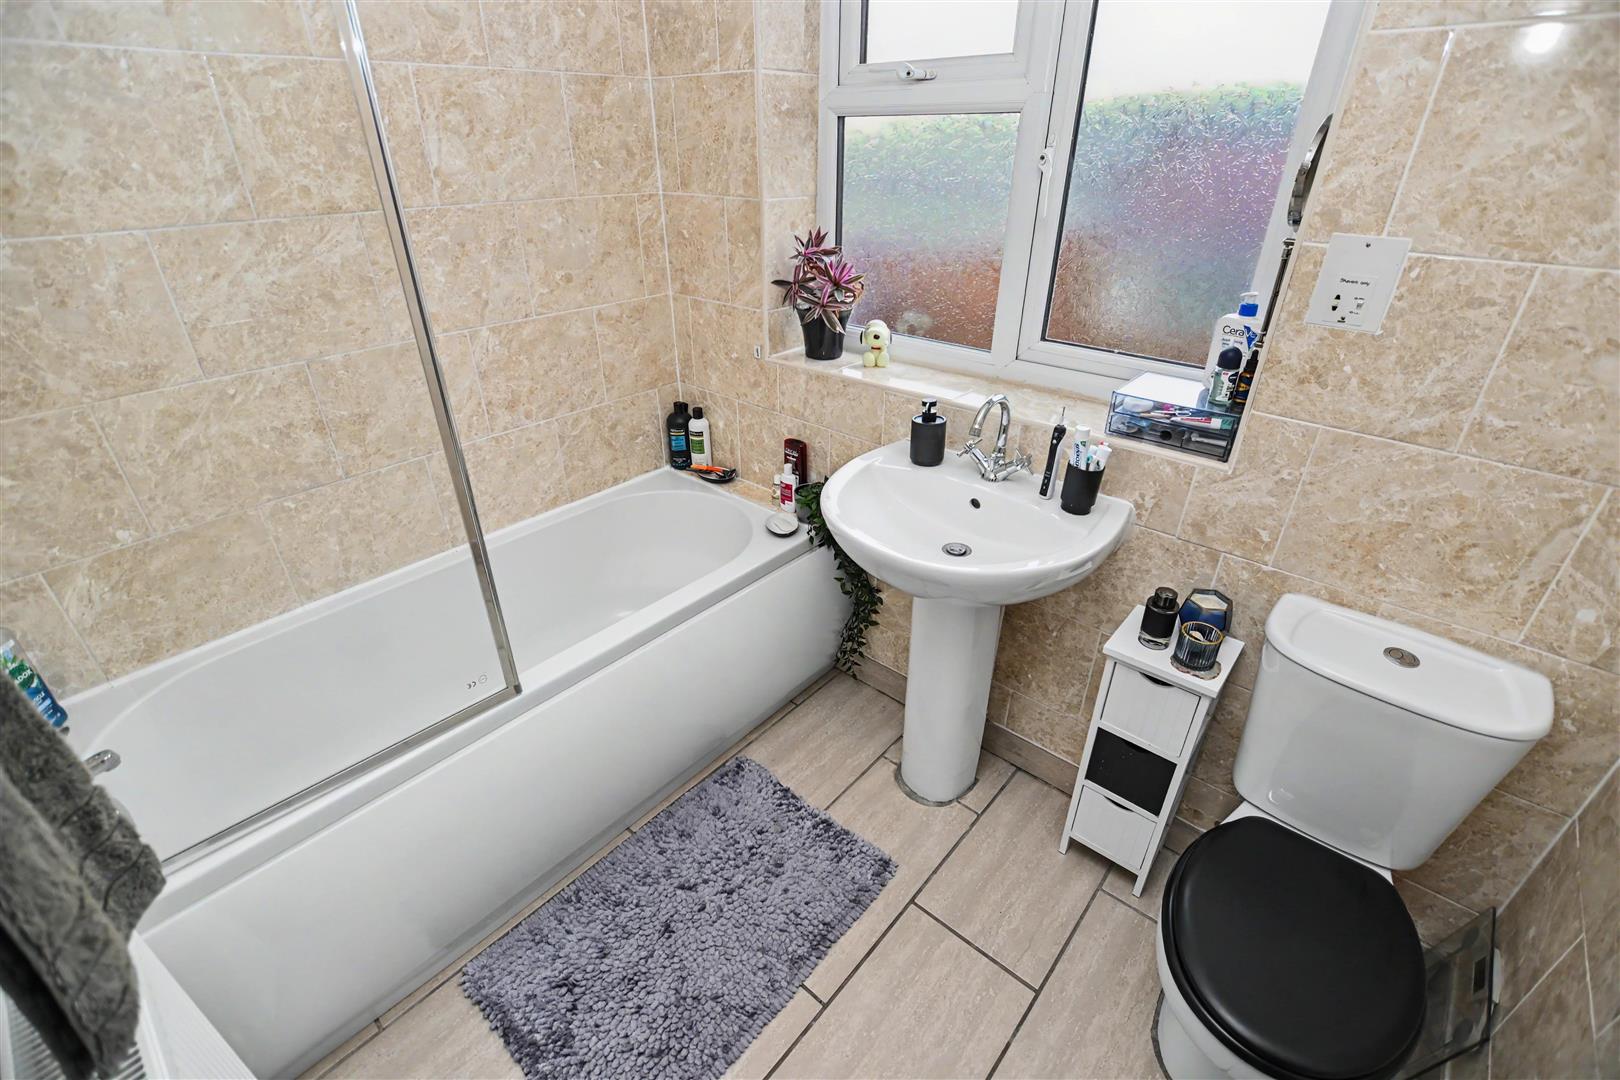
Obscured double-glazed window to the rear elevation, suite comprising low-level push-flush WC, pedestal wash hand basin, panelled bath with shower mixer taps and screen, radiator, ceramic tiling to the walls and floor, shaver point, extractor fan and flat plastered ceiling.
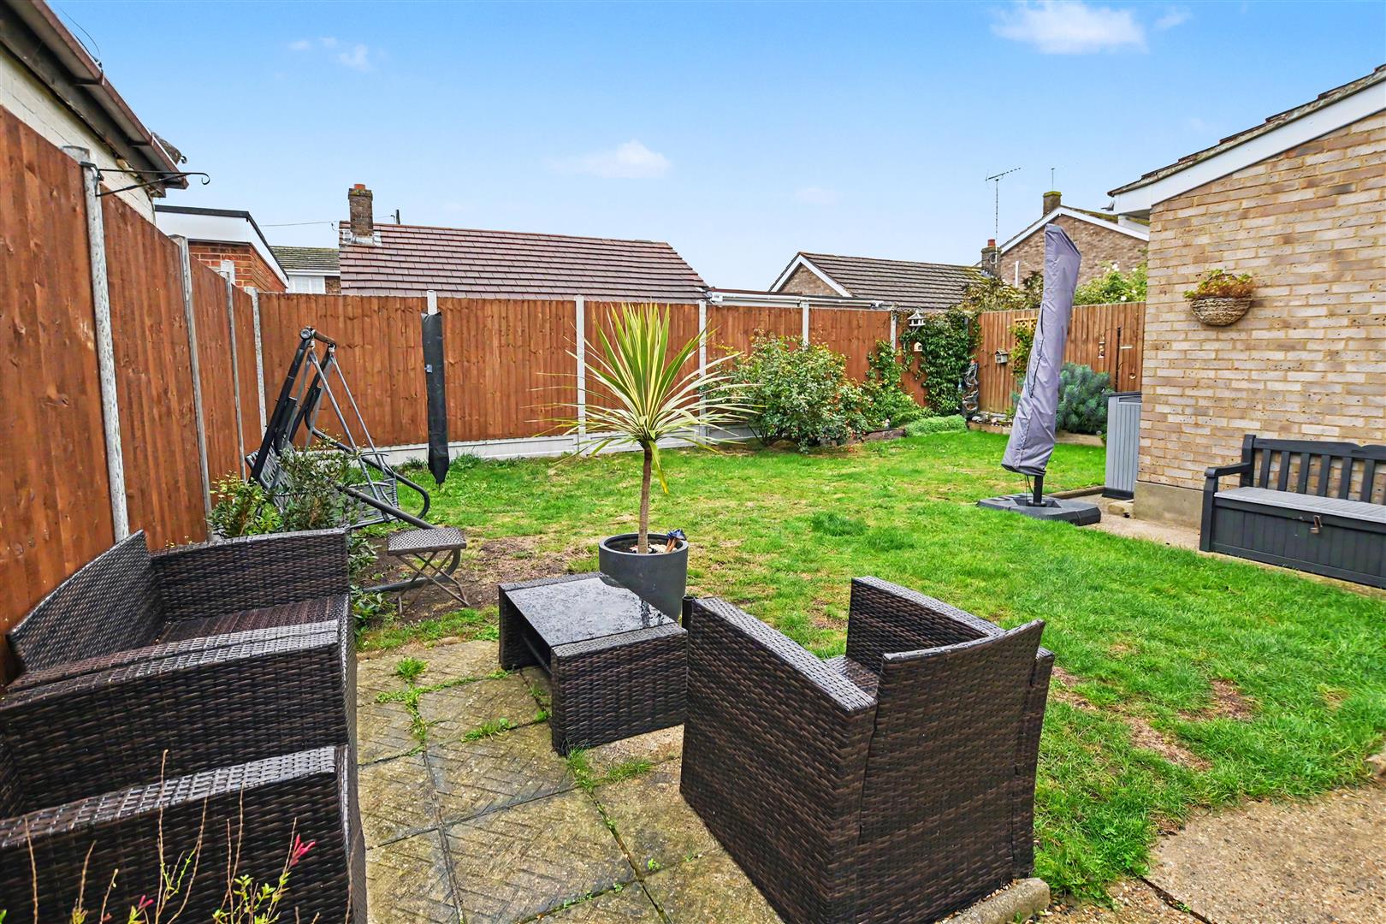
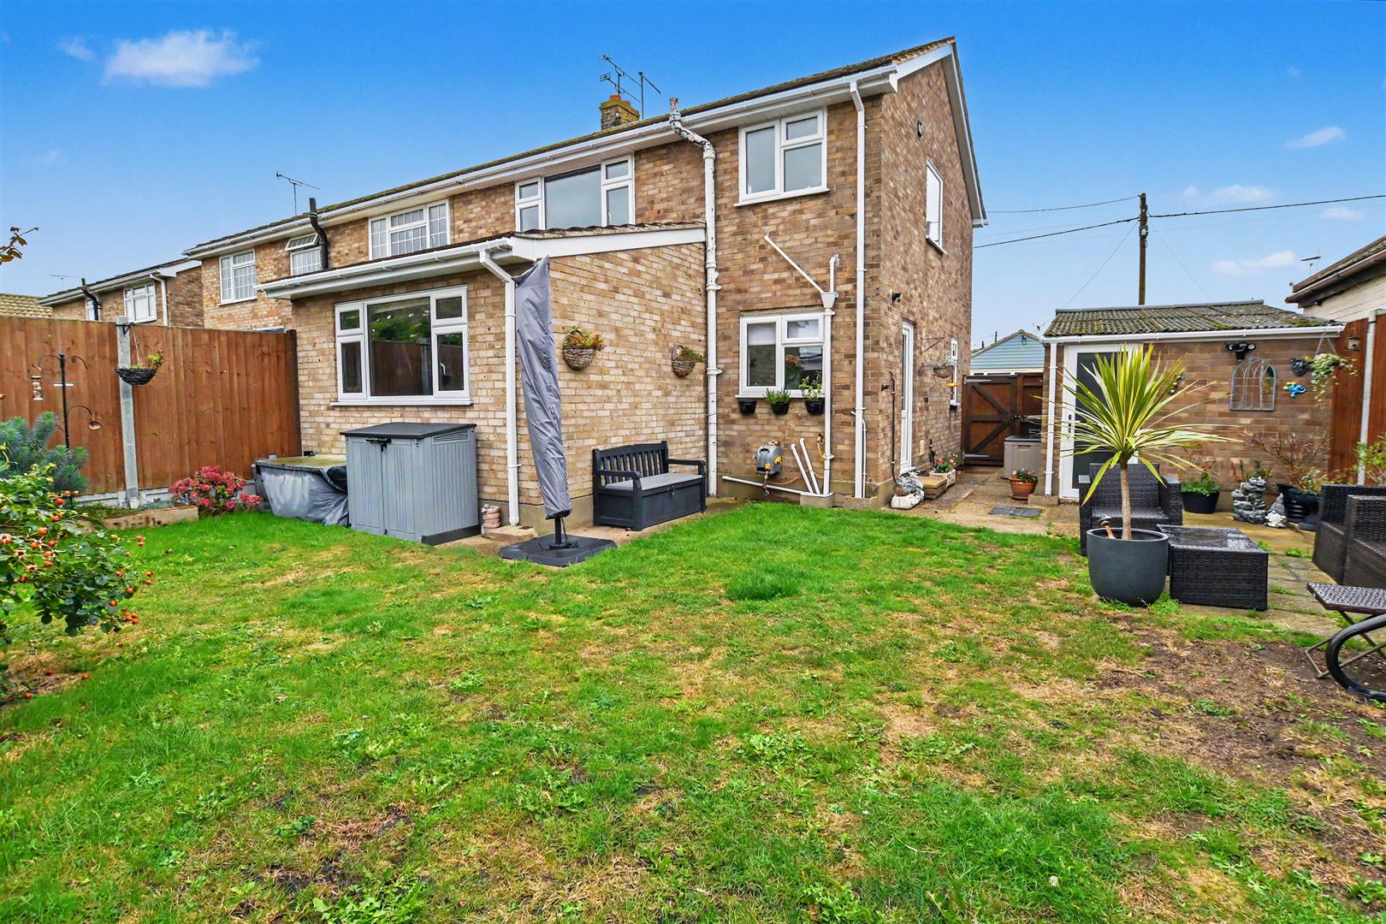
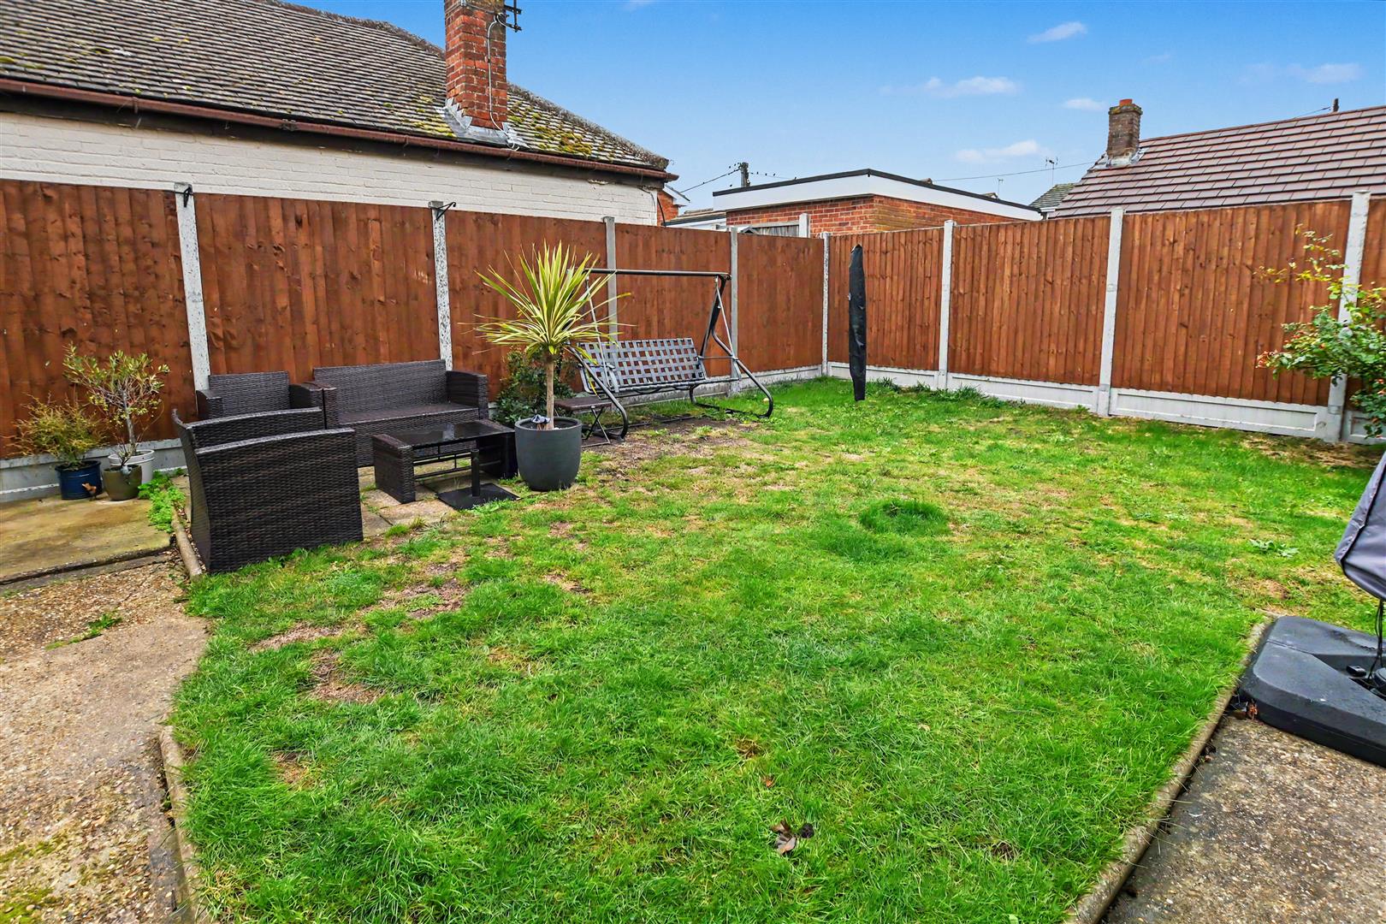
To the rear of the property extends a mainly lawned garden with fencing to boundaries and established shrubbery, concrete pathways and patio seating area, external tap and power, side gate providing access to the front, UPVC double-glazed personal door leading to the garage.
With power and light connected, and an up-and-over door, work surfaces with spaces below for domestic appliances as required.
With attractive paving providing additional off-street parking two vehicles
Floor Plan:
Continue your search for property for sale, explore homes to rent, or find out about Lionel Road new builds.
More current properties


£780,000
NO ONWARD CHAIN -Stunning Views- Kellington Road, Canvey Island
House - Detached · SS8 8EL
- 4 bedrooms
- 4 bathrooms